7371 Font, Riverside, CA, 92509

Save
Ask
Tour
Hide
Share
$689,999
6 Days On Site

7371 Font
Riverside, CA 92509

For Sale|Single Family Residence|Active
3
Beds
2
Total Baths
2
Full Baths
1,449
SqFt
$476
/SqFt
1960
Built
County:
Riverside
Listed by JUSTIN CRUMLISH of EINSTEIN REALTY jc7group@gmail.com
Call Now: 951-203-4426
Is this the listing for you? We can help make it yours.
951-203-4426
7371 Font7371 Font7371 Font7371 Font
Save
Ask
Tour
Hide
Share

Mortgage Calculator

Monthly Payment (Est.)

Enter an interest rate to see your estimated monthly payment.
Calculator powered by Showcase IDX, a Constellation1 Company. Copyright ©2026 Information is deemed reliable but not guaranteed.

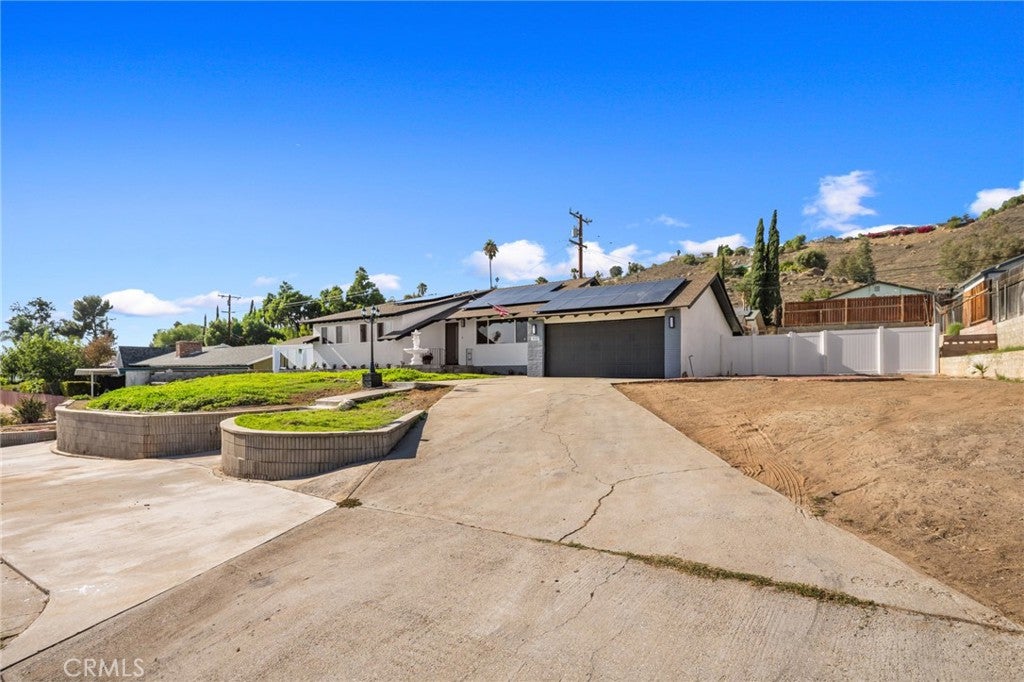
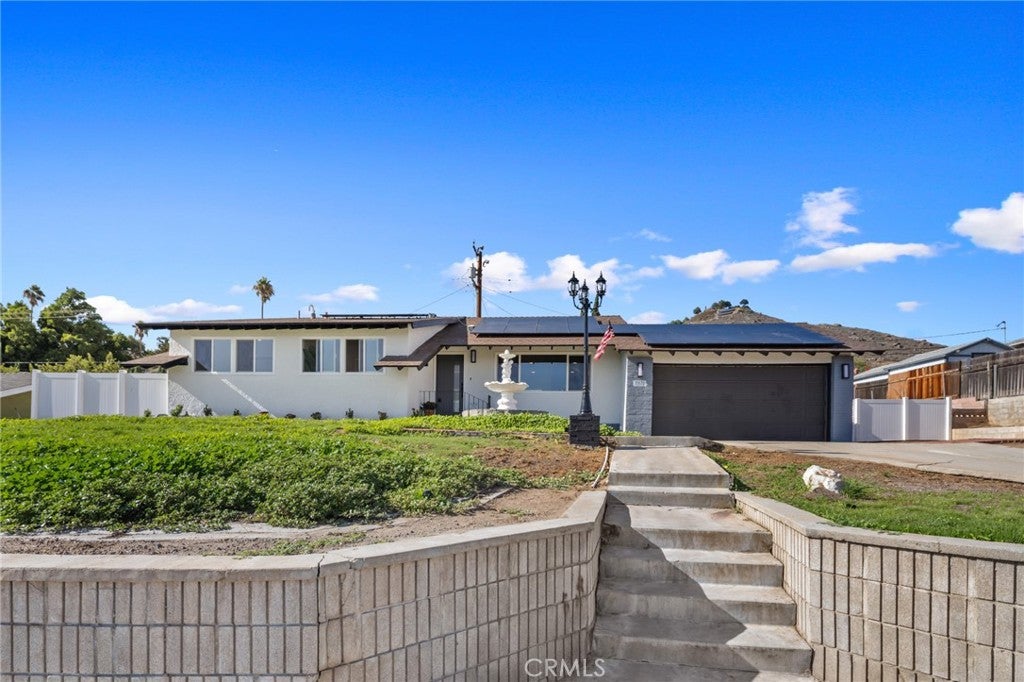
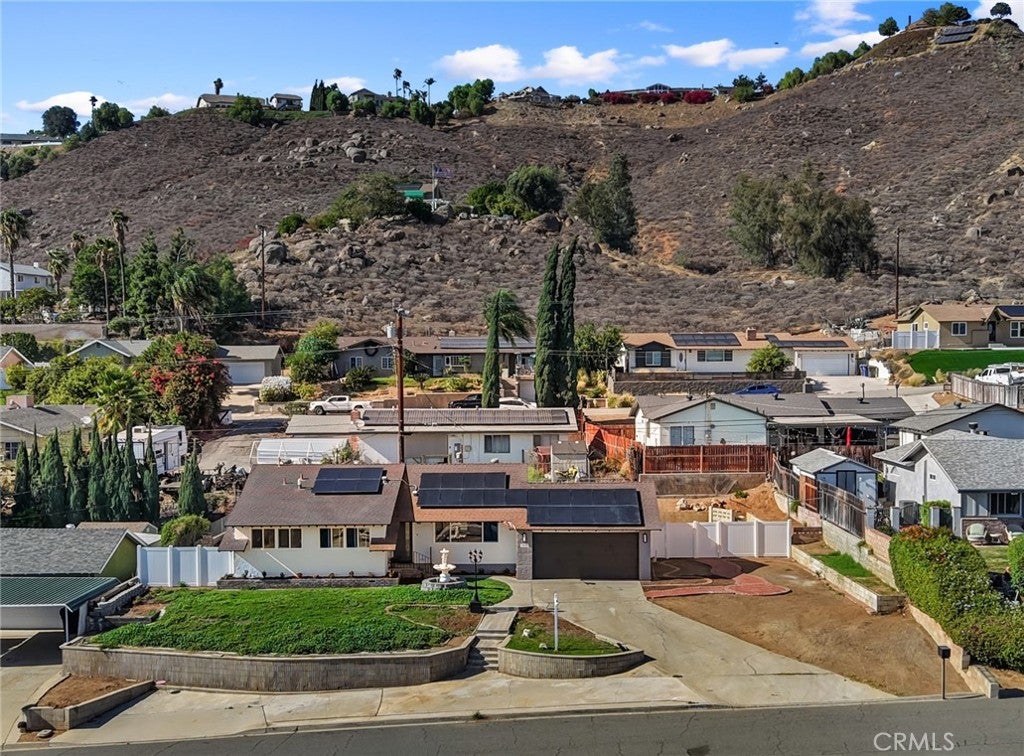
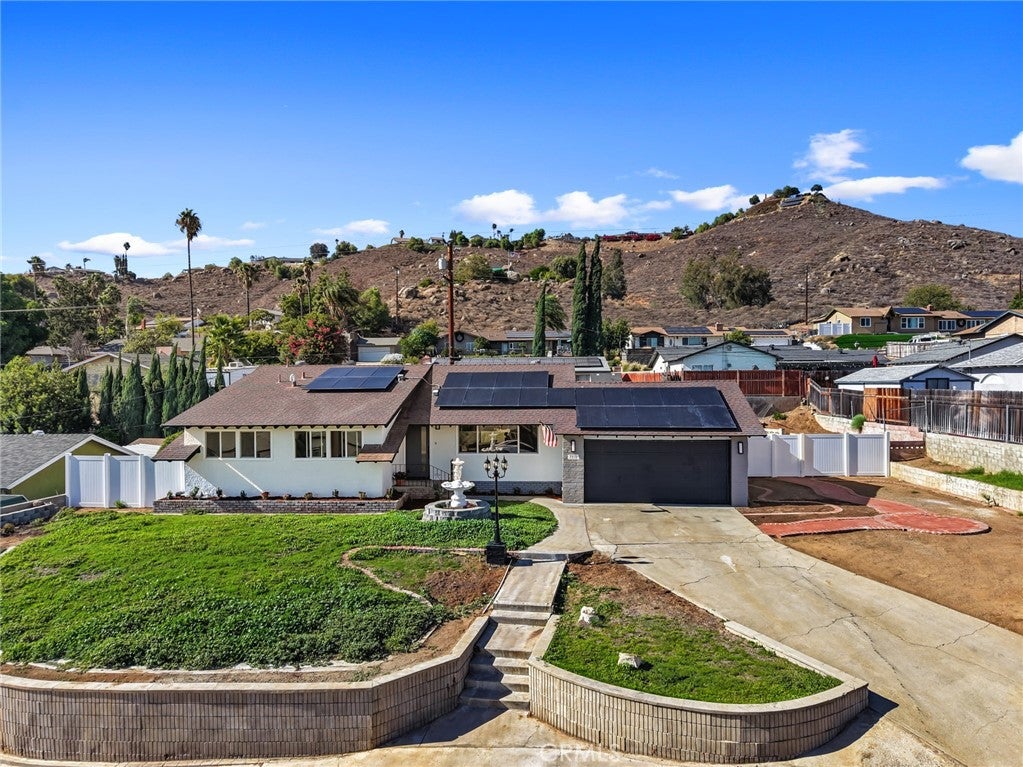
City lights, a sparkling pool, and a complete remodel come together at this exceptional Riverside home. From the moment you arrive, 7371 Font Ave invites you to picture evenings by the water, weekends with friends, and a view that becomes even more captivating after sunset. Inside, the three-bedroom, two-bathroom home has been reimagined with an open floor plan designed for the way people live today. The redesigned kitchen connects naturally with the living space, creating an inviting setting for everyday meals and effortless entertaining. A true primary suite with its own bathroom and walk-in shower offers a private place to unwind, while the enlarged guest bathroom adds comfort for family and visitors. New flooring, fresh interior and exterior paint, recessed lighting, windows, doors, and sliding doors complete the transformation. The backyard is a destination of its own. Enjoy the newly finished pool, updated pool equipment and coping, and a backdrop of sweeping city-light views. New vinyl fencing adds a polished finish to the outdoor space. Paid-off solar panels, a two-car garage, and RV parking bring valuable practicality to this beautifully updated property.

Save
Ask
Tour
Hide
Share
Listing Snapshot
Price 
$689,999
Days On Site 
6 Days
Bedrooms 
3
Inside Area (SqFt) 
1,449 sqft
Total Baths 
2
Full Baths 
2
Partial Baths 
N/A
Lot Size 
0.24 Acres
Year Built 
1960
MLS® Number 
IV26211721
Status 
Active
Property Tax 
N/A
HOA/Condo/Coop Fees 
N/A
Sq Ft Source 
Assessor
Friends & Family
Recent Activity
7 days agoListing first seen on site
7 days agoListing updated with changes from the MLS®
General Features
Acres 
0.24
Attached Garage 
Yes
Direction Faces 
South
Garage 
Yes
Garage Spaces 
2
Land Lease 
No
Levels 
One
Number Of Stories 
1
Parking 
AttachedDirect AccessGarage
Parking Spaces 
2
Property Condition 
Updated/Remodeled
Property Sub Type 
Single Family Residence
Sewer 
Public Sewer
Special Circumstances 
Standard
Style 
SeeRemarks
Utilities 
See Remarks
Water Source 
See Remarks
Interior Features
Appliances 
DishwasherElectric RangeMicrowave
Cooling 
Central Air
Electric 
Photovoltaics Seller Owned
Fireplace 
Yes
Fireplace Features 
Family Room
Flooring 
Laminate
Heating 
Central
Interior 
Eat-in KitchenRecessed LightingStorage
Laundry Features 
Laundry Room
Main Level Bedrooms 
3
Window Features 
Double Pane Windows
Bathroom 
Bedroom 
Kitchen 
Save
Ask
Tour
Hide
Share
Exterior Features
Construction Details 
Stucco
Fencing 
Chain LinkVinyl
Patio And Porch 
Front Porch
Pool Features 
Private
Private Pool 
Yes
Roof 
Shingle
Spa Features 
None
View 
City LightsMountain(s)
Waterview 
City LightsMountain(s)
Windows/Doors 
Double Pane Windows
Community Features
MLS Area 
699 - Not Defined
School District 
Jurupa Unified
Financing Terms Available 
CashConventionalContractSubmitVA Loan
Building Access 
front
Roads 
Alley Paved
Schools
School District
Jurupa Unified
Elementary School
Unknown
Middle School
Unknown
High School
Unknown


This information is for your personal, non-commercial use and may not be used for any purpose other than to identify prospective properties you may be interested in purchasing. The display of MLS data is usually deemed reliable but is NOT guaranteed accurate by the MLS. Buyers are responsible for verifying the accuracy of all information and should investigate the data themselves or retain appropriate professionals. Information from sources other than the Listing Agent may have been included in the MLS data. Unless otherwise specified in writing, the Broker/Agent has not and will not verify any information obtained from other sources. The Broker/Agent providing the information contained herein may or may not have been the Listing and/or Selling Agent.

Neighborhood & Commute
Source: Walkscore
Disclosure: Community information and market data powered by Constellation Data Labs. Information is deemed reliable but not guaranteed.
Save
Ask
Tour
Hide
Share