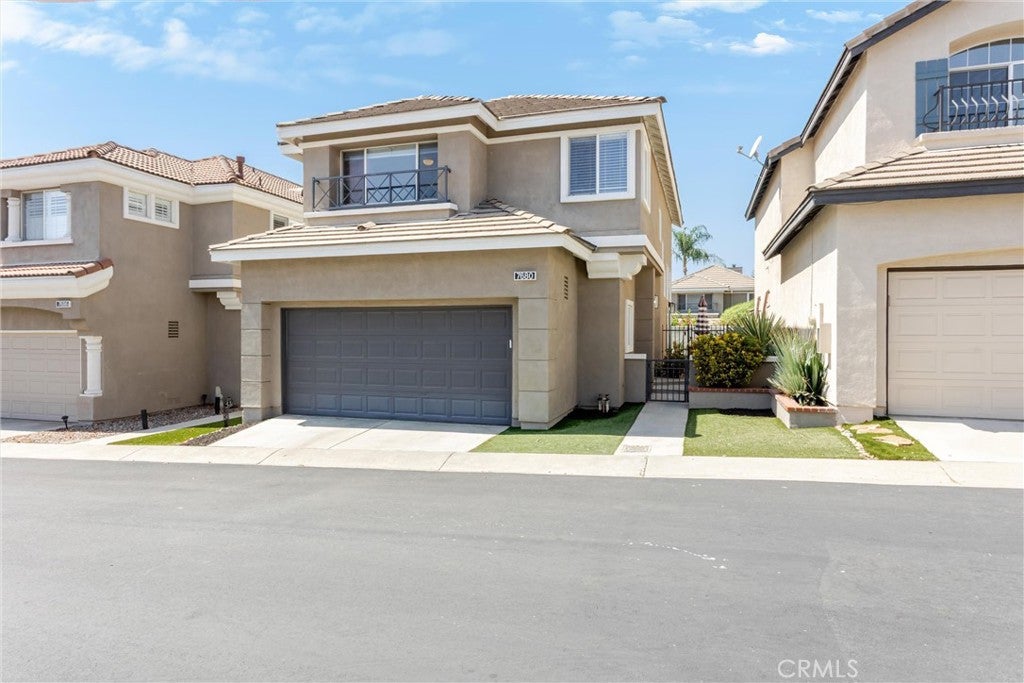
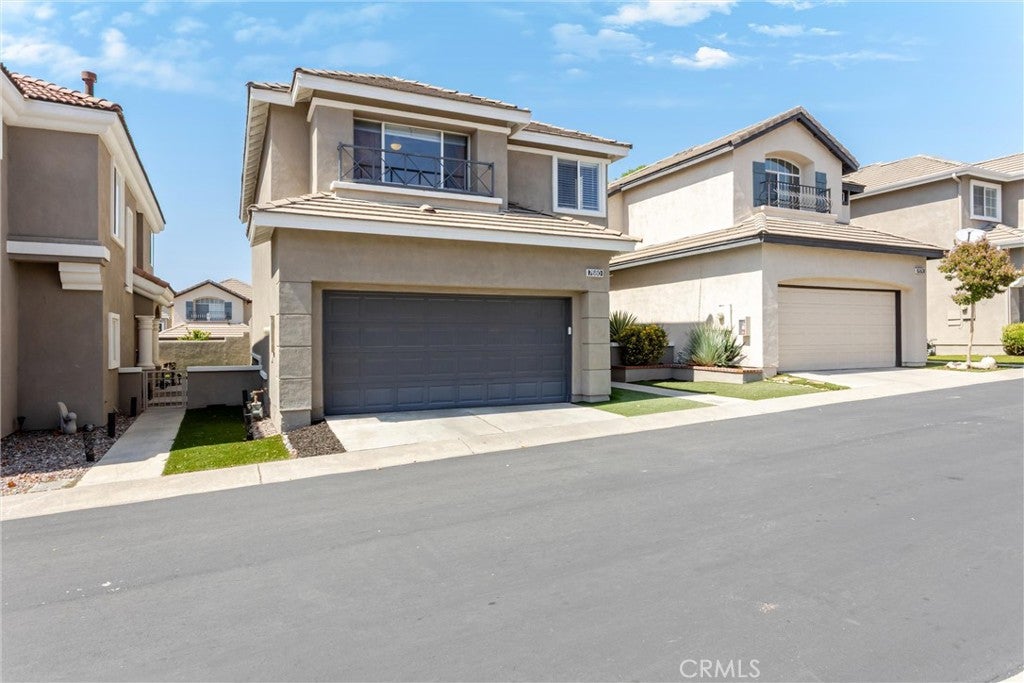
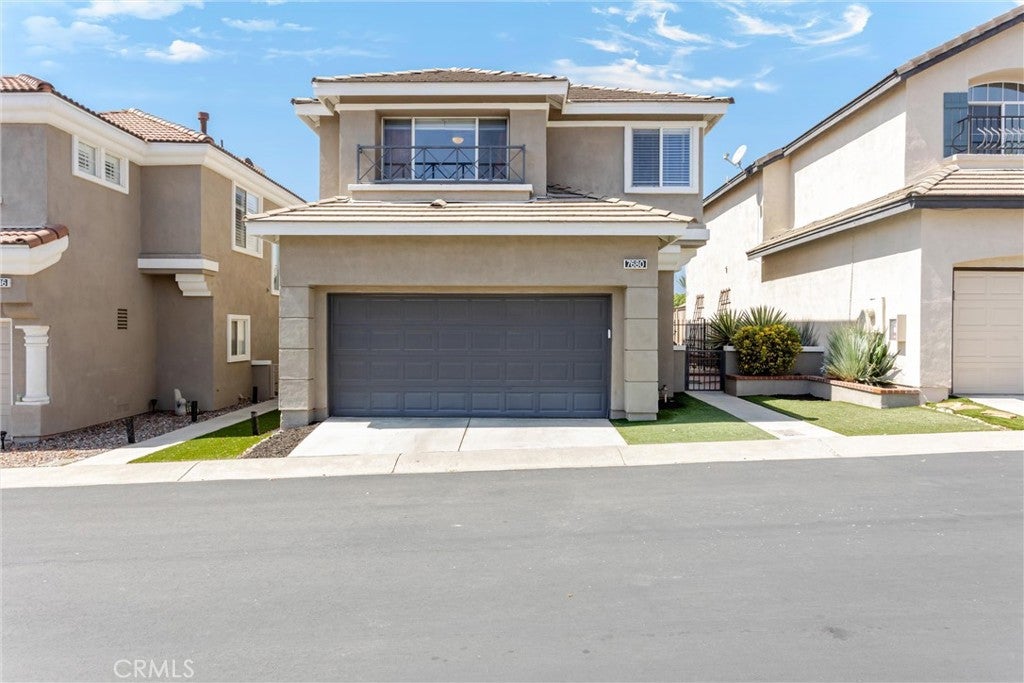
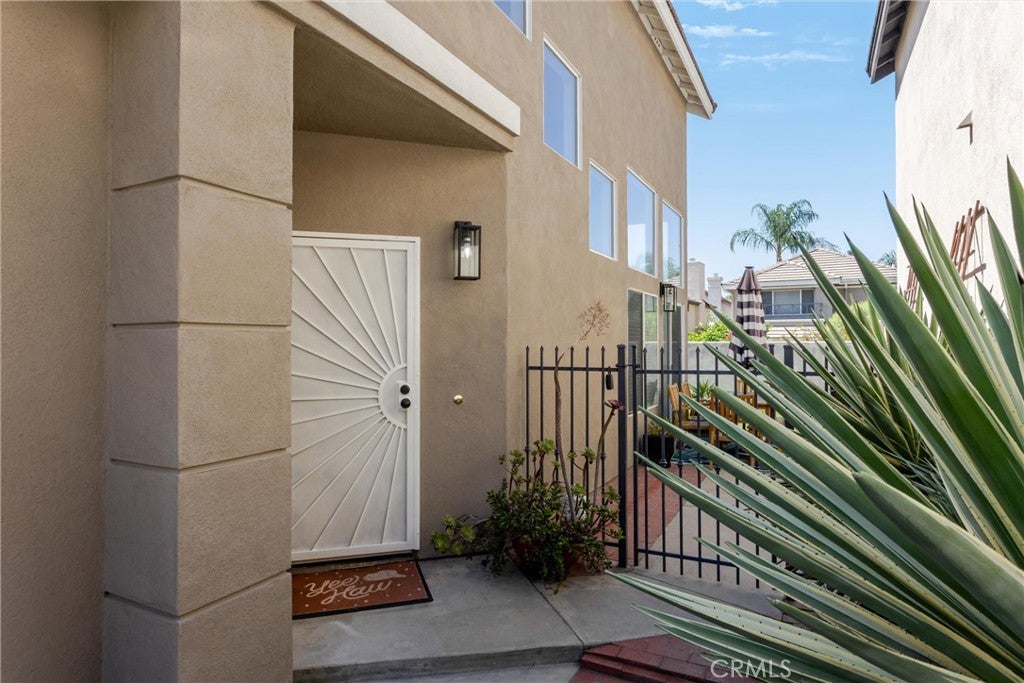
7680 Calle Hacienda, Highland, CA, 92346

Save
Ask
Tour
Hide
Share
$455,000
10 Days On Site

7680 Calle Hacienda
Highland, CA 92346

For Sale|Condominium|Active Under Contract
3
Beds
3
Total Baths
2
Full Baths
1
Partial Bath
1,341
SqFt
$339
/SqFt
1997
Built
County:
San Bernardino
Listed by GARY LEE of CORNERSTONE REAL ESTATE GROUP bigredsells@aol.com
Call Now: 951-203-4426
Is this the listing for you? We can help make it yours.
951-203-4426
7680 Calle Hacienda7680 Calle Hacienda7680 Calle Hacienda7680 Calle Hacienda
Save
Ask
Tour
Hide
Share

Mortgage Calculator

Monthly Payment (Est.)

Enter an interest rate to see your estimated monthly payment.
Calculator powered by Showcase IDX, a Constellation1 Company. Copyright ©2026 Information is deemed reliable but not guaranteed.

Discover the Perfect Blend of Privacy, Security,and Incredible Affordability in this Beautiful Home! This Spacious 3 bedroom 2.5 bath Freestanding home is located in the Gated Enclave of "Cottages of Corsica" right in the Heart of East Highlands Ranch...Offering a Vibrant Lifestyle at a Price Point that's hard to find! From the Secure Gated entry to the Seamless Flow of the Floor Plan, you can enjoy Maximum Privacy with Quiet Comfort. You'll appreciate the style once inside, as you find the Lower level features include Wood Plank Laminate flooring, Large and open Kitchen area with a Big Breakfast/Snack Bar, while all 3 bedrooms are privately positioned upstairs. *Recent Major Upgrades include Newer A/C and Heating, Water Heater, and Upstairs Bath/Vanity Flooring in Both Bathrooms...(all less than 2 years old). This Premier Community is Located just steps away from access to East Highlands Ranch Walkways, Trails, Community Pool, Large Sports Park and so many of the Great Amenities that EHR Homeowners have come to Love and Enjoy!

Save
Ask
Tour
Hide
Share
Listing Snapshot
Price 
$455,000
Days On Site 
10 Days
Bedrooms 
3
Inside Area (SqFt) 
1,341 sqft
Total Baths 
3
Full Baths 
2
Partial Baths 
1
Lot Size 
0.0308 Acres
Year Built 
1997
MLS® Number 
IV26211762
Status 
Active Under Contract
Property Tax 
N/A
HOA/Condo/Coop Fees 
$349 monthly
Sq Ft Source 
Assessor
Friends & Family
Recent Activity
5 days agoStatus changed to Active Under Contract
5 days agoListing updated with changes from the MLS®
a week agoListing first seen on site
General Features
Acres 
0.0308
Attached Garage 
Yes
Direction Faces 
East
Disclosures 
CovenantsRestrictionsDisclosureEarthquakeInsuranceAvailableHoaDisclosure
Foundation 
Permanent
Garage 
Yes
Garage Spaces 
2
Land Lease 
No
Levels 
Two
Number Of Stories 
2
Parking 
AttachedDirect AccessGarage Faces FrontGarageGarage Door OpenerSide By Side
Parking Spaces 
2
Pets 
Yes
Property Sub Type 
Condominium
Security 
Gated CommunitySmoke Detector(s)
Sewer 
Public Sewer
Special Circumstances 
Standard
Style 
CottageTraditional
Utilities 
Electricity ConnectedNatural Gas ConnectedSewer ConnectedWater Connected
Water Source 
Public
Interior Features
Appliances 
DishwasherFree-Standing RangeDisposalGas RangeGas Water HeaterMicrowaveWater Heater
Cooling 
Central Air
Fireplace 
Yes
Fireplace Features 
Living Room
Flooring 
CarpetLaminateVinyl
Heating 
CentralForced AirNatural Gas
Interior 
Breakfast BarCeiling Fan(s)Cathedral Ceiling(s)High CeilingsOpen FloorplanTile Counters
Laundry Features 
Washer HookupGas Dryer HookupIn Garage
Spa 
Yes
Window Features 
Double Pane Windows
Bathroom 
Bedroom 
Kitchen 
Master Bathroom 
Master Bedroom 
Save
Ask
Tour
Hide
Share
Exterior Features
Construction Details 
Stucco
Fencing 
BlockMasonryWoodWrought Iron
Lot Features 
Zero Lot Line
Patio And Porch 
Deck
Pool Features 
CommunityFencedAssociation
Road Frontage 
City Street
Roof 
Tile
Spa 
Yes
Spa Features 
Community
View 
HillsNeighborhood
Waterfront Features 
Lake
Waterview 
HillsNeighborhood
Windows/Doors 
Double Pane Windows
Community Features
Accessibility Features 
Safe Emergency Egress from Home
Association Amenities 
ClubhouseSport CourtJogging PathManagementBarbecuePicnic AreaPlaygroundPoolSpa/Hot TubTennis Court(s)Trail(s)
Association Fee 
$176.0
Association Fee Frequency 
Monthly
Additional Association Fee 
$173.0
Additional Association Fee Frequency 
Monthly
Community Features 
FishingLakeStreet LightsGatedPool
MLS Area 
276 - Highland
School District 
Redlands Unified
Financing Terms Available 
CashConventionalFHA
Building Access 
side
Roads 
Paved
Schools
School District
Redlands Unified
Elementary School
Unknown
Middle School
Unknown
High School
Unknown


This information is for your personal, non-commercial use and may not be used for any purpose other than to identify prospective properties you may be interested in purchasing. The display of MLS data is usually deemed reliable but is NOT guaranteed accurate by the MLS. Buyers are responsible for verifying the accuracy of all information and should investigate the data themselves or retain appropriate professionals. Information from sources other than the Listing Agent may have been included in the MLS data. Unless otherwise specified in writing, the Broker/Agent has not and will not verify any information obtained from other sources. The Broker/Agent providing the information contained herein may or may not have been the Listing and/or Selling Agent.

Neighborhood & Commute
Source: Walkscore
Disclosure: Community information and market data powered by Constellation Data Labs. Information is deemed reliable but not guaranteed.
Save
Ask
Tour
Hide
Share