421 Brookhaven Dr, Bakersfield, CA, 93304

Save
Ask
Tour
Hide
Share
$379,000
30 Days On Site

421 Brookhaven Dr
Bakersfield, CA 93304

For Sale|Single Family Residence|Active
3
Beds
2
Total Baths
2
Full Baths
1,656
SqFt
$229
/SqFt
1957
Built
County:
Kern
Listed by CRISTAL CASTRO of RE/MAX CHAMPIONS cristal@castro-realestate.com
Call Now: 951-203-4426
Is this the listing for you? We can help make it yours.
951-203-4426
421 Brookhaven Dr421 Brookhaven Dr421 Brookhaven Dr421 Brookhaven Dr
Save
Ask
Tour
Hide
Share

Mortgage Calculator

Monthly Payment (Est.)

Enter an interest rate to see your estimated monthly payment.
Calculator powered by Showcase IDX, a Constellation1 Company. Copyright ©2026 Information is deemed reliable but not guaranteed.

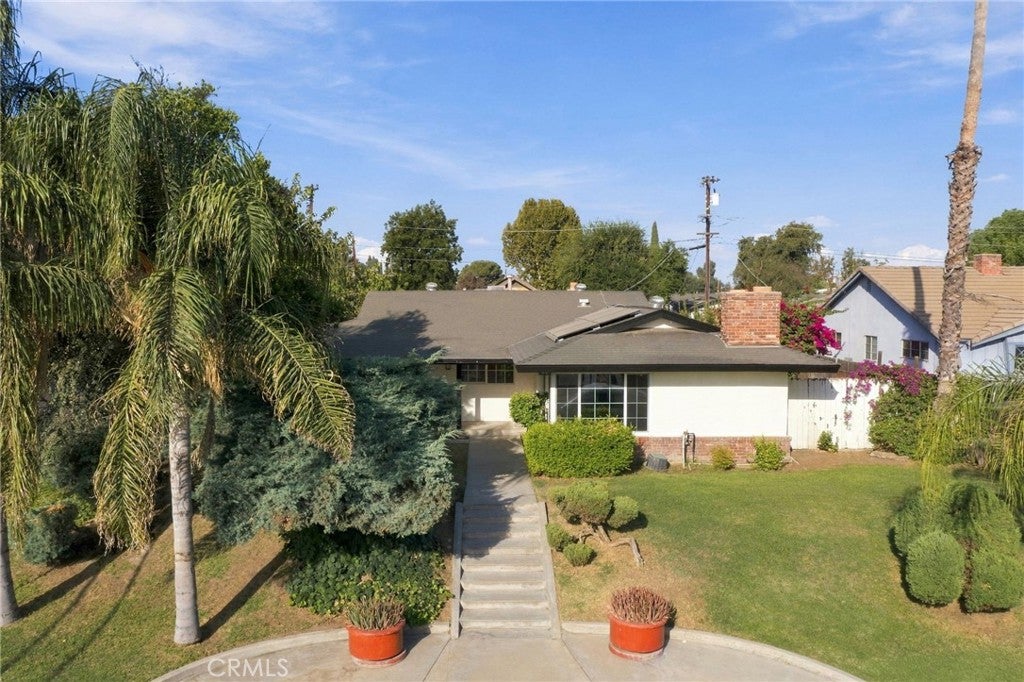
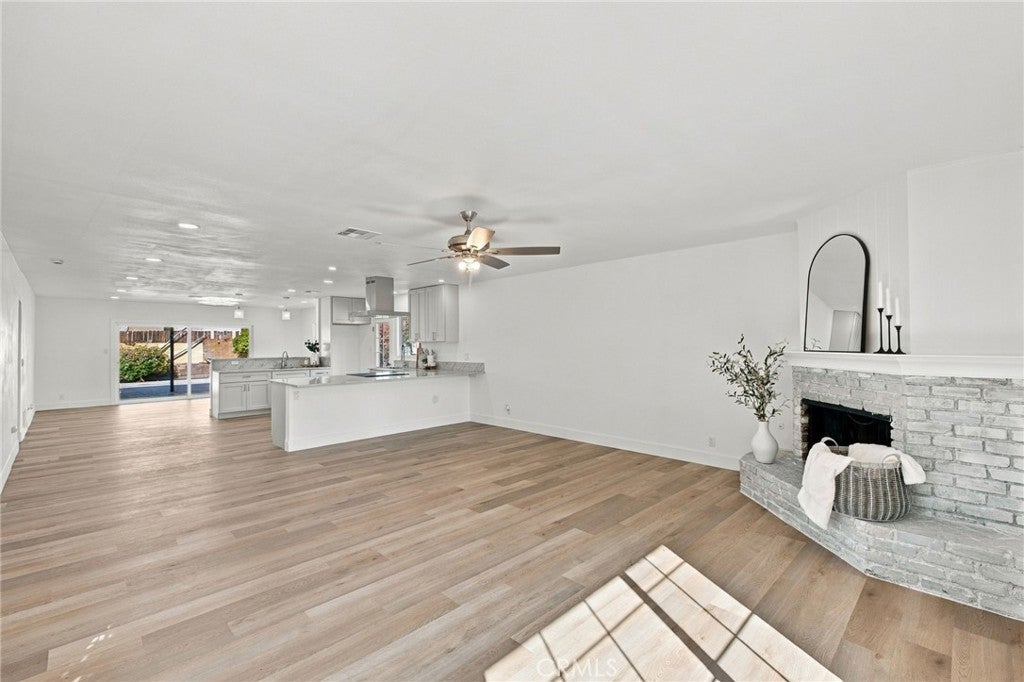
Beautifully updated 3 bedroom, 2 bath home on a corner lot along a mature tree lined street in a cul de sac, conveniently located near commuter routes and freeway access. Enjoy the inviting front porch before stepping inside to a bright open concept layout featuring new flooring, carpet, paint, ceiling fans, recessed lighting, a cozy fireplace and newer A/C. The spacious new kitchen overlooks the den features new cabinetry, quartz countertops, new appliances, two kitchen sinks, island bar seating and generous workspace. Large sliding glass doors open to the patio and backyard, creating an inviting indoor outdoor flow. Both bathrooms have been beautifully updated. Additional features include a solar system, covered patio and a detached garage with potential for an ADU conversion. Move in ready with modern updates, flexible living spaces and plenty of room to enjoy!

Save
Ask
Tour
Hide
Share
Listing Snapshot
Price 
$379,000
Days On Site 
30 Days
Bedrooms 
3
Inside Area (SqFt) 
1,656 sqft
Total Baths 
2
Full Baths 
2
Partial Baths 
N/A
Lot Size 
0.2023 Acres
Year Built 
1957
MLS Number 
IV26212414
Status 
Active
Property Tax 
N/A
HOA/Condo/Coop Fees 
N/A
Sq Ft Source 
Assessor
Friends & Family
Recent Activity
a week agoPrice changed to $379,000
a week agoListing updated with changes from the MLS
a month agoListing first seen on site
General Features
Acres 
0.2023
Garage 
Yes
Garage Spaces 
2
Land Lease 
No
Levels 
One
Number Of Stories 
1
Parking Spaces 
2
Property Sub Type 
Single Family Residence
Sewer 
Public Sewer
Special Circumstances 
Standard
Water Source 
Public
Zoning 
R1
Interior Features
Appliances 
DishwasherElectric CooktopElectric Oven
Cooling 
Central Air
Fireplace 
Yes
Fireplace Features 
Living Room
Heating 
Central
Interior 
Breakfast BarCeiling Fan(s)Eat-in KitchenOpen FloorplanRecessed LightingBar
Laundry Features 
In Garage
Main Level Bedrooms 
3
Bathroom 
Bedroom 
Den 
Dining Room 
Family Room 
Kitchen 
Living Room 
Master Bedroom 
Save
Ask
Tour
Hide
Share
Exterior Features
Patio And Porch 
CoveredFront PorchPatio
Pool Features 
None
Roof 
Composition
Spa Features 
None
View 
Trees/Woods
Waterview 
Trees/Woods
Community Features
Community Features 
CurbsSidewalks
MLS Area 
BKSF - Bakersfield
School District 
Kern Union
Financing Terms Available 
CashConventionalFHAVA Loan1031 Exchange
Building Access 
Ground Level
Schools
School District
Kern Union
Elementary School
Unknown
Middle School
Unknown
High School
West


This information is for your personal, non-commercial use and may not be used for any purpose other than to identify prospective properties you may be interested in purchasing. The display of MLS data is usually deemed reliable but is NOT guaranteed accurate by the MLS. Buyers are responsible for verifying the accuracy of all information and should investigate the data themselves or retain appropriate professionals. Information from sources other than the Listing Agent may have been included in the MLS data. Unless otherwise specified in writing, the Broker/Agent has not and will not verify any information obtained from other sources. The Broker/Agent providing the information contained herein may or may not have been the Listing and/or Selling Agent.

Neighborhood & Commute
Source: Walkscore
Disclosure: Community information and market data powered by Constellation Data Labs. Information is deemed reliable but not guaranteed.
Save
Ask
Tour
Hide
Share