636 Rhine Lane 122, Costa Mesa, CA, 92626

Save
Ask
Tour
Hide
Share
$699,900
9 Days On Site

636 Rhine Lane 122
Costa Mesa, CA 92626

Condominium|Pending
3
Beds
3
Total Baths
2
Full Baths
1
Partial Bath
1,422
SqFt
$492
/SqFt
1976
Built
Subdivision:
Brookview (BRK1)
County:
Orange
Listed by CHRISTI RAINEY-SHELLNER of WESTCOE REALTORS INC Christi@Westcoe.com
Call Now: 951-203-4426
Is this the listing for you? We can help make it yours.
951-203-4426
636 Rhine Lane 122636 Rhine Lane 122636 Rhine Lane 122636 Rhine Lane 122
Save
Ask
Tour
Hide
Share

Mortgage Calculator

Monthly Payment (Est.)

Enter an interest rate to see your estimated monthly payment.
Calculator powered by Showcase IDX, a Constellation1 Company. Copyright ©2026 Information is deemed reliable but not guaranteed.

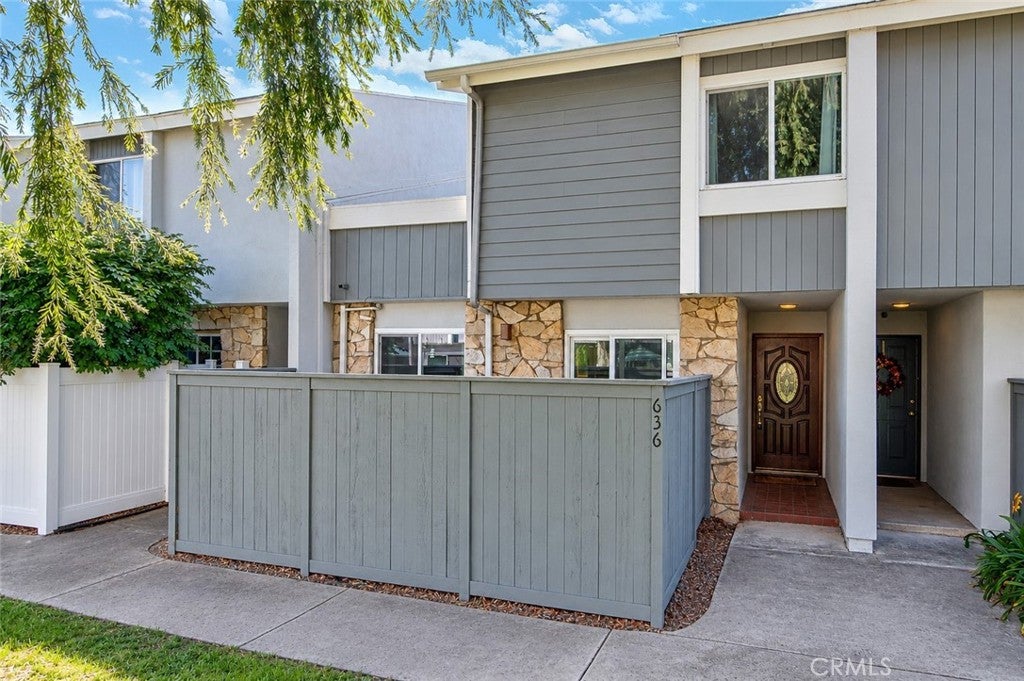
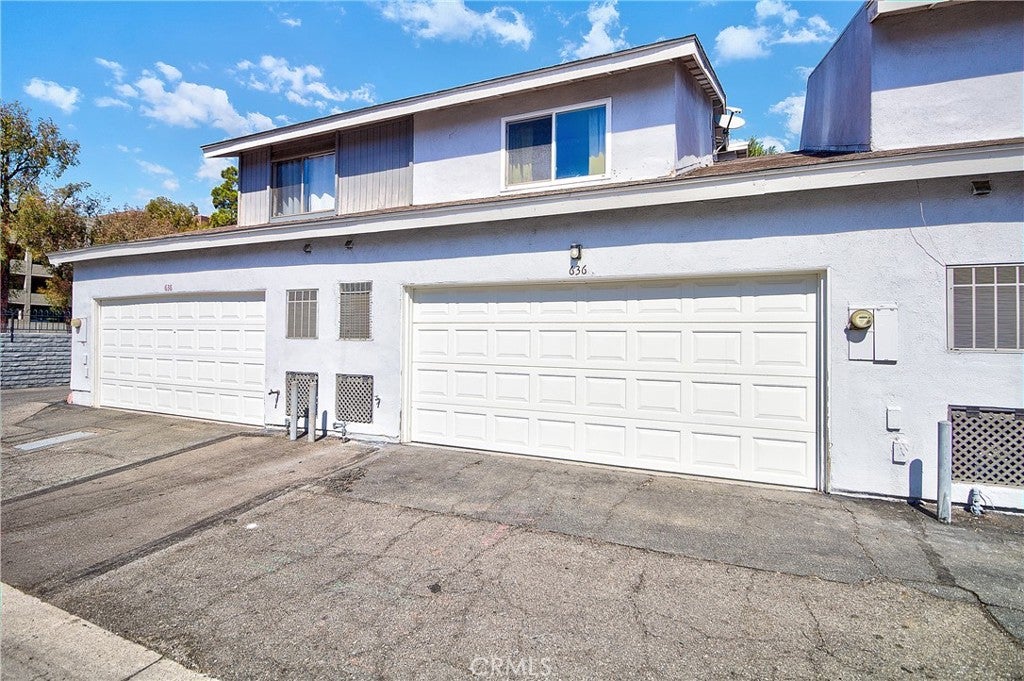
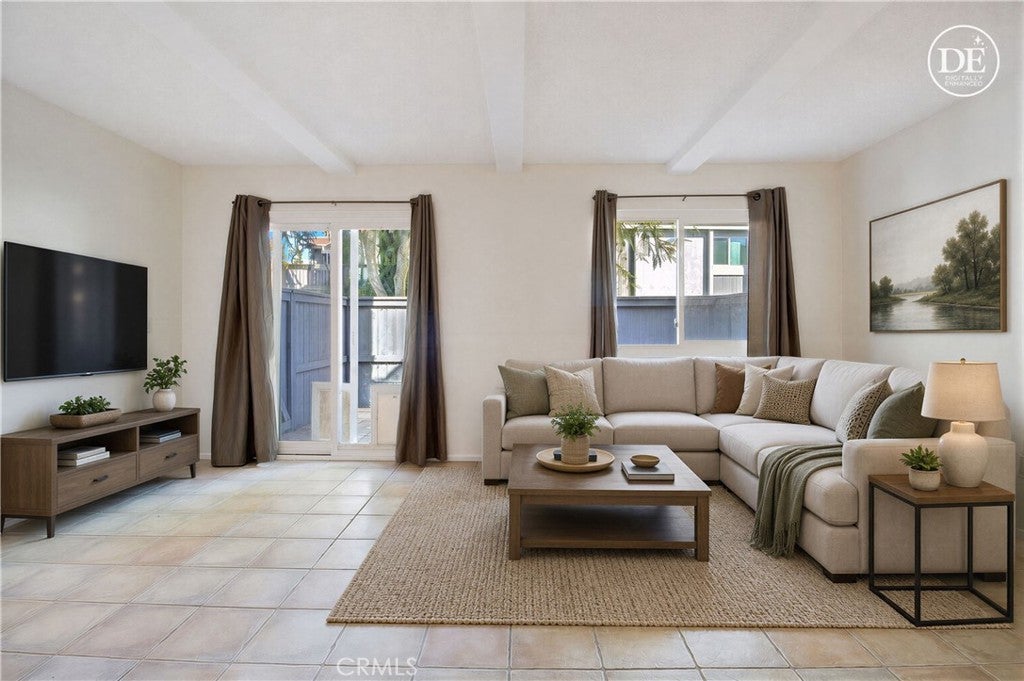
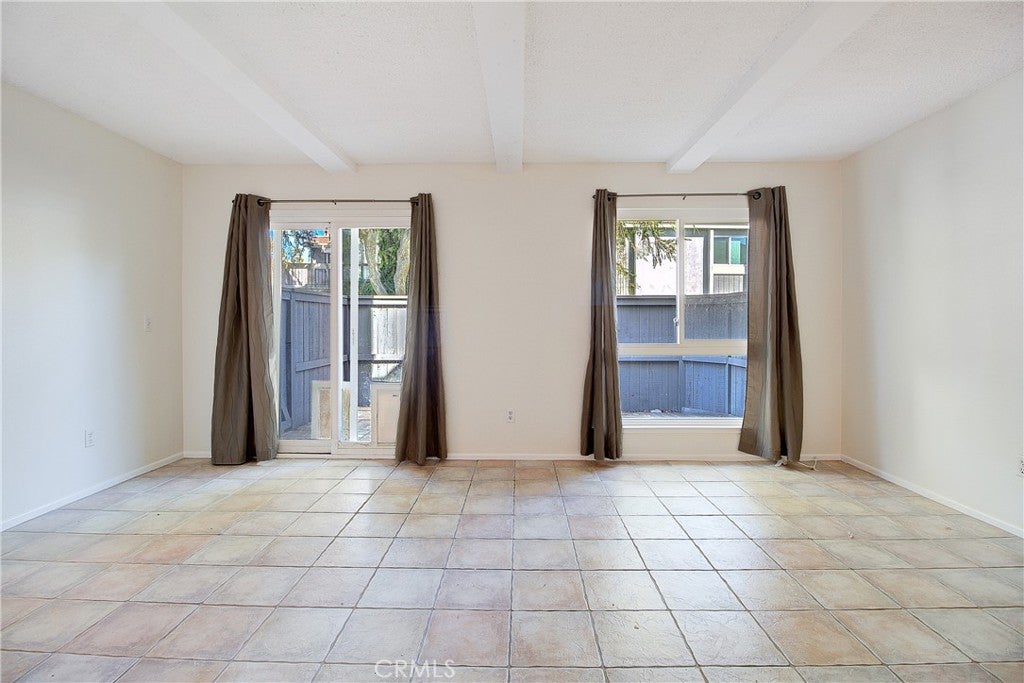
This three-bedroom, two-and-a-half-bath home offers plenty of room to spread out, with a layout that balances open living with private spaces. A generous attached two car garage and Indoor laundry adds everyday convenience, while new carpet and fresh paint give the home a clean, refreshed feel and create a welcoming canvas for its next owner. This home is tucked into the established Brookview community in the heart of Costa Mesa’s sought-after South Coast Metro area. Here, everyday living comes with the convenience of being close to some of Orange County’s best shopping, dining, entertainment and recreation. Brookview offers a welcoming community atmosphere with two pools, spas, tennis courts, a clubhouse and beautifully maintained greenbelts, creating spaces to relax, gather and enjoy the Southern California lifestyle.

Save
Ask
Tour
Hide
Share
Listing Snapshot
Price 
$699,900
Days On Site 
9 Days
Bedrooms 
3
Inside Area (SqFt) 
1,422 sqft
Total Baths 
3
Full Baths 
2
Partial Baths 
1
Lot Size 
8.0913 Acres
Year Built 
1976
MLS® Number 
IV26213231
Status 
Pending
Property Tax 
N/A
HOA/Condo/Coop Fees 
$625 monthly
Sq Ft Source 
Assessor
Friends & Family
Recent Activity
4 days agoStatus changed to Pending
4 days agoListing updated with changes from the MLS®
a week agoListing first seen on site
General Features
Acres 
8.0913
Attached Garage 
Yes
Foundation 
Slab
Garage 
Yes
Garage Spaces 
2
Land Lease 
No
Levels 
Two
Number Of Stories 
2
Parking 
AttachedDirect AccessGarageGarage Faces Rear
Parking Spaces 
2
Property Sub Type 
Condominium
Security 
Smoke Detector(s)
Sewer 
Public Sewer
Special Circumstances 
Standard
Style 
Ranch
Utilities 
Cable ConnectedElectricity ConnectedPhone ConnectedSewer AvailableWater Connected
Water Source 
Public
Interior Features
Appliances 
DishwasherElectric RangeDisposalMicrowaveWater Heater
Cooling 
Central Air
Fireplace Features 
None
Flooring 
CarpetTile
Furnished 
Unfurnished
Heating 
Central
Interior 
Ceiling Fan(s)Open FloorplanStorage
Laundry Features 
Laundry Room
Spa 
Yes
Bathroom 
Dining Room 
EntryFoyer 
Kitchen 
Laundry 
Living Room 
Master Bedroom 
Save
Ask
Tour
Hide
Share
Exterior Features
Construction Details 
Stucco
Lot Features 
Level
Pool Features 
CommunityAssociation
Road Frontage 
Private Road
Roof 
Tile
Spa 
Yes
Spa Features 
Private
View 
None
Waterview 
None
Community Features
Accessibility Features 
Accessible Doors
Association Amenities 
PoolSpa/Hot Tub
Association Fee 
$625.0
Association Fee Frequency 
Monthly
Community Features 
CurbsStreet LightsSidewalksPool
MLS Area 
C3 - South Coast Metro
School District 
Newport Mesa Unified
Financing Terms Available 
CashConventionalFHAVA Loan
Building Access 
1
Schools
School District
Newport Mesa Unified
Elementary School
Unknown
Middle School
Unknown
High School
Unknown


This information is for your personal, non-commercial use and may not be used for any purpose other than to identify prospective properties you may be interested in purchasing. The display of MLS data is usually deemed reliable but is NOT guaranteed accurate by the MLS. Buyers are responsible for verifying the accuracy of all information and should investigate the data themselves or retain appropriate professionals. Information from sources other than the Listing Agent may have been included in the MLS data. Unless otherwise specified in writing, the Broker/Agent has not and will not verify any information obtained from other sources. The Broker/Agent providing the information contained herein may or may not have been the Listing and/or Selling Agent.

Neighborhood & Commute
Source: Walkscore
Disclosure: Community information and market data powered by Constellation Data Labs. Information is deemed reliable but not guaranteed.
Save
Ask
Tour
Hide
Share