2732 Mary Street, Riverside, CA, 92506

Save
Ask
Tour
Hide
Share
$1,350,000
New Listing

2732 Mary Street
Riverside, CA 92506

For Sale|Single Family Residence|Active
4
Beds
3
Total Baths
1
Full Bath
2
Partial Baths
4,245
SqFt
$318
/SqFt
1900
Built
County:
Riverside
Listed by ANDREW VILLALOBOS of COLDWELL BANKER REALTY andrewp.villalobos@gmail.com
Call Now: 951-203-4426
Is this the listing for you? We can help make it yours.
951-203-4426
2732 Mary Street2732 Mary Street2732 Mary Street2732 Mary Street
Save
Ask
Tour
Hide
Share

Mortgage Calculator

Monthly Payment (Est.)

Enter an interest rate to see your estimated monthly payment.
Calculator powered by Showcase IDX, a Constellation1 Company. Copyright ©2026 Information is deemed reliable but not guaranteed.

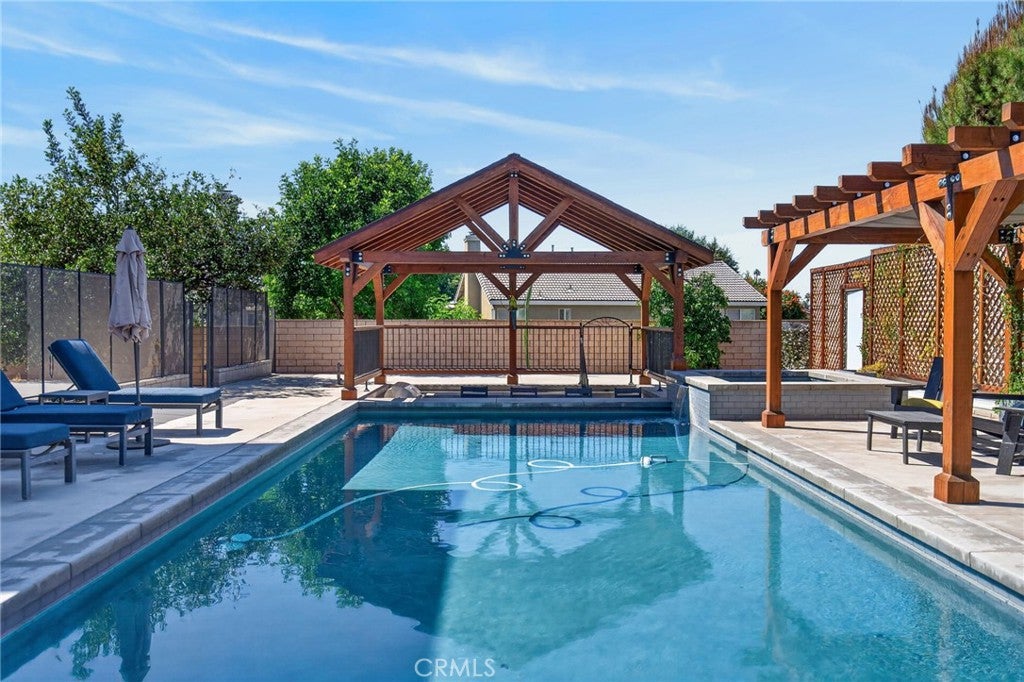
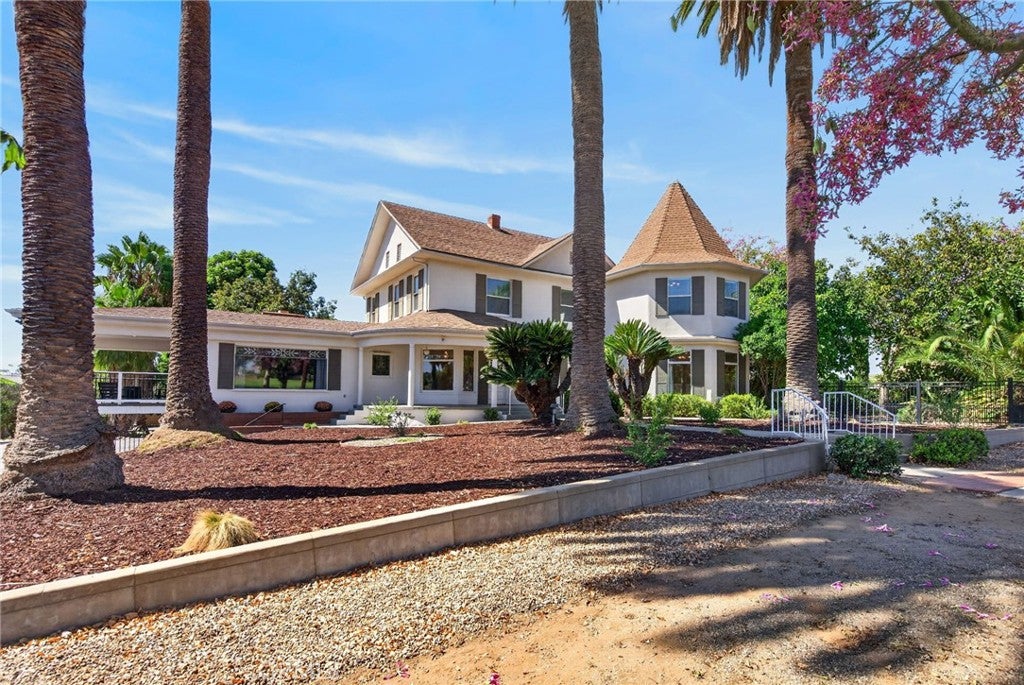
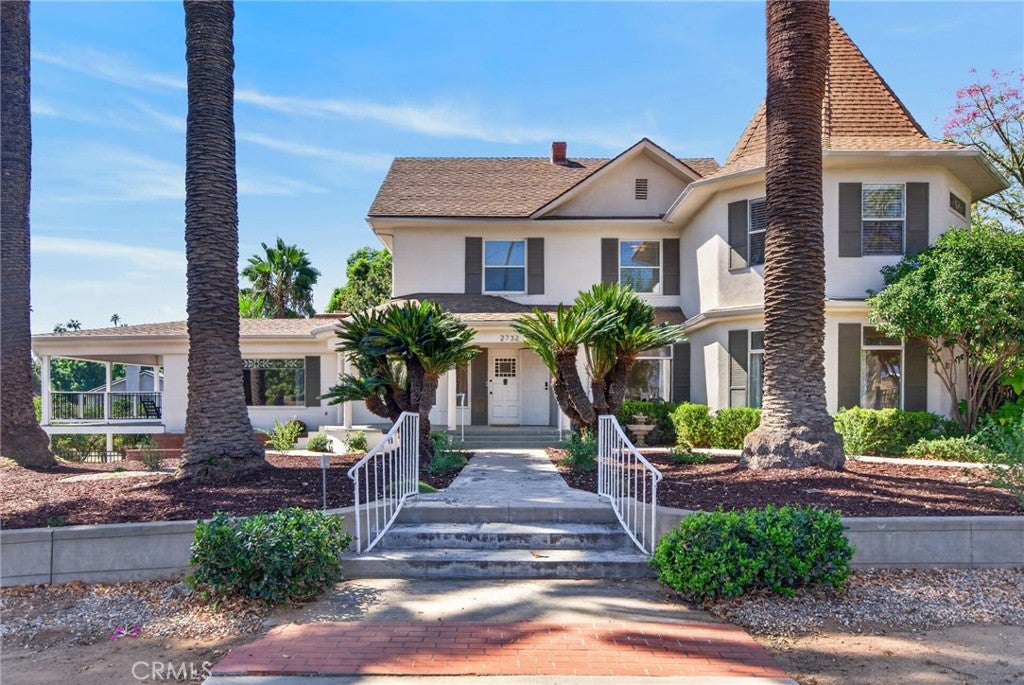
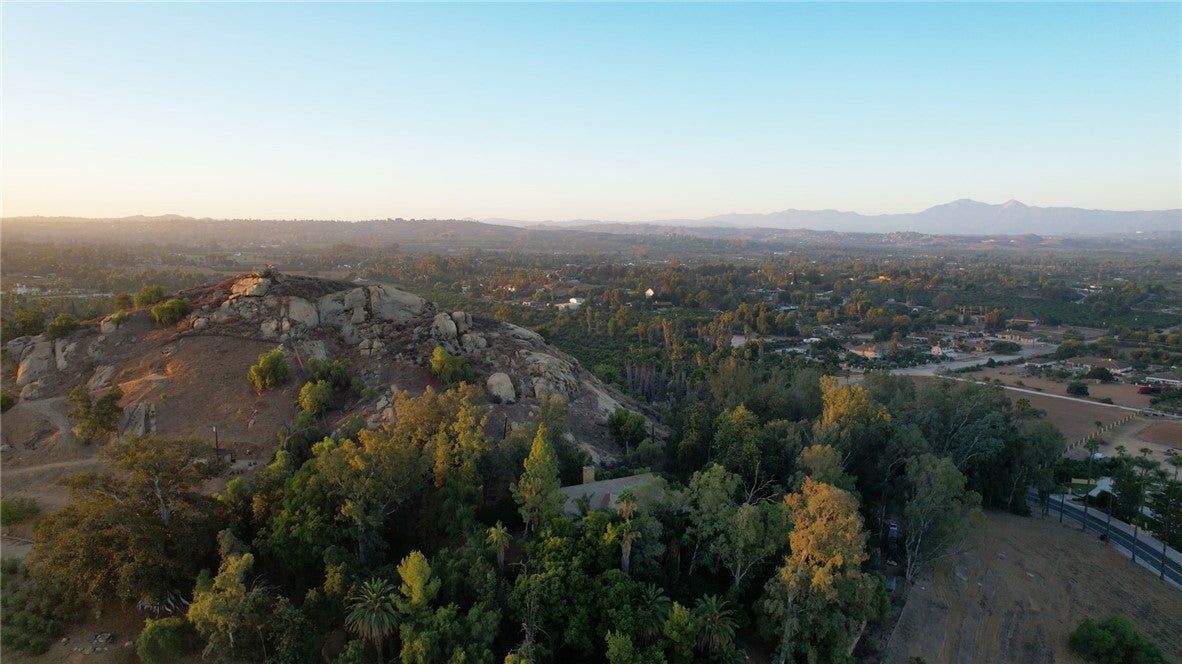
Welcome to the historic Puffer-Lamar Home, a landmark estate set along the tree-canopied corridor of Riverside’s prestigious Victoria Avenue within the protected Greenbelt. Originally established in 1900 as a working citrus farmhouse, this distinguished property stands as a remarkable testament to California’s golden citrus era. The main residence spans 4,245 square feet, defined by two thoughtful historical expansions and unique architectural details, most notably its signature octagonal tower inspired by Riverside’s well known “Heritage House.” The updated kitchen features sleek quartz countertops, premium stainless-steel appliances, and an embossed relief ceiling reminiscent of historic tin design, all framed by sweeping views across the private citrus groves and mature palms. Complementing the main residence is an expansive detached structure housing two separate living spaces, bringing the total livable footprint to an impressive 7,253 square feet. The property is now ideal for multi-generational living, guest quarters, or private creative studios. Modern infrastructure meets historic charm with extensive recent capital investments, including seismic/earthquake retrofitting, newly installed hardwood flooring, upgraded HVAC systems, and a resort-style pool and spa. The grounds offer seclusion and privacy, framed by mature citrus, avocado, and various fruit trees, alongside an established vegetable garden, you can have your own taste of country living. There is ample parking as well as multiple garages, room for an RV or other toys as well. Tucked behind a lush, historic canopy, this iconic property delivers rare agricultural tranquility, architectural pedigree, and vintage estate living in Riverside’s beautiful Greenbelt.

Save
Ask
Tour
Hide
Share
Listing Snapshot
Price 
$1,350,000
Days On Site 
0 Days
Bedrooms 
4
Inside Area (SqFt) 
4,245 sqft
Total Baths 
3
Full Baths 
1
Partial Baths 
2
Lot Size 
1.6 Acres
Year Built 
1900
MLS® Number 
IV26213283
Status 
Active
Property Tax 
N/A
HOA/Condo/Coop Fees 
N/A
Sq Ft Source 
Appraiser
Friends & Family
Recent Activity
12 hours agoListing first seen on site
12 hours agoListing updated with changes from the MLS®
General Features
Acres 
1.6
Attached Garage 
Yes
Carport 
1
Direction Faces 
Northeast
Disclosures 
Historical
Garage 
Yes
Garage Spaces 
3
Land Lease 
No
Levels 
Two
Number Of Stories 
2
Parking 
AttachedAttached CarportCircular DrivewayGarage Faces Rear
Parking Spaces 
1
Property Condition 
Updated/Remodeled
Property Sub Type 
Single Family Residence
Security 
Security SystemCarbon Monoxide Detector(s)Smoke Detector(s)
Sewer 
Cesspool
Special Circumstances 
Standard
Style 
Victorian
Utilities 
Cable AvailableElectricity ConnectedNatural Gas ConnectedPhone AvailableSewer ConnectedWater Connected
Water Source 
Public
Interior Features
Appliances 
Built-In RangeDouble OvenDishwasherElectric OvenElectric RangeGas CooktopDisposalGas OvenGas RangeRefrigeratorWater Heater
Cooling 
Central AirElectricAttic Fan
Fireplace 
Yes
Fireplace Features 
Family RoomFree StandingGas StarterLiving RoomMasonryWood Burning
Flooring 
CarpetWood
Heating 
CentralForced Air
Interior 
Built-in FeaturesCoffered Ceiling(s)Eat-in KitchenStorageTile CountersWalk-In Closet(s)Master Downstairs
Laundry Features 
Laundry Room
Main Level Bedrooms 
2
Bathroom 
Features - Soaking Tub
Dining Room 
EntryFoyer 
Family Room 
GuestQuarters 
Kitchen 
Features - Kitchen Island, Tile Counters
Laundry 
Living Room 
Loft 
Master Bathroom 
Master Bedroom 
Office 
Save
Ask
Tour
Hide
Share
Exterior Features
Exterior 
Balcony
Fencing 
Chain LinkWrought Iron
Lot Features 
Corner Lot
Other Structures 
Second GarageStorage
Patio And Porch 
Rear PorchCoveredDeckFront Porch
Pool Features 
PrivateGuniteIn Ground
Private Pool 
Yes
Road Frontage 
City Street
Roof 
Rolled/Hot MopShingle
Spa Features 
None
View 
NeighborhoodOrchard
Waterview 
NeighborhoodOrchard
Community Features
Community Features 
Street LightsSidewalksPark
MLS Area 
252 - Riverside
School District 
Riverside Unified
Financing Terms Available 
CashConventional
Building Access 
1
Roads 
Paved
Schools
School District
Riverside Unified
Elementary School
Washington
Middle School
Gage
High School
Polytechnic


This information is for your personal, non-commercial use and may not be used for any purpose other than to identify prospective properties you may be interested in purchasing. The display of MLS data is usually deemed reliable but is NOT guaranteed accurate by the MLS. Buyers are responsible for verifying the accuracy of all information and should investigate the data themselves or retain appropriate professionals. Information from sources other than the Listing Agent may have been included in the MLS data. Unless otherwise specified in writing, the Broker/Agent has not and will not verify any information obtained from other sources. The Broker/Agent providing the information contained herein may or may not have been the Listing and/or Selling Agent.

Neighborhood & Commute
Source: Walkscore
Disclosure: Community information and market data powered by Constellation Data Labs. Information is deemed reliable but not guaranteed.
Save
Ask
Tour
Hide
Share