

600 Central 400Riverside, CA 92507
Mortgage Calculator
Monthly Payment (Est.)
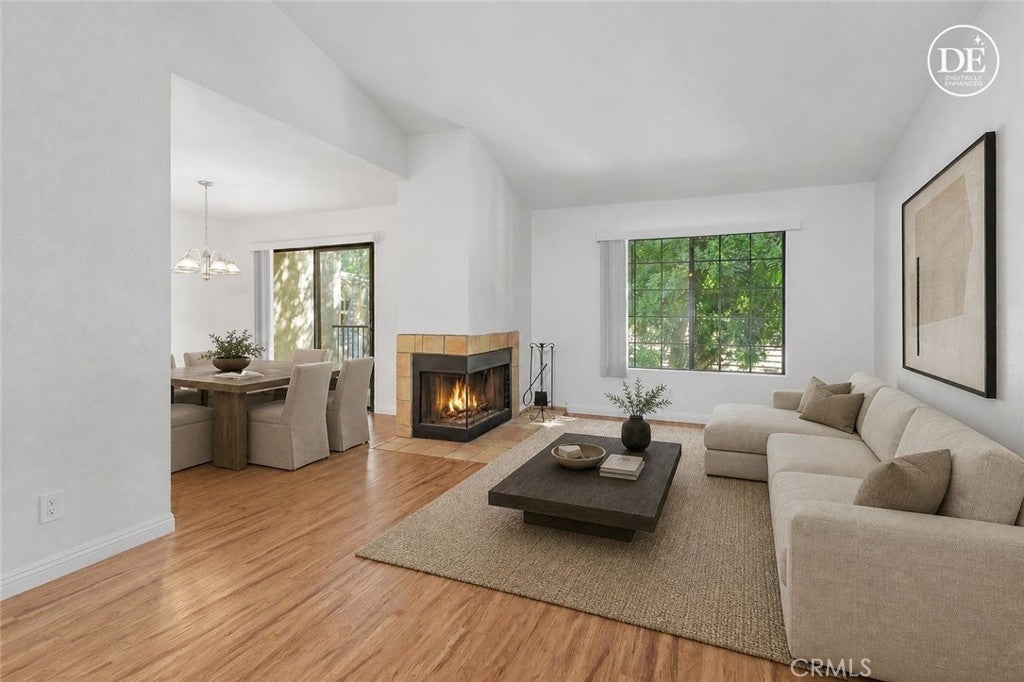
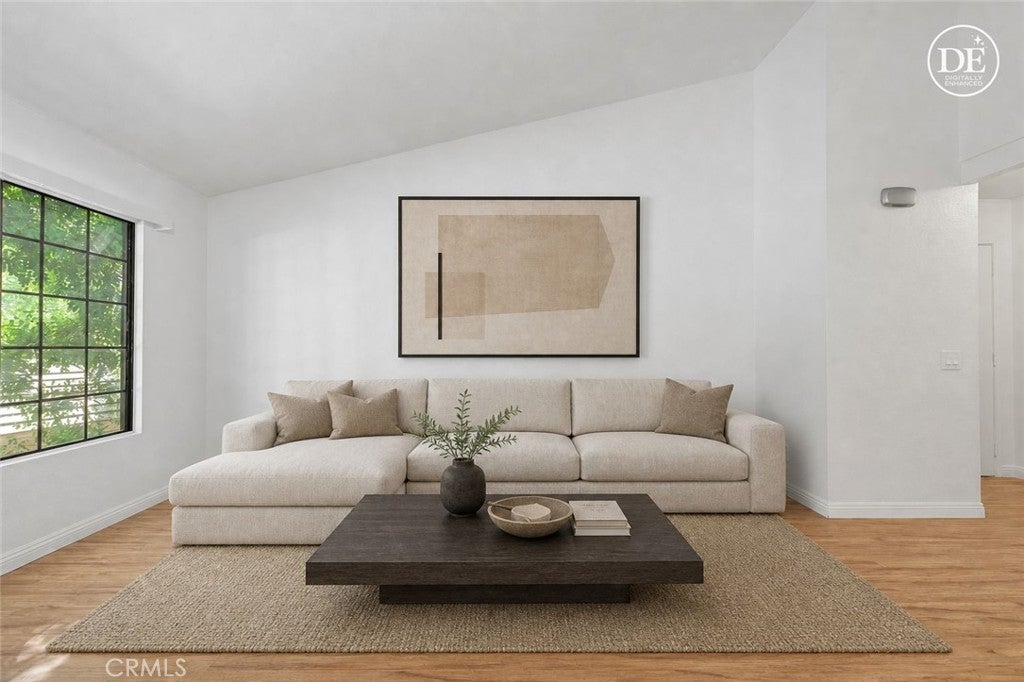
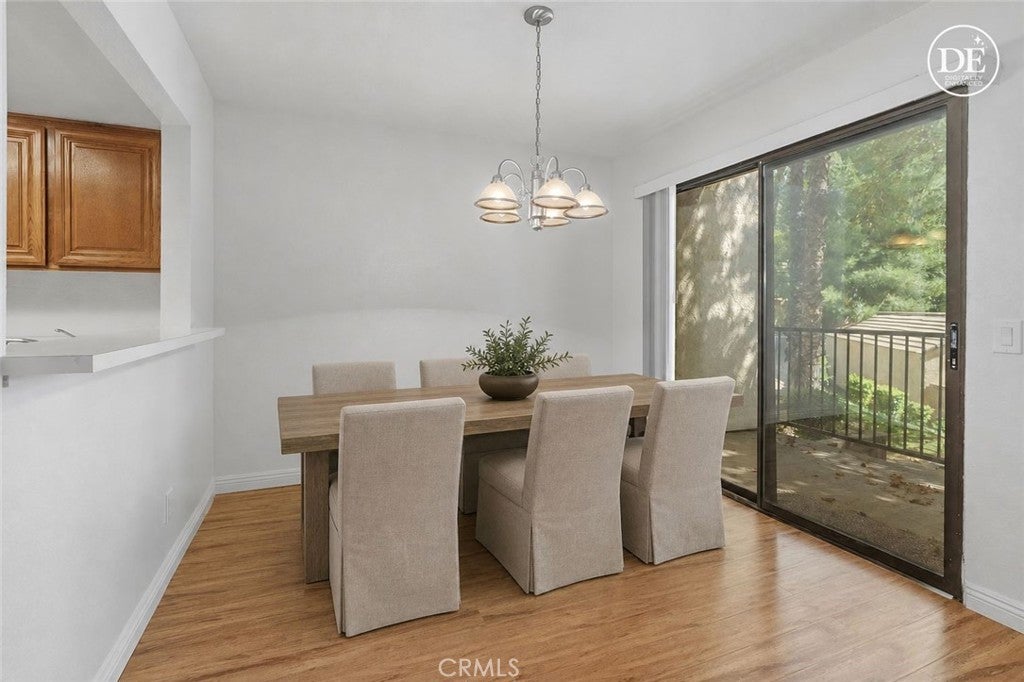
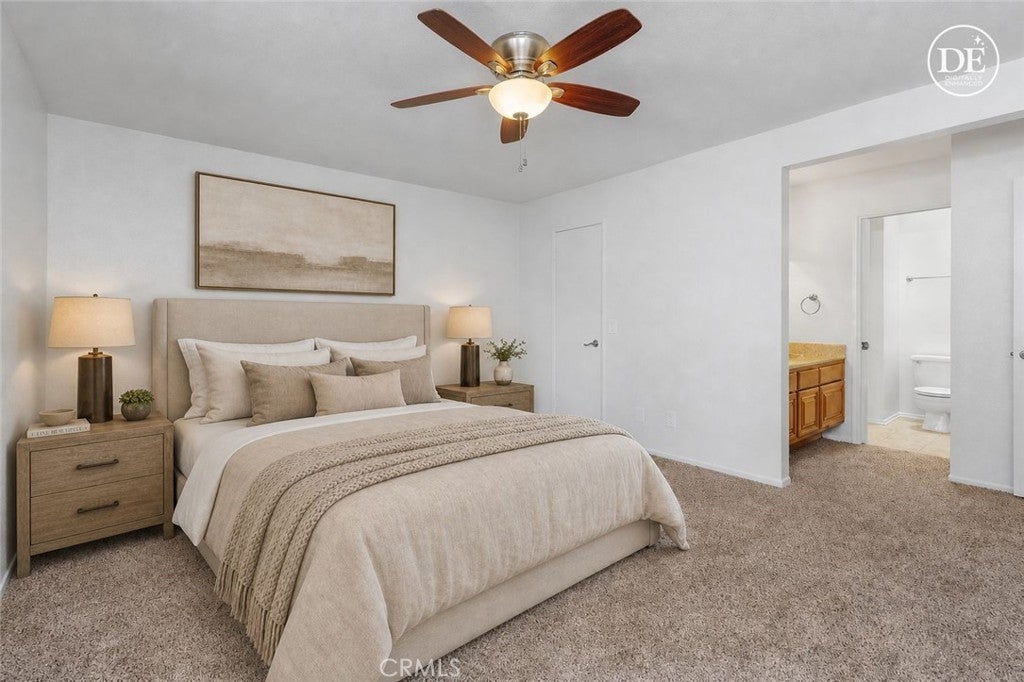
Enter an interest rate to see your estimated monthly payment.Welcome to Canyon Creek! This nicely refreshed upstairs condo is located on the second floor and offers a comfortable floor plan in Riverside's Canyon Crest neighborhood. The interior features new carpet, fresh paint, and updated ceiling texture throughout. The open living room includes a fireplace and opens to a separate dining area adjacent to the private balcony. The kitchen features stainless steel appliances, including a side-by-side refrigerator and freezer. The primary bedroom includes an ensuite bathroom and walk-in closet, providing a comfortable and private retreat. The guest bedroom is spacious, with natural light and a ceiling fan. The unit also includes a one-car detached garage just steps away. Canyon Creek offers park-like grounds with beautiful mature trees, pools, spa, and community laundry facilities. The community is located next to Sycamore Canyon Wilderness Park and Reserve, providing easy access to miles of hiking and biking trails. Canyon Crest Towne Centre is within walking distance and offers shopping, restaurants, coffee, and everyday conveniences. The property is also conveniently located near UC Riverside, making for a short and easy commute to the university. A great combination of location, amenities, and low-maintenance living.
| 6 days ago | Listing first seen on site | |
| 6 days ago | Listing updated with changes from the MLS® |

This information is for your personal, non-commercial use and may not be used for any purpose other than to identify prospective properties you may be interested in purchasing. The display of MLS data is usually deemed reliable but is NOT guaranteed accurate by the MLS. Buyers are responsible for verifying the accuracy of all information and should investigate the data themselves or retain appropriate professionals. Information from sources other than the Listing Agent may have been included in the MLS data. Unless otherwise specified in writing, the Broker/Agent has not and will not verify any information obtained from other sources. The Broker/Agent providing the information contained herein may or may not have been the Listing and/or Selling Agent.

Did you know? You can invite friends and family to your search. They can join your search, rate and discuss listings with you.