7550 San Bruno Ave, Hesperia, CA, 92345

Save
Ask
Tour
Hide
Share
$439,999
7 Days On Site

7550 San Bruno Ave
Hesperia, CA 92345

For Sale|Single Family Residence|Active
3
Beds
2
Total Baths
2
Full Baths
1,222
SqFt
$360
/SqFt
1982
Built
County:
San Bernardino
Listed by CHRISTINA RADDISH of KELLER WILLIAMS REALTY ChristinaRaddish@kw.com
Call Now: 951-203-4426
Is this the listing for you? We can help make it yours.
951-203-4426
7550 San Bruno Ave7550 San Bruno Ave7550 San Bruno Ave7550 San Bruno Ave
Save
Ask
Tour
Hide
Share

Mortgage Calculator

Monthly Payment (Est.)

Enter an interest rate to see your estimated monthly payment.
Calculator powered by Showcase IDX, a Constellation1 Company. Copyright ©2026 Information is deemed reliable but not guaranteed.

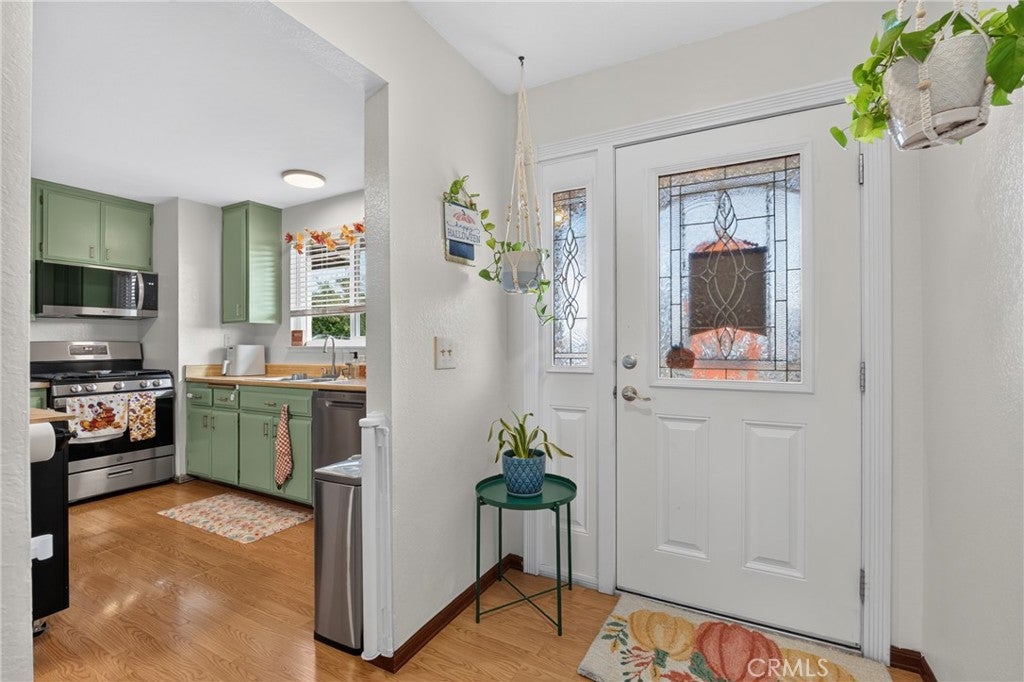
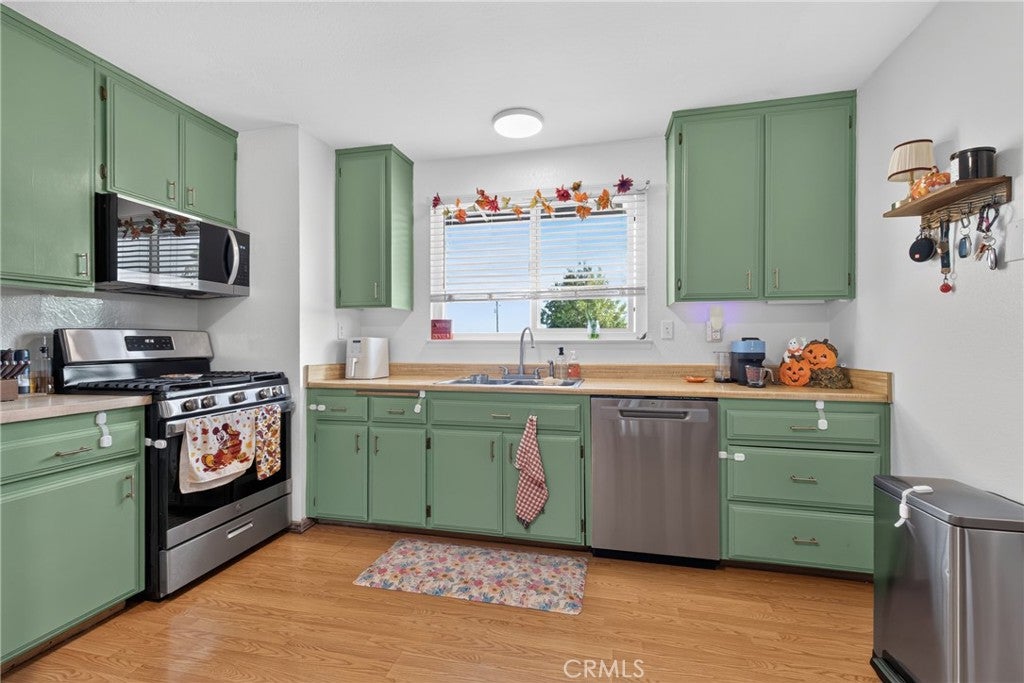
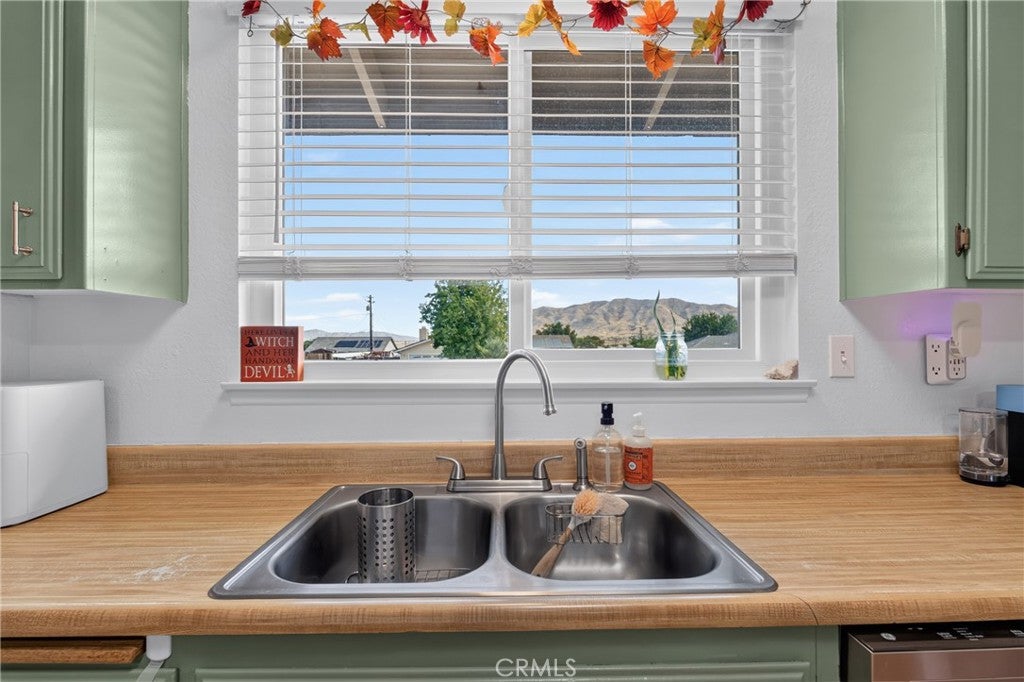
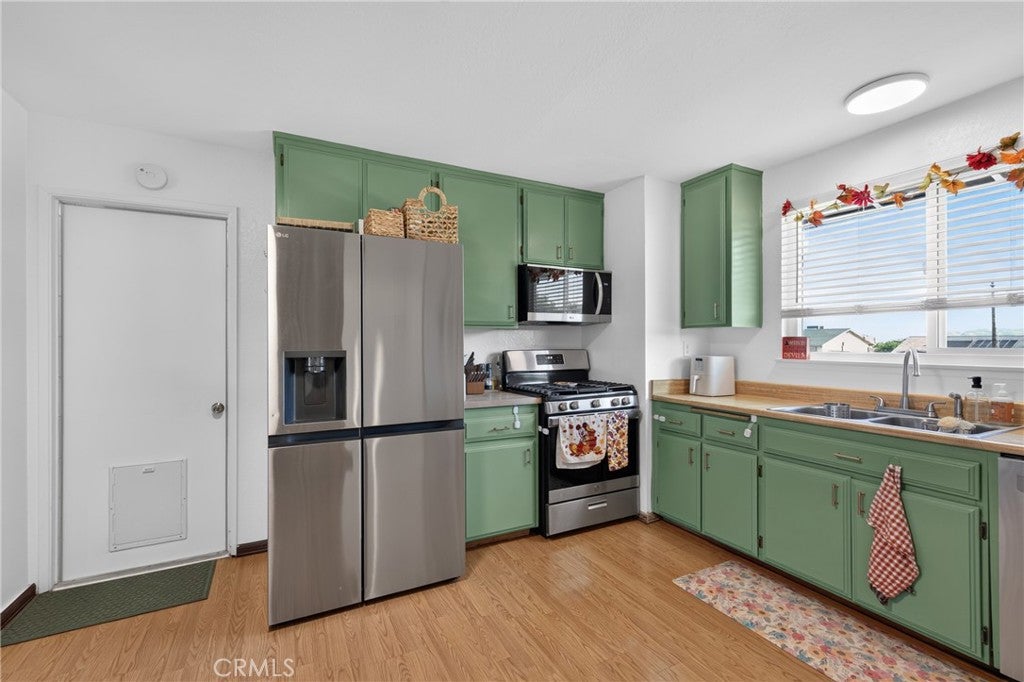
Welcome home to this beautiful Hesperia Lake property! This three bedroom, two bathroom home offers plenty of storage, ample room size, and lots of natural light with great mountain views. Tastefully updated with modern colors and fixtures throughout, you can move right in and be comfortable in your new home. The backyard is set with a patio and a sparkling pool, great for personal enjoyment or entertaining guests. With solar panels to help offset the cost of your electricity bill and mini splits in every room, this house is equipped to keep you cool in the summer and warm in the winter at a more affordable rate. Enjoy the outdoors with Lake Hesperia and Silverwood Lake for recreational fun, clear dark skies for star gazing, and nearby access to a section of the infamous Pacific Crest Trail. With almost a half acre of land, you can use it to store your RV/off road toys or build an ADU. Low tax rate, no HOA. Take Cajon Pass or the efficient and scenic route 138 to avoid the traffic. Book a showing and see for yourself all of the amazing things this home has to offer.

Save
Ask
Tour
Hide
Share
Listing Snapshot
Price 
$439,999
Days On Site 
7 Days
Bedrooms 
3
Inside Area (SqFt) 
1,222 sqft
Total Baths 
2
Full Baths 
2
Partial Baths 
N/A
Lot Size 
0.4628 Acres
Year Built 
1982
MLS Number 
IV26213844
Status 
Active
Property Tax 
N/A
HOA/Condo/Coop Fees 
N/A
Sq Ft Source 
Assessor
Friends & Family
Recent Activity
a week agoListing first seen on site
a week agoListing updated with changes from the MLS
General Features
Acres 
0.4628
Attached Garage 
Yes
Energy Features 
Solar
Garage 
Yes
Garage Spaces 
2
Land Lease 
No
Levels 
One
Number Of Stories 
1
Parking 
AttachedGarage
Parking Spaces 
6
Property Sub Type 
Single Family Residence
Sewer 
Septic Tank
Special Circumstances 
Standard
Utilities 
Electricity ConnectedNatural Gas ConnectedWater Connected
Water Source 
Public
Interior Features
Appliances 
Gas OvenGas RangeMicrowave
Cooling 
Electric
Fireplace Features 
None
Flooring 
CarpetTile
Heating 
Electric
Interior 
Ceiling Fan(s)Master Downstairs
Laundry Features 
In Garage
Main Level Bedrooms 
3
Window Features 
Screens
Bathroom 
Bedroom 
EntryFoyer 
Kitchen 
Features - Laminate Counters
Living Room 
Master Bathroom 
Master Bedroom 
Save
Ask
Tour
Hide
Share
Exterior Features
Construction Details 
FrameStucco
Fencing 
Chain LinkPrivacyWoodWrought Iron
Lot Features 
Back Yard
Other Structures 
Shed(s)Storage
Patio And Porch 
Rear PorchCovered
Pool Features 
PrivateFencedIn Ground
Private Pool 
Yes
Roof 
Shingle
Spa Features 
None
View 
None
Waterview 
None
Windows/Doors 
Screens
Community Features
MLS Area 
HSP - Hesperia
School District 
Hesperia Unified
Financing Terms Available 
CashConventionalFHAVA Loan
Building Access 
1
Schools
School District
Hesperia Unified
Elementary School
Unknown
Middle School
Ranchero
High School
Sultana


This information is for your personal, non-commercial use and may not be used for any purpose other than to identify prospective properties you may be interested in purchasing. The display of MLS data is usually deemed reliable but is NOT guaranteed accurate by the MLS. Buyers are responsible for verifying the accuracy of all information and should investigate the data themselves or retain appropriate professionals. Information from sources other than the Listing Agent may have been included in the MLS data. Unless otherwise specified in writing, the Broker/Agent has not and will not verify any information obtained from other sources. The Broker/Agent providing the information contained herein may or may not have been the Listing and/or Selling Agent.

Neighborhood & Commute
Source: Walkscore
Disclosure: Community information and market data powered by Constellation Data Labs. Information is deemed reliable but not guaranteed.
Save
Ask
Tour
Hide
Share