

9505 Arlington Avenue 46Riverside, CA 92503
Mortgage Calculator
Monthly Payment (Est.)
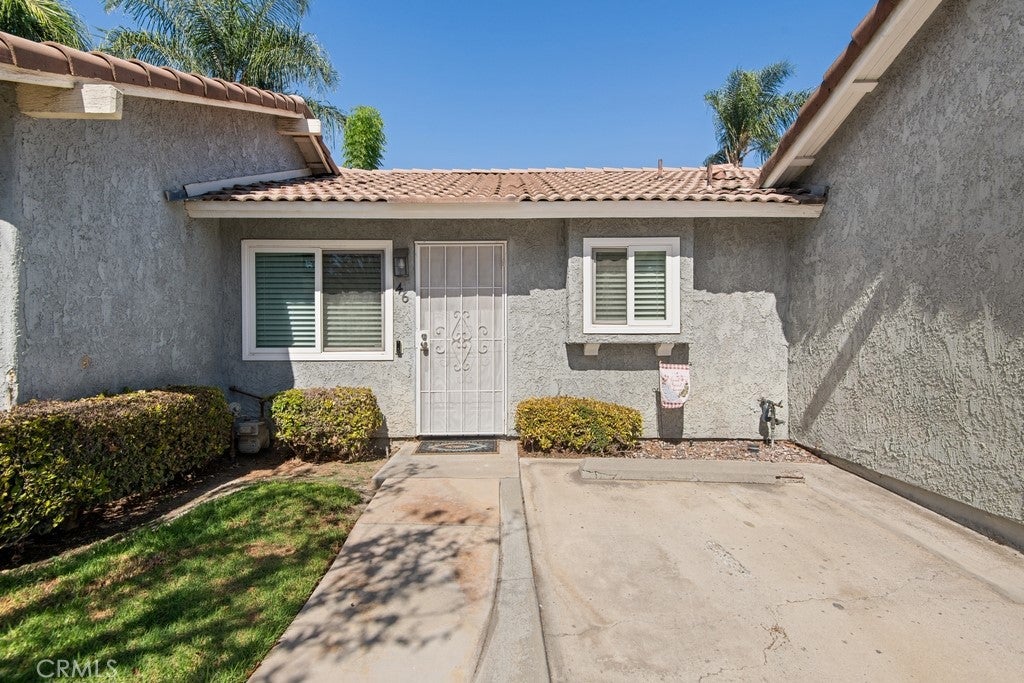
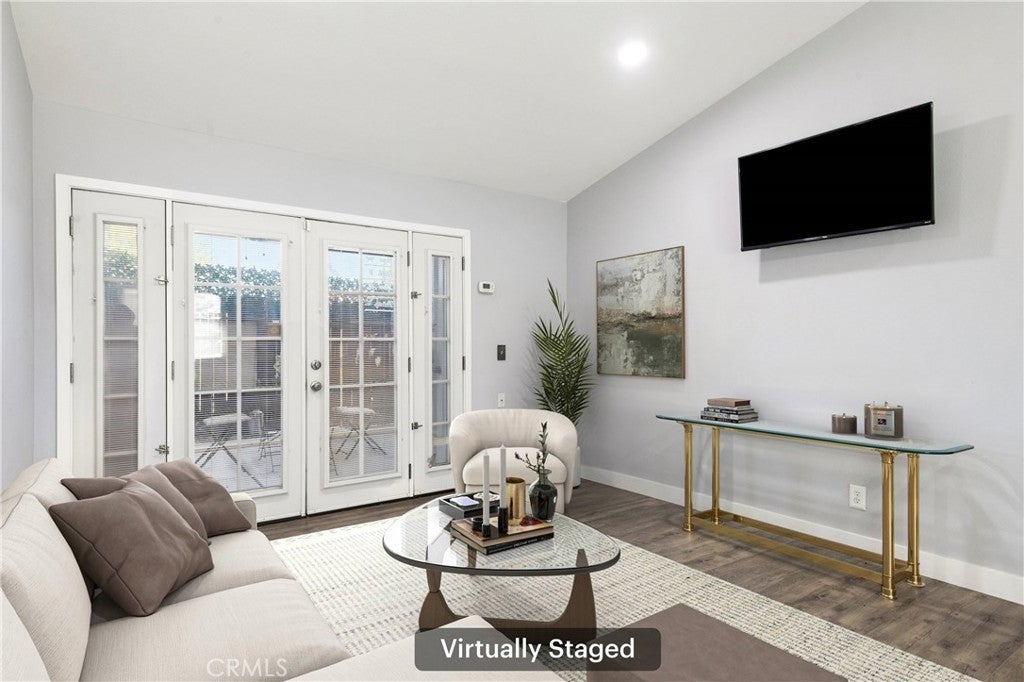
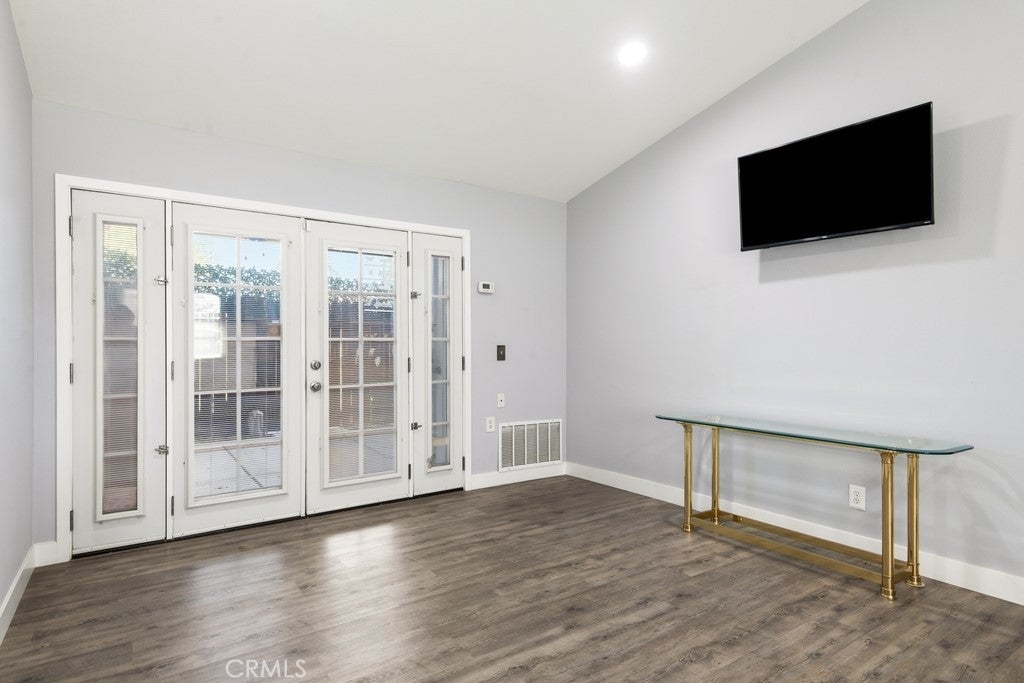
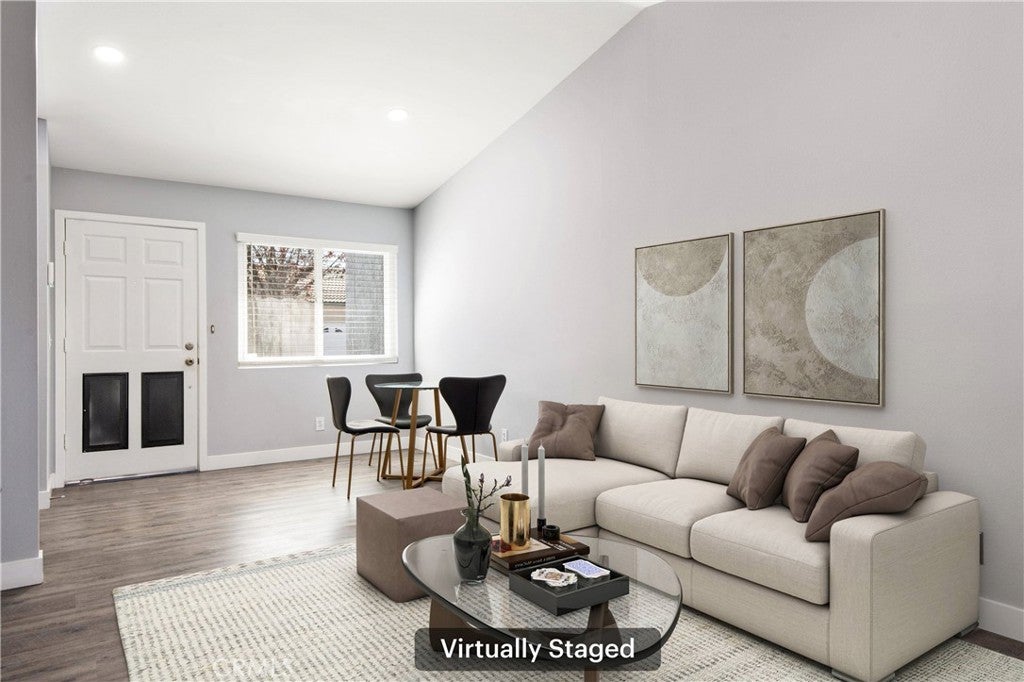
Enter an interest rate to see your estimated monthly payment.Turnkey, beautifully upgraded single-story condo located in the desirable Arlington Woods community! This inviting 2-bedroom, 2-bath home has been thoughtfully updated throughout and is truly move-in ready. The remodeled kitchen features a fresh, modern feel with gorgeous cabinetry soft close doors/drawers, quartz countertops, white tile backsplash, space saving large microwave with extractor fan over range with matching SS French door fridge/freezer with ice dispenser (included in sale). Both bathrooms have been upgraded with stylish finishes including vanities with soft close doors, quartz counters new extractor fans, toilets, mirrors and tile flooring. There is also a skylight in the primary ensuite bathroom! This home also showcases new luxury vinyl plank flooring, fresh interior paint, recessed lighting, and all-new interior doors and hardware. Additional improvements include dual-pane windows, newer window coverings, and a newer water heater. The spacious primary bedroom offers a comfortable retreat with high ceilings, 2 closets (one with barn door). While the convenient indoor laundry area with barn door, and washer and dryer included, is located just off the kitchen. French doors open to a cozy private patio with a durable Alumawood patio cover and ceiling fans, creating an inviting space for outdoor dining, entertaining, or simply relaxing. The patio backs to a community greenbelt and features a rear gate for convenient access. The home also includes a one-car garage plus an additional assigned parking space. Arlington Woods residents enjoy two community swimming pools, while the HOA maintains the beautifully landscaped grounds and pays for water and trash! Conveniently located near Cal Baptist University and La Sierra University, with easy access to shopping, restaurants, and the 91 and 60 freeways. With its extensive upgrades, desirable single-story layout, private outdoor space, and convenient location, this charming condo is ready to welcome its new owner!
| 5 days ago | Listing first seen on site | |
| 5 days ago | Listing updated with changes from the MLS® |

This information is for your personal, non-commercial use and may not be used for any purpose other than to identify prospective properties you may be interested in purchasing. The display of MLS data is usually deemed reliable but is NOT guaranteed accurate by the MLS. Buyers are responsible for verifying the accuracy of all information and should investigate the data themselves or retain appropriate professionals. Information from sources other than the Listing Agent may have been included in the MLS data. Unless otherwise specified in writing, the Broker/Agent has not and will not verify any information obtained from other sources. The Broker/Agent providing the information contained herein may or may not have been the Listing and/or Selling Agent.

Did you know? You can invite friends and family to your search. They can join your search, rate and discuss listings with you.