3812 Stoneridge Road, Carlsbad, CA, 92010

Save
Ask
Tour
Hide
Share
$1,899,000
8 Days On Site

3812 Stoneridge Road
Carlsbad, CA 92010

For Sale|Single Family Residence|Active
5
Beds
3
Total Baths
3
Full Baths
2,783
SqFt
$682
/SqFt
2001
Built
Subdivision:
Carlsbad East
County:
San Diego
Listed by RUPI AZROT of LISTLEAN rupi@listlean.com
Call Now: 951-203-4426
Is this the listing for you? We can help make it yours.
951-203-4426
Upcoming Open Houses
Sat, Oct 10, 9:00 AM - 12:00 PM
3812 Stoneridge Road3812 Stoneridge Road3812 Stoneridge Road3812 Stoneridge Road
Save
Ask
Tour
Hide
Share

Mortgage Calculator

Monthly Payment (Est.)

Enter an interest rate to see your estimated monthly payment.
Calculator powered by Showcase IDX, a Constellation1 Company. Copyright ©2026 Information is deemed reliable but not guaranteed.

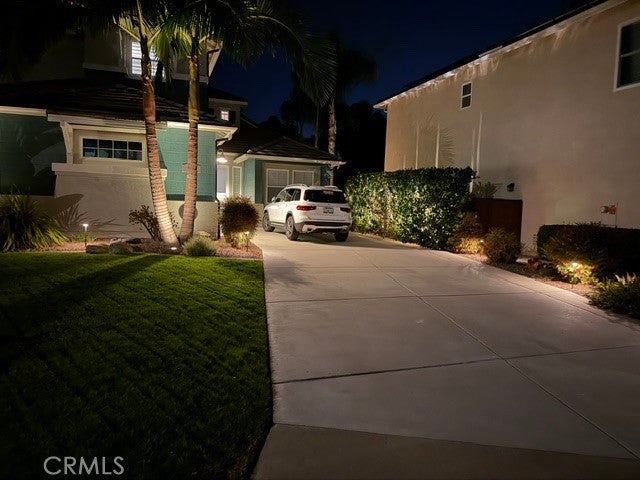
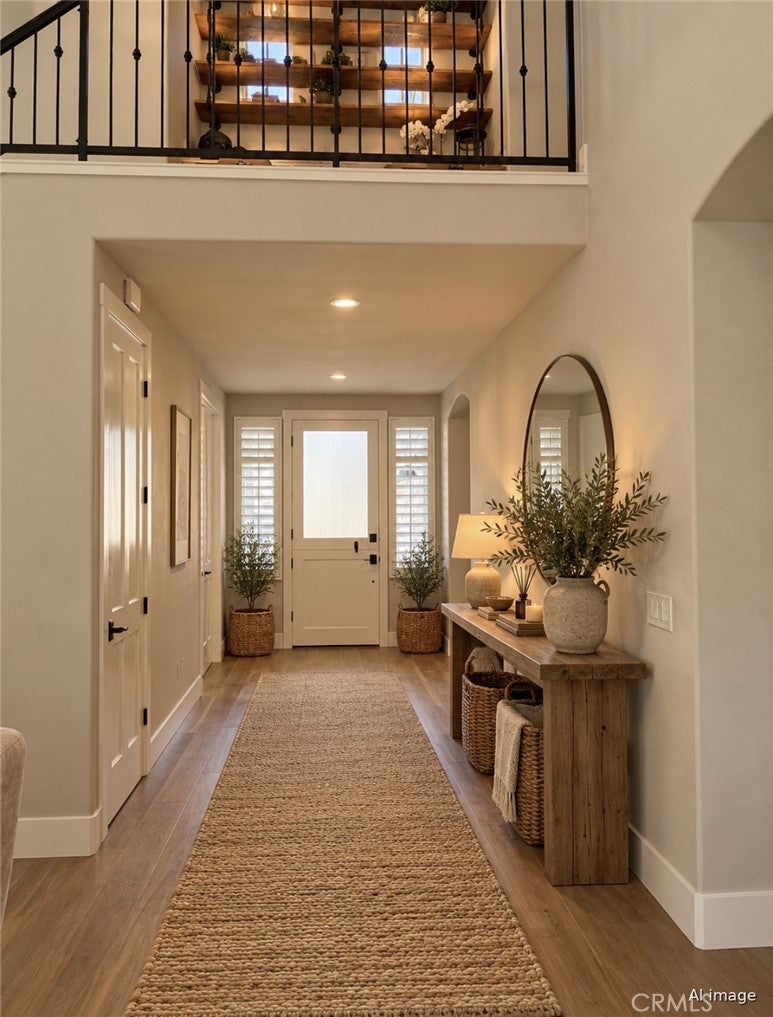
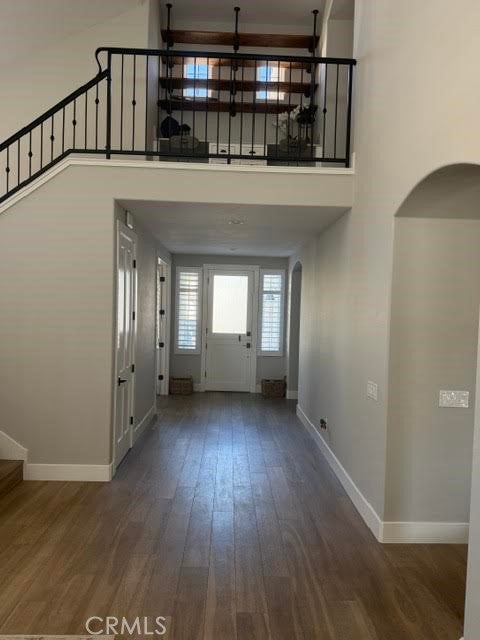
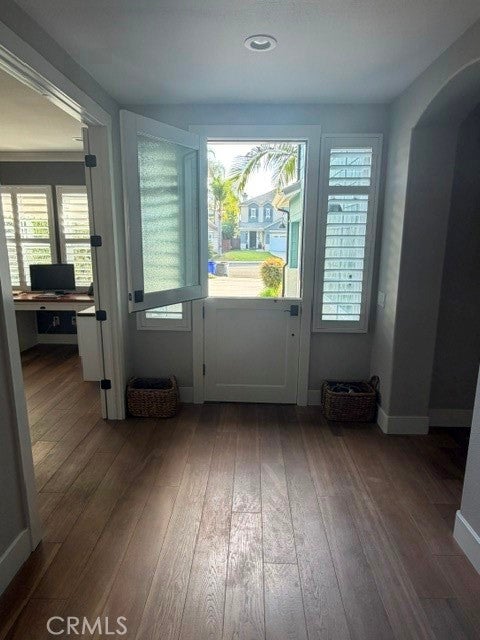
Beautifully customized yet warm and livable, 3812 Stoneridge Road is a home where craftsmanship, storage, technology and indoor-outdoor living come together effortlessly. From the soaring living spaces and gourmet kitchen to the custom cabinetry, dedicated office, exceptional storage and inviting outdoor connection, nearly every detail has been thoughtfully designed to make everyday life more beautiful, organized and enjoyable. 4 Bedrooms + Office/Optional 5th | 3 Full Baths | Approx. 2,783 Sq. Ft. | Cul-de-Sac | Solar | Gourmet Kitchen | Custom Built-Ins | Hardwood Flooring | Stacking Glass Doors | Covered Patio | Custom Closets | Attic Storage | Finished Garage | AC & Whole-House Fan | Tankless Water Heater $250,000+ Remodel - Hardwood flooring throughout • gourmet kitchen • oversized island • built-in refrigerator • built-in pantry • abundant cabinetry/counter space • multi-panel stacking glass doors • covered outdoor living area wired for TV/fan • solar • smart water system • tankless water heater • whole-house fan • CAT5 throughout • Ring exterior monitoring POE cameras • electrical at eaves • 8-foot custom doors • Dutch front and garage doors • raised baseboards • crown molding • plantation shutters • shiplap/wainscoting • custom closets • built-in desks/cabinetry • claw-foot tub • custom garage flooring/cabinetry • concealed attic storage with pull-down ladder access • thoughtfully designed storage throughout.

Save
Ask
Tour
Hide
Share
Listing Snapshot
Price 
$1,899,000
Days On Site 
8 Days
Bedrooms 
5
Inside Area (SqFt) 
2,783 sqft
Total Baths 
3
Full Baths 
3
Partial Baths 
N/A
Lot Size 
0.1343 Acres
Year Built 
2001
MLS® Number 
IV26214153
Status 
Active
Property Tax 
N/A
HOA/Condo/Coop Fees 
$155 monthly
Sq Ft Source 
Owner
Friends & Family
Recent Activity
a week agoListing first seen on site
a week agoListing updated with changes from the MLS®
General Features
Acres 
0.1343
Attached Garage 
Yes
Garage 
Yes
Garage Spaces 
2
Land Lease 
No
Levels 
Two
Number Of Stories 
2
Parking 
AttachedDirect AccessDrivewayGarageGarage Door OpenerGarage Faces Side
Parking Spaces 
2
Property Sub Type 
Single Family Residence
Sewer 
Public Sewer
Special Circumstances 
Standard
Water Source 
Public
Interior Features
Appliances 
Built-In RangeConvection OvenDouble OvenDishwasherElectric OvenFreezerGas CooktopDisposalIce MakerMicrowaveRefrigeratorSelf Cleaning OvenWater SoftenerTrash CompactorTankless Water HeaterVented Exhaust Fan
Cooling 
Central AirWhole House Fan
Fireplace 
Yes
Fireplace Features 
Dining RoomGas
Heating 
CentralFireplace(s)
Interior 
Walk-In Closet(s)Pantry
Laundry Features 
Washer HookupElectric Dryer HookupGas Dryer HookupInsideLaundry RoomUpper Level
Main Level Bedrooms 
2
EntryFoyer 
Family Room 
Kitchen 
Laundry 
Master Bathroom 
Master Bedroom 
Office 
Other 
Features - Walk-In Closet(s)
Pantry 
Save
Ask
Tour
Hide
Share
Exterior Features
Lot Features 
Landscaped
Pool Features 
None
Road Frontage 
City Street
Spa Features 
None
View 
City LightsHills
Waterview 
City LightsHills
Community Features
Association Amenities 
Picnic AreaPlaygroundRV Parking
Association Fee 
$155.0
Association Fee Frequency 
Monthly
Community Features 
Street LightsSidewalks
MLS Area 
92010 - Carlsbad
School District 
Carlsbad Unified
Financing Terms Available 
CashConventionalFHASubmitVA Loan
Building Access 
Front
Roads 
Paved
Schools
School District
Carlsbad Unified
Elementary School
Unknown
Middle School
Unknown
High School
Unknown


This information is for your personal, non-commercial use and may not be used for any purpose other than to identify prospective properties you may be interested in purchasing. The display of MLS data is usually deemed reliable but is NOT guaranteed accurate by the MLS. Buyers are responsible for verifying the accuracy of all information and should investigate the data themselves or retain appropriate professionals. Information from sources other than the Listing Agent may have been included in the MLS data. Unless otherwise specified in writing, the Broker/Agent has not and will not verify any information obtained from other sources. The Broker/Agent providing the information contained herein may or may not have been the Listing and/or Selling Agent.

Neighborhood & Commute
Source: Walkscore
Disclosure: Community information and market data powered by Constellation Data Labs. Information is deemed reliable but not guaranteed.
Save
Ask
Tour
Hide
Share