8306 Meadows, Desert Hot Springs, CA, 92240

Save
Ask
Tour
Hide
Share
$485,000
5 Days On Site

8306 Meadows
Desert Hot Springs, CA 92240

For Sale|Single Family Residence|Active
3
Beds
3
Total Baths
3
Full Baths
2,172
SqFt
$223
/SqFt
2006
Built
Subdivision:
Paradise Springs (34018)
County:
Riverside
Listed by TRENA HARRIS of EXP REALTY OF SOUTHERN CALIFORNIA INC. Trena@TrenaSellsHouses.com
Call Now: 951-203-4426
Is this the listing for you? We can help make it yours.
951-203-4426
8306 Meadows8306 Meadows8306 Meadows8306 Meadows
Save
Ask
Tour
Hide
Share

Mortgage Calculator

Monthly Payment (Est.)

Enter an interest rate to see your estimated monthly payment.
Calculator powered by Showcase IDX, a Constellation1 Company. Copyright ©2026 Information is deemed reliable but not guaranteed.

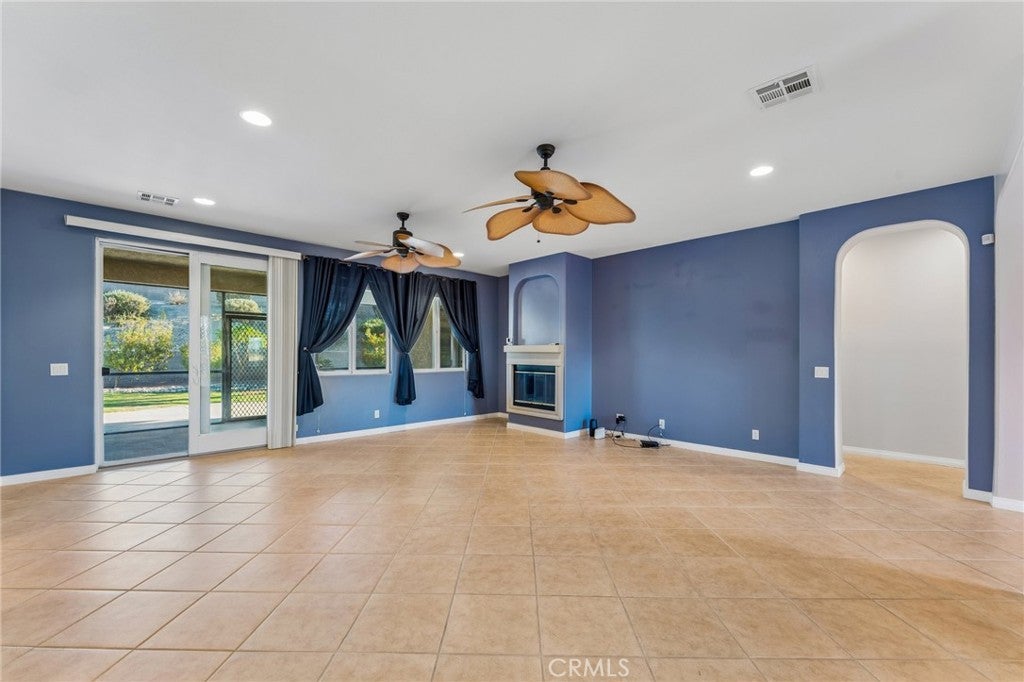
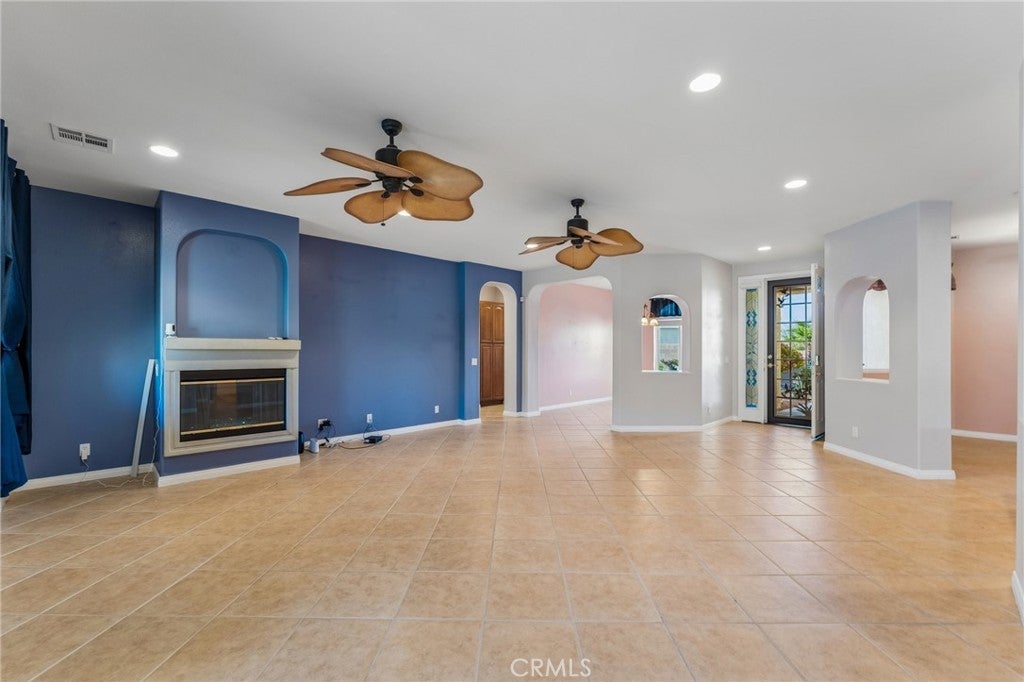
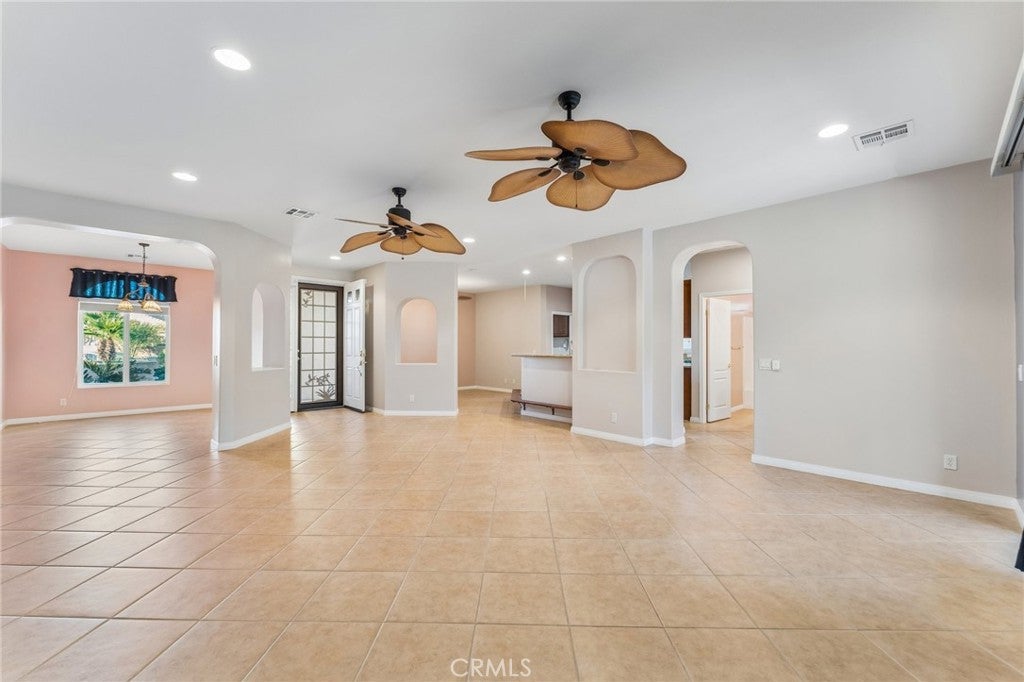
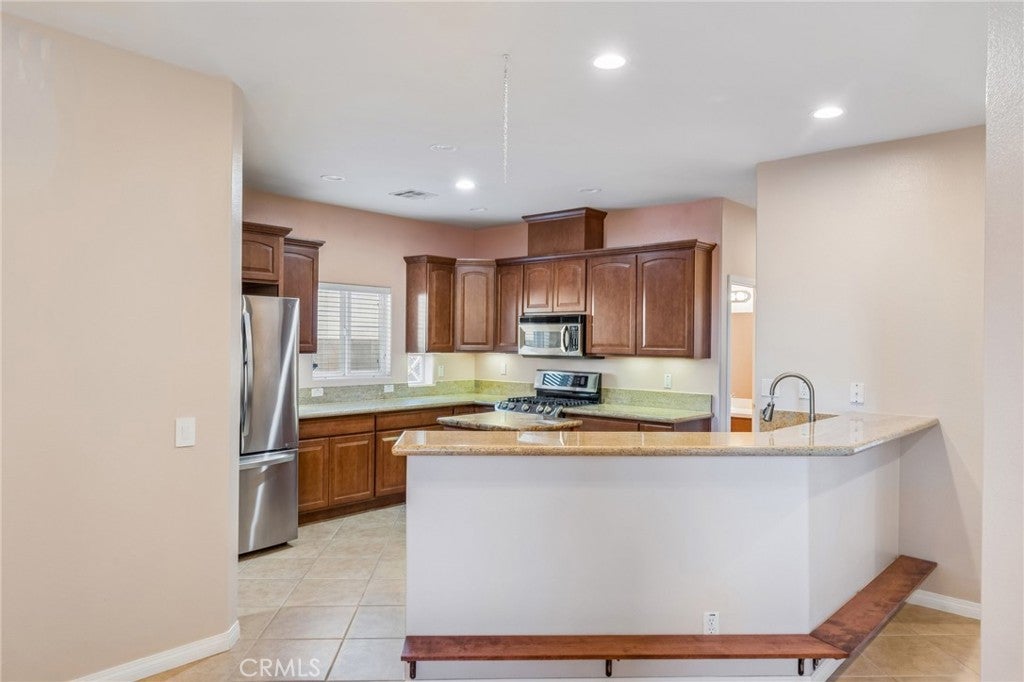
Paradise Springs - Single-story living in a gated 55+ Desert Hot Springs community! Set on a spacious 10,454 square foot lot, this home combines owned solar with a Tesla backup battery, dual A/C systems, mountain views, fresh paint, enhanced security features, and low-maintenance desert landscaping with resort-style community amenities. Inside, ceramic tile flooring extends through the main living areas, while the primary bedroom features wood flooring and the secondary bedrooms offer carpet. The open living area includes a fireplace, recessed lighting, and easy connection to the kitchen and dining spaces. The kitchen features granite countertops, a center island with drawers, breakfast bar with built-in footrest, pantry storage, self-closing drawers, gas stove, microwave, dishwasher, and an included refrigerator. The spacious primary suite includes a walk-in closet with built-in organization, double sinks, and an extra-large walk-in shower. The individual laundry room offers cabinetry and utility space. Step outside to the screened-in porch, an inviting extension of the living area with views toward the low-maintenance desert landscaping and surrounding mountains. Additional highlights include a five-camera security system, Ring doorbell, tankless hot water heater, drip irrigation, and an attached 2-car garage. This 3-bed home combines generous space, thoughtful upgrades, energy-conscious features, security, and easy-care landscaping. Schedule your private tour today!

Save
Ask
Tour
Hide
Share
Listing Snapshot
Price 
$485,000
Days On Site 
5 Days
Bedrooms 
3
Inside Area (SqFt) 
2,172 sqft
Total Baths 
3
Full Baths 
3
Partial Baths 
N/A
Lot Size 
0.24 Acres
Year Built 
2006
MLS® Number 
IV26214628
Status 
Active
Property Tax 
N/A
HOA/Condo/Coop Fees 
$190 monthly
Sq Ft Source 
Assessor
Friends & Family
Recent Activity
5 days agoListing first seen on site
5 days agoListing updated with changes from the MLS®
General Features
Acres 
0.24
Attached Garage 
Yes
Disclosures 
HoaDisclosure
Garage 
Yes
Garage Spaces 
2
Land Lease 
No
Levels 
One
Number Of Stories 
1
Parking 
AttachedDrivewayGarage
Parking Spaces 
2
Property Sub Type 
Single Family Residence
Security 
Security System
Sewer 
Public Sewer
Special Circumstances 
Standard
Utilities 
Cable AvailableElectricity AvailableNatural Gas AvailableSewer AvailableWater Available
Water Source 
Public
Interior Features
Appliances 
DishwasherGas OvenMicrowaveTankless Water Heater
Cooling 
Central AirDual
Electric 
Photovoltaics Seller Owned
Fireplace 
Yes
Fireplace Features 
Living Room
Flooring 
CarpetTile
Heating 
Active SolarCentralSolar
Interior 
Breakfast BarCeiling Fan(s)Eat-in KitchenGranite CountersPantryRecessed LightingWalk-In Closet(s)
Laundry Features 
Washer HookupElectric Dryer HookupGas Dryer HookupLaundry Room
Main Level Bedrooms 
3
Window Features 
Blinds
Bathroom 
Bedroom 
Dining Room 
Kitchen 
Features - Granite Counters, Kitchen Island
Living Room 
Master Bathroom 
Master Bedroom 
Other 
Features - Walk-In Closet(s)
Save
Ask
Tour
Hide
Share
Exterior Features
Fencing 
BrickWrought Iron
Lot Features 
Cul-De-SacDesert BackDesert FrontRectangular Lot
Patio And Porch 
CoveredPorchScreened
Pool Features 
None
Roof 
Tile
View 
HillsMountain(s)
Waterview 
HillsMountain(s)
Windows/Doors 
Blinds
Community Features
Association Amenities 
ClubhouseFitness Center
Association Fee 
$190.0
Association Fee Frequency 
Monthly
Community Features 
CurbsStreet Lights
MLS Area 
340 - Desert Hot Springs
School District 
Palm Springs Unified
Senior Community 
Yes
Financing Terms Available 
CashConventionalFHAVA Loan
Building Access 
Front
Schools
School District
Palm Springs Unified
Elementary School
Unknown
Middle School
Unknown
High School
Unknown


This information is for your personal, non-commercial use and may not be used for any purpose other than to identify prospective properties you may be interested in purchasing. The display of MLS data is usually deemed reliable but is NOT guaranteed accurate by the MLS. Buyers are responsible for verifying the accuracy of all information and should investigate the data themselves or retain appropriate professionals. Information from sources other than the Listing Agent may have been included in the MLS data. Unless otherwise specified in writing, the Broker/Agent has not and will not verify any information obtained from other sources. The Broker/Agent providing the information contained herein may or may not have been the Listing and/or Selling Agent.

Neighborhood & Commute
Source: Walkscore
Disclosure: Community information and market data powered by Constellation Data Labs. Information is deemed reliable but not guaranteed.
Save
Ask
Tour
Hide
Share