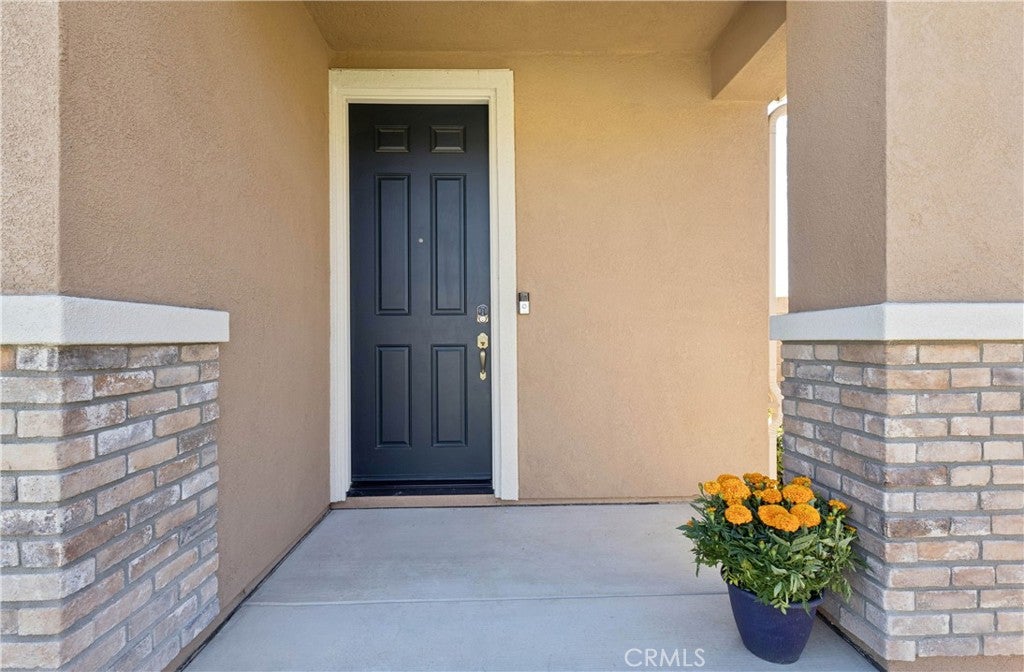
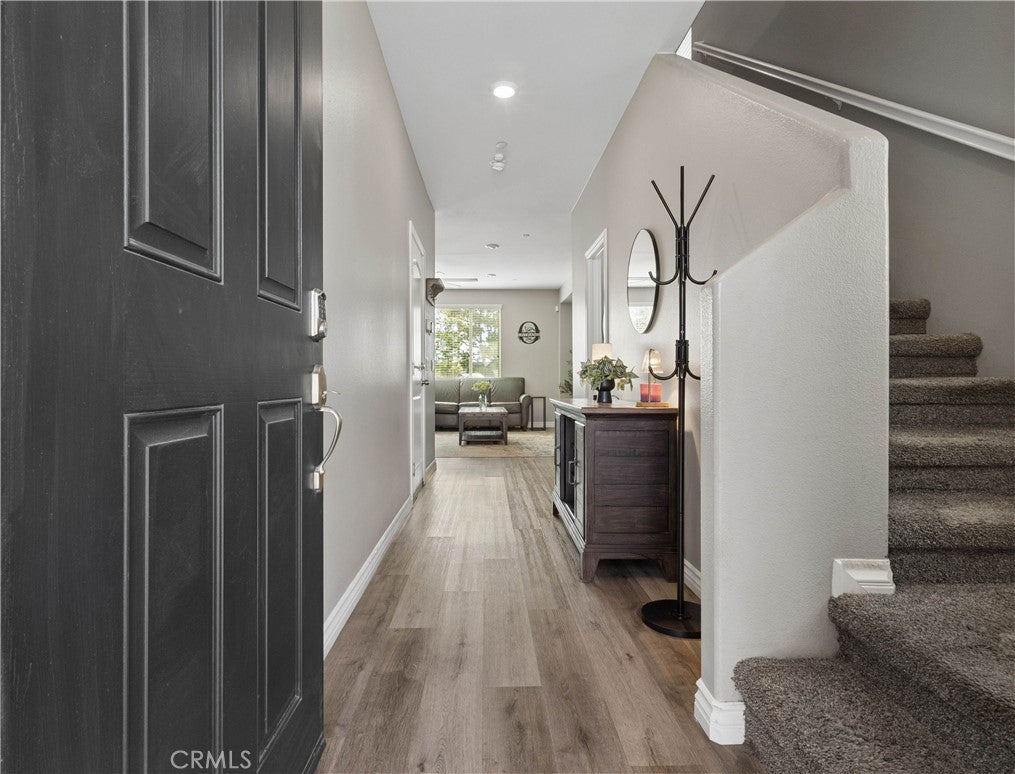
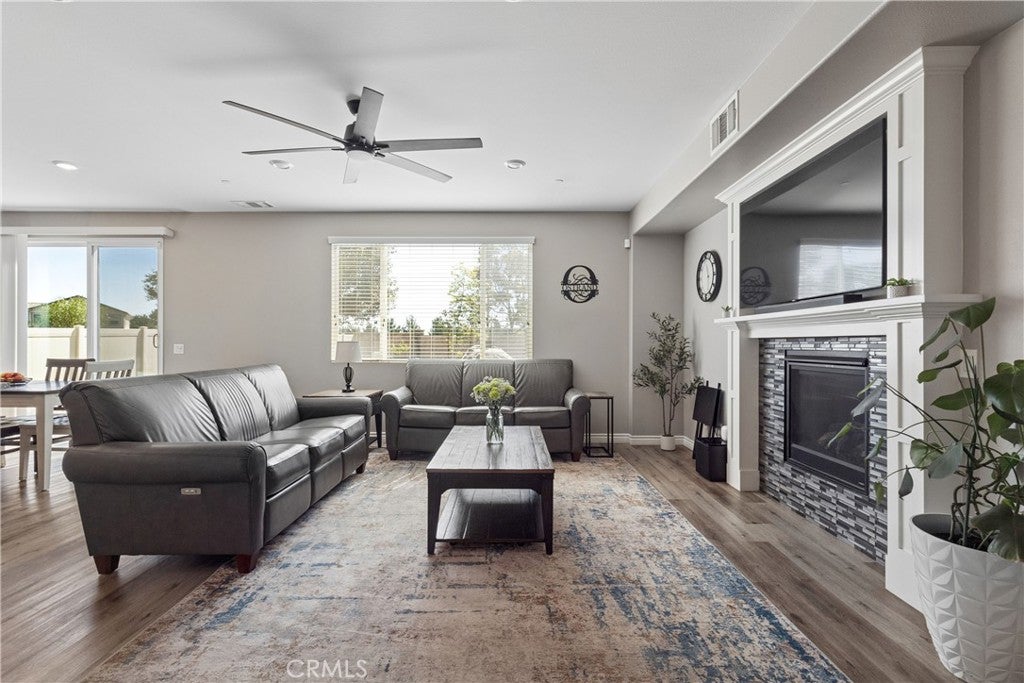
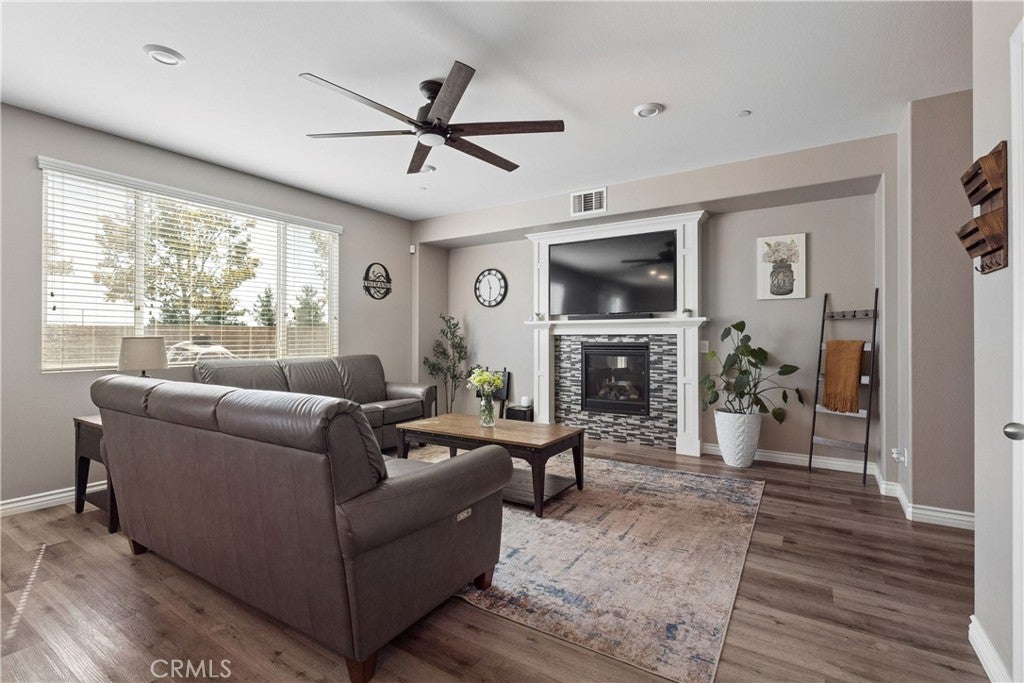
3392 Licorice, San Bernardino, CA, 92407

Save
Ask
Tour
Hide
Share
$700,000
7 Days On Site

3392 Licorice
San Bernardino, CA 92407

For Sale|Single Family Residence|Active
3
Beds
3
Total Baths
2
Full Baths
1
Partial Bath
1,821
SqFt
$384
/SqFt
2018
Built
County:
San Bernardino
Listed by YOLANDA HUDSPETH of YOLANDA HUDSPETH yolandaREbroker@gmail.com
Call Now: 951-203-4426
Is this the listing for you? We can help make it yours.
951-203-4426
3392 Licorice3392 Licorice3392 Licorice3392 Licorice
Save
Ask
Tour
Hide
Share

Mortgage Calculator

Monthly Payment (Est.)

Enter an interest rate to see your estimated monthly payment.
Calculator powered by Showcase IDX, a Constellation1 Company. Copyright ©2026 Information is deemed reliable but not guaranteed.

Welcome home to your beautiful and highly functional home. This spacious home combines thoughtful and beautiful living spaces with features designed for everyday comfort, convenience and efficiency. The bright, open-concept main level features a remodeled kitchen cabinetry, granite countertops, backsplash, under-cabinet lighting, two pantries and a spacious island with bar seating. The kitchen opens to generous dining and living areas with an updated fireplace surround and plenty of natural light. Upstairs, the oversized primary suite offers a relaxing large soaking tub, walk-in shower and walk-in closet with built-in storage. Two additional spacious bedrooms, a versatile bonus loft provides flexibility for work, guests, entertaining or family activities. Upstairs laundry room with built-in storage and folding counter. The home’s functionality continues with thoughtful systems and upgrades that provide comfort and convenience features including a new Generac whole-home generator, 2 solar system and EV charging station, tankless water heater, Nest thermostat with room sensors, whole-house fan, attic fan and ceiling fans throughout. Rain gutters provide drainage around the home, while programmable permanent exterior lighting extends around the home’s exterior for year-round functionality and ambiance. The extra-large backyard offers plenty of space to create your ideal outdoor environment for a pool, garden, outdoor entertaining area, let your imagination take over. Landscaping includes Hass and Fuerte avocado, mandarin and lemon trees, plus a couple rainbow eucalyptus trees. Walking distance to local k-8 school, parks, walking trails. Community pool, spa and club house all with stunning mountain views. Easy access to both the 15 and 215 freeways.

Save
Ask
Tour
Hide
Share
Listing Snapshot
Price 
$700,000
Days On Site 
7 Days
Bedrooms 
3
Inside Area (SqFt) 
1,821 sqft
Total Baths 
3
Full Baths 
2
Partial Baths 
1
Lot Size 
0.2081 Acres
Year Built 
2018
MLS® Number 
IV26215416
Status 
Active
Property Tax 
N/A
HOA/Condo/Coop Fees 
$121 monthly
Sq Ft Source 
Assessor
Friends & Family
Recent Activity
a week agoListing first seen on site
a week agoListing updated with changes from the MLS®
General Features
Acres 
0.2081
Attached Garage 
Yes
Direction Faces 
North
Disclosures 
CovenantsRestrictionsDisclosureHoaDisclosure
Energy Features 
Solar
Garage 
Yes
Garage Spaces 
2
Green Energy Efficient 
Thermostat
Land Lease 
No
Levels 
Two
Number Of Stories 
2
Parking 
AttachedDirect AccessGarageStorage
Parking Spaces 
2
Property Sub Type 
Single Family Residence
Security 
Carbon Monoxide Detector(s)Fire Sprinkler SystemSmoke Detector(s)
Sewer 
Public Sewer
Special Circumstances 
Standard
Water Source 
Public
Interior Features
Appliances 
DishwasherFree-Standing RangeGas CooktopDisposalMicrowaveTankless Water Heater
Cooling 
Central AirWhole House FanAttic Fan
Fireplace 
Yes
Fireplace Features 
Living Room
Flooring 
Laminate
Heating 
Central
Interior 
Breakfast BarCeiling Fan(s)High CeilingsOpen FloorplanPantryStone CountersRecessed LightingStorageWalk-In Closet(s)
Laundry Features 
Gas Dryer HookupInsideLaundry RoomUpper Level
Spa 
Yes
Window Features 
Blinds
Bathroom 
Features - Soaking Tub
Bedroom 
Bonus Room 
EntryFoyer 
Kitchen 
Features - Granite Counters, Kitchen Island
Laundry 
Living Room 
Loft 
Master Bedroom 
Other 
Features - Walk-In Closet(s)
Save
Ask
Tour
Hide
Share
Exterior Features
Exterior 
Rain Gutters
Fencing 
Vinyl
Lot Features 
Back YardFront YardLandscaped
Pool Features 
CommunityAssociation
Road Frontage 
City Street
Roof 
Spanish Tile
Spa 
Yes
Spa Features 
Community
View 
Mountain(s)
Waterview 
Mountain(s)
Windows/Doors 
Blinds
Community Features
Association Amenities 
PlaygroundPoolSpa/Hot TubTrail(s)
Association Fee 
$121.0
Association Fee Frequency 
Monthly
Community Features 
CurbsStreet LightsPool
MLS Area 
274 - San Bernardino
School District 
San Bernardino City Unified
Financing Terms Available 
ConventionalFHA
Building Access 
Front / Level
Roads 
Paved
Schools
School District
San Bernardino City Unified
Elementary School
Unknown
Middle School
Unknown
High School
Cajon


This information is for your personal, non-commercial use and may not be used for any purpose other than to identify prospective properties you may be interested in purchasing. The display of MLS data is usually deemed reliable but is NOT guaranteed accurate by the MLS. Buyers are responsible for verifying the accuracy of all information and should investigate the data themselves or retain appropriate professionals. Information from sources other than the Listing Agent may have been included in the MLS data. Unless otherwise specified in writing, the Broker/Agent has not and will not verify any information obtained from other sources. The Broker/Agent providing the information contained herein may or may not have been the Listing and/or Selling Agent.

Neighborhood & Commute
Source: Walkscore
Disclosure: Community information and market data powered by Constellation Data Labs. Information is deemed reliable but not guaranteed.
Save
Ask
Tour
Hide
Share