5305 Bardwell, Riverside, CA, 92506

Save
Ask
Tour
Hide
Share
$929,900
New Listing

5305 Bardwell
Riverside, CA 92506

Single Family Residence|Pending
5
Beds
3
Total Baths
3
Full Baths
2,755
SqFt
$338
/SqFt
1963
Built
County:
Riverside
Listed by BRAD ALEWINE of COMPASS brad.alewine@brad-alewine.com
Call Now: 951-203-4426
Is this the listing for you? We can help make it yours.
951-203-4426
5305 Bardwell5305 Bardwell5305 Bardwell5305 Bardwell
Save
Ask
Tour
Hide
Share

Mortgage Calculator

Monthly Payment (Est.)

Enter an interest rate to see your estimated monthly payment.
Calculator powered by Showcase IDX, a Constellation1 Company. Copyright ©2026 Information is deemed reliable but not guaranteed.

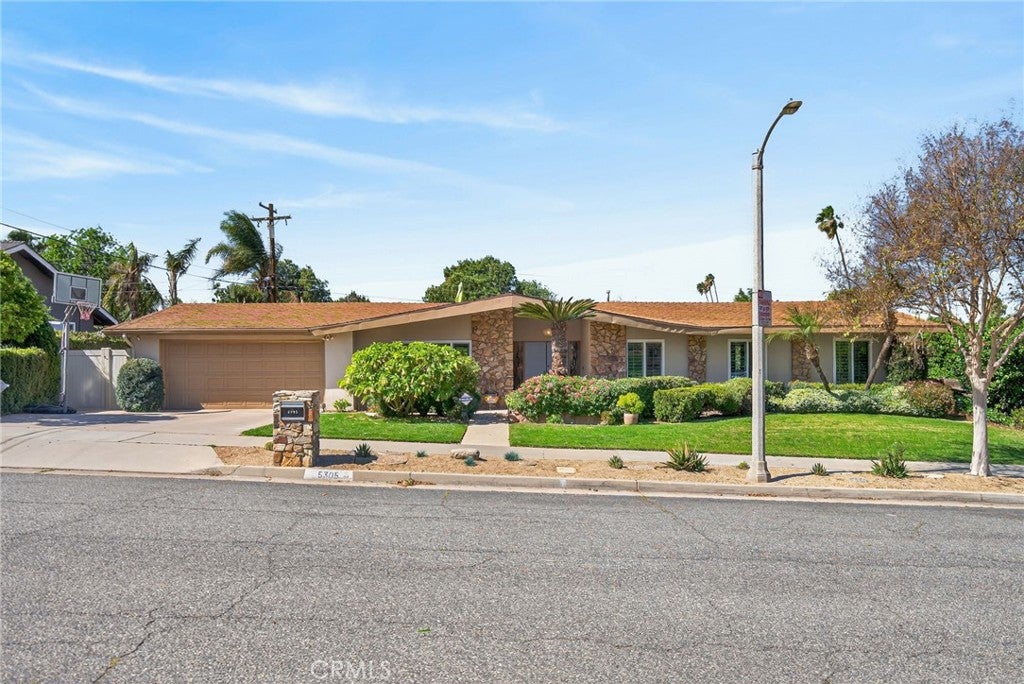
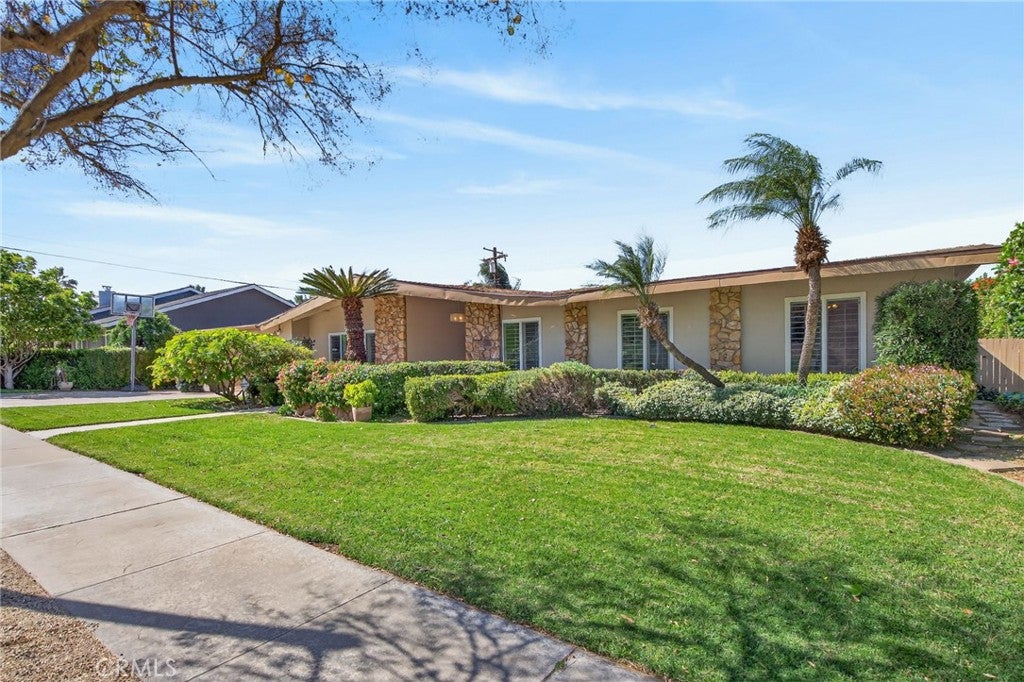
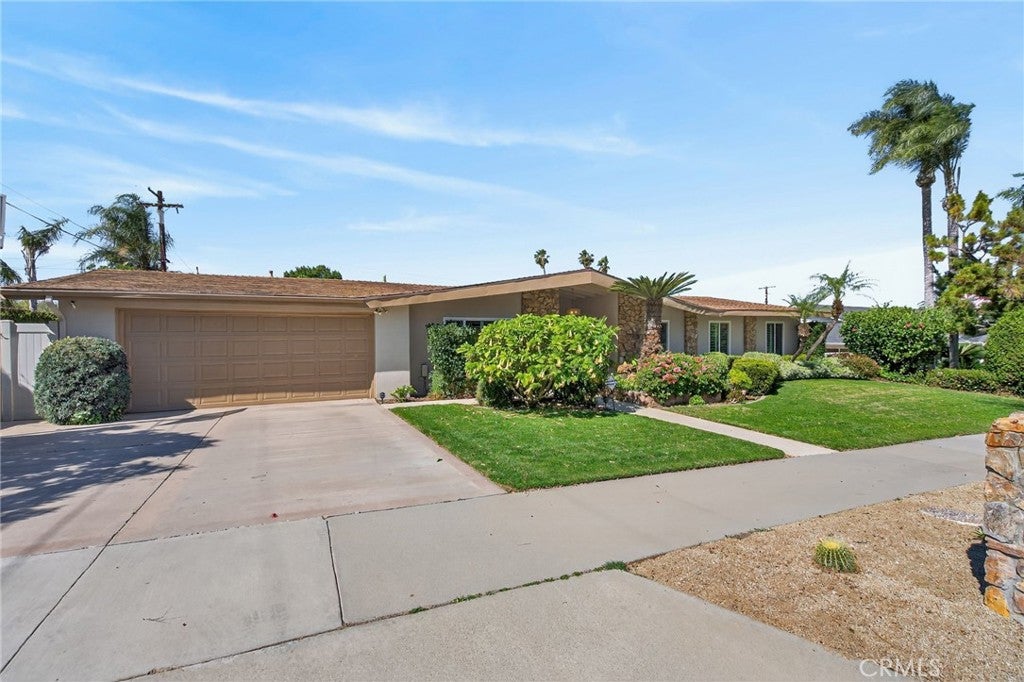
VICTORIA WOODS – This sophisticated mid-century ranch blends timeless design with modern comforts, offering a thoughtfully designed floor plan perfect for both entertaining and everyday living. The open, airy living spaces bring everyone together, while the split floor plan ensures privacy when needed. One bedroom with an ensuite bath is tucked away at one end of the home, while four additional bedrooms—including the primary suite—are situated on the opposite side. The beautifully remodeled kitchen and baths seamlessly combine contemporary amenities with the home’s original mid-century charm. Step outside to a private backyard oasis, featuring a covered patio and a rooftop deck that’s perfect for enjoying stunning sunsets or taking in the annual Fourth of July fireworks over Mt. Rubidoux. Nestled in a prime location, this home is just a short stroll to Alcott Elementary and Poly High School, as well as minutes from the prestigious Victoria Club. It’s the perfect blend of style, comfort, and convenience in the heart of Victoria Woods.

Save
Ask
Tour
Hide
Share
Listing Snapshot
Price 
$929,900
Days On Site 
0 Days
Bedrooms 
5
Inside Area (SqFt) 
2,755 sqft
Total Baths 
3
Full Baths 
3
Partial Baths 
N/A
Lot Size 
0.25 Acres
Year Built 
1963
MLS® Number 
IV26217415
Status 
Pending
Property Tax 
N/A
HOA/Condo/Coop Fees 
N/A
Sq Ft Source 
Assessor
Friends & Family
Recent Activity
11 hours agoListing updated with changes from the MLS®
11 hours agoListing first seen on site
General Features
Acres 
0.25
Attached Garage 
Yes
Direction Faces 
East
Disclosures 
DeathOnProperty3YrsIncorporated
Foundation 
Slab
Garage 
Yes
Garage Spaces 
2
Land Lease 
No
Levels 
One
Number Of Stories 
1
Parking 
AttachedConcreteDirect AccessDrivewayGarage Faces FrontGarageOn Site
Parking Spaces 
2
Property Condition 
Updated/Remodeled
Property Sub Type 
Single Family Residence
Security 
Security SystemCarbon Monoxide Detector(s)Smoke Detector(s)
Sewer 
Public Sewer
Special Circumstances 
Standard
Style 
ContemporaryCustomMidCenturyModern
Utilities 
Cable ConnectedElectricity ConnectedNatural Gas ConnectedPhone ConnectedSewer ConnectedUnderground UtilitiesWater Connected
Water Source 
Public
Interior Features
Appliances 
Built-In RangeConvection OvenDishwasherElectric OvenDisposalGas RangeGas Water HeaterMicrowaveRefrigeratorSelf Cleaning OvenVented Exhaust FanWater HeaterWater Purifier
Cooling 
Central AirDualElectric
Fireplace 
Yes
Fireplace Features 
GasGas StarterLiving RoomRaised Hearth
Flooring 
CarpetTileWood
Heating 
CentralForced AirNatural GasZoned
Interior 
Breakfast BarEat-in KitchenIn-Law FloorplanOpen FloorplanPantryStone CountersRecessed LightingWalk-In Closet(s)Master Downstairs
Laundry Features 
Electric Dryer HookupGas Dryer HookupInsideLaundry Room
Main Level Bedrooms 
5
Window Features 
Double Pane Windows
Bathroom 
Features - Stone Counters
Bedroom 
Dining Room 
EntryFoyer 
Family Room 
Kitchen 
Features - Stone Counters
Laundry 
Living Room 
Master Bedroom 
Other 
Features - Walk-In Closet(s)
Utility Room 
Save
Ask
Tour
Hide
Share
Exterior Features
Construction Details 
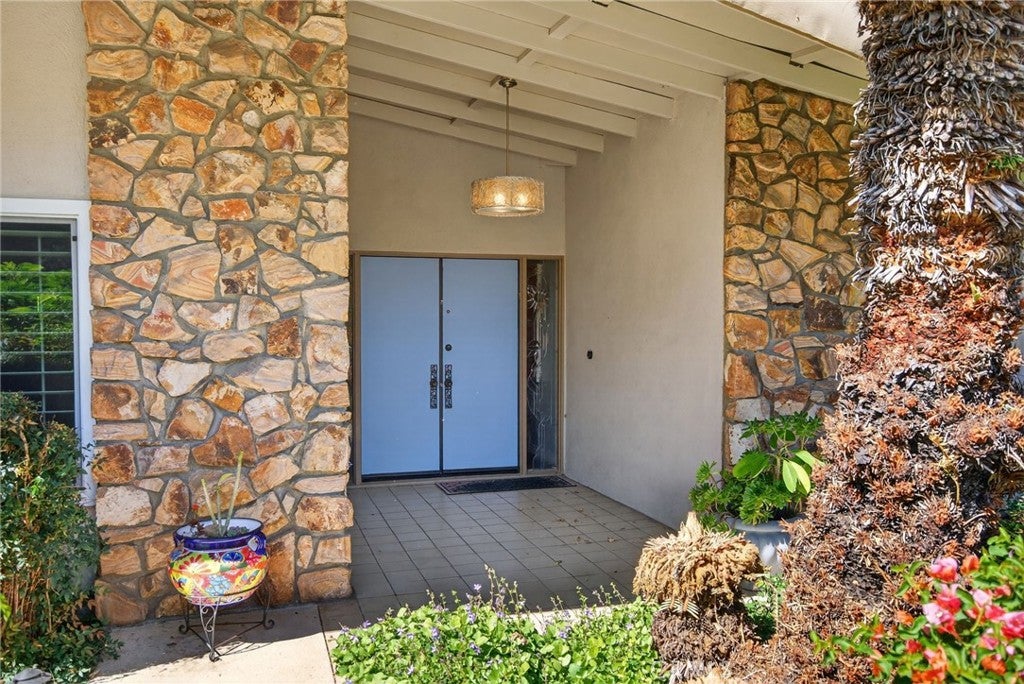
FrameStone VeneerStucco
Fencing 
Block
Lot Features 
Corners MarkedFront YardSprinklers In RearSprinklers In FrontLandscapedLevelRectangular Lot
Other Structures 
Cabana
Patio And Porch 
CoveredFront PorchTerrace
Pool Features 
None
Road Frontage 
City Street
Roof 
CompositionShingle
Spa Features 
None
View 
City LightsHillsMountain(s)Neighborhood
Waterview 
City LightsHillsMountain(s)Neighborhood
Windows/Doors 
Double Pane Windows
Community Features
Accessibility Features 
Accessible Hallway(s)
Community Features 
CurbsStreet LightsSuburbanSidewalks
MLS Area 
252 - Riverside
School District 
Riverside Unified
Financing Terms Available 
CashConventional
Building Access 
One
Roads 
Paved
Schools
School District
Riverside Unified
Elementary School
Unknown
Middle School
Unknown
High School
Unknown


This information is for your personal, non-commercial use and may not be used for any purpose other than to identify prospective properties you may be interested in purchasing. The display of MLS data is usually deemed reliable but is NOT guaranteed accurate by the MLS. Buyers are responsible for verifying the accuracy of all information and should investigate the data themselves or retain appropriate professionals. Information from sources other than the Listing Agent may have been included in the MLS data. Unless otherwise specified in writing, the Broker/Agent has not and will not verify any information obtained from other sources. The Broker/Agent providing the information contained herein may or may not have been the Listing and/or Selling Agent.

Neighborhood & Commute
Source: Walkscore
Disclosure: Community information and market data powered by Constellation Data Labs. Information is deemed reliable but not guaranteed.
Save
Ask
Tour
Hide
Share