

1420 Tejon AvenueColton, CA 92324
Mortgage Calculator
Monthly Payment (Est.)
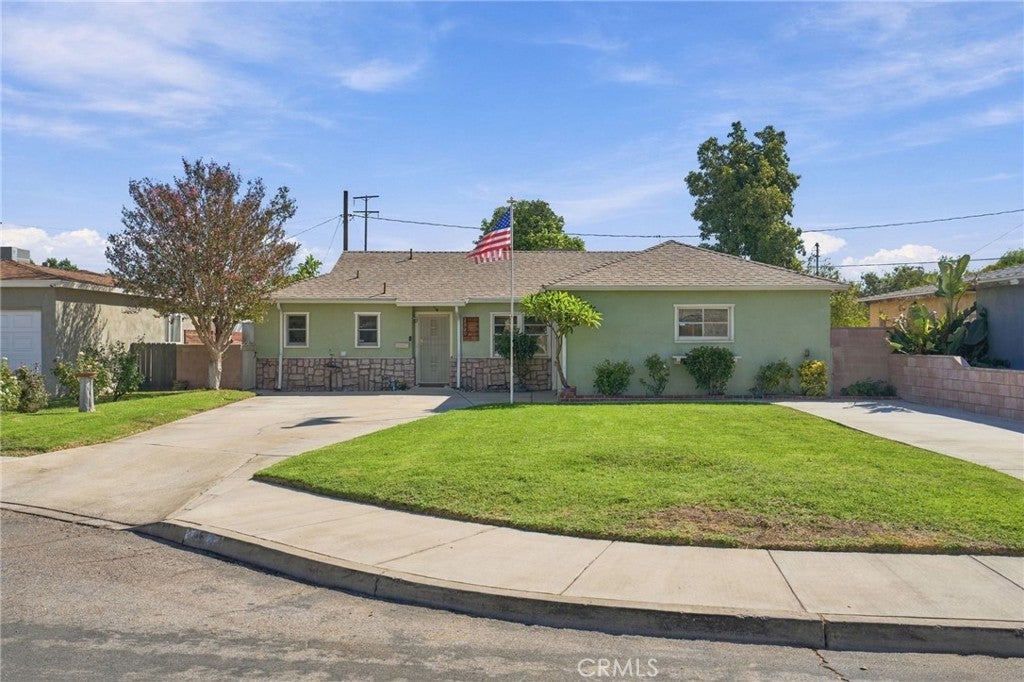
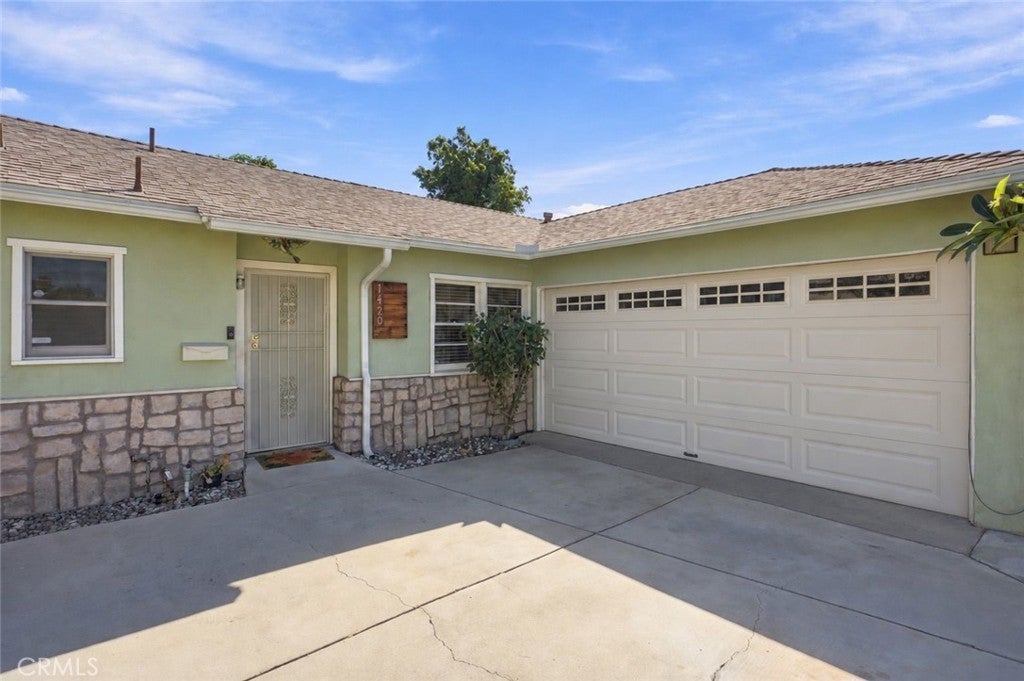
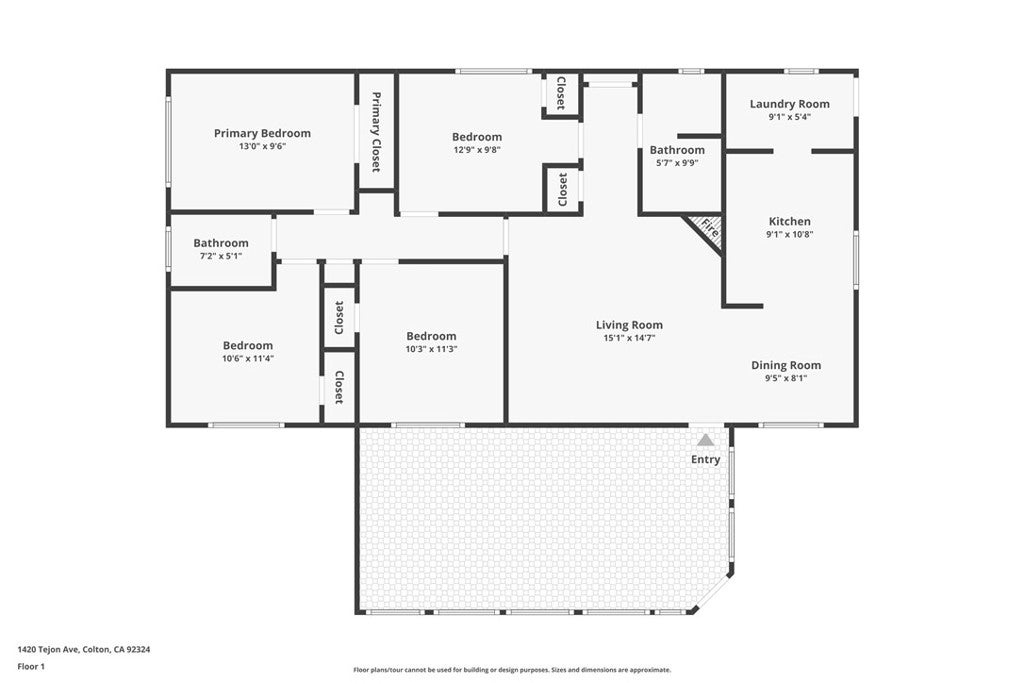
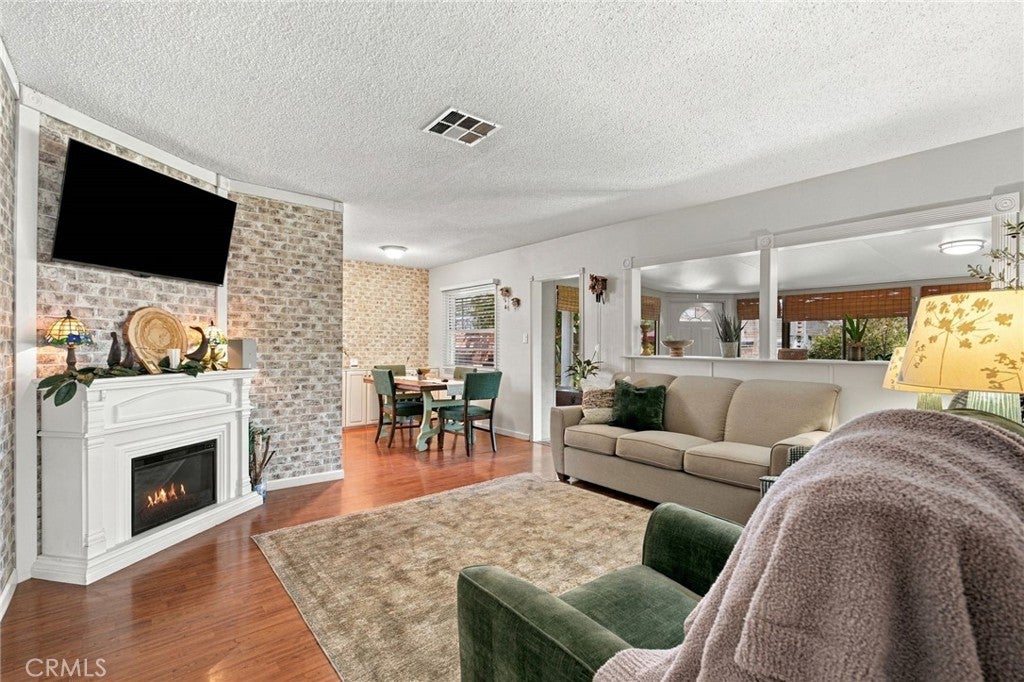
Enter an interest rate to see your estimated monthly payment.Lovingly cared for by the same family since it was originally built in 1955, 1420 Tejon Avenue is a special Colton home tucked away on a quiet cul-de-sac, offering a wonderful combination of original charm, spacious living, and a generous backyard for everyone to enjoy. This 4-bedroom, 2-bathroom home features 1,612 square feet of living space on a 7,688-square-foot lot. The family room opens to an oversized permitted and insulated addition that offers endless possibilities as a living room, game room, hobby room, or flex space, with large windows that bring the outdoors in and provide a beautiful connection to the backyard. The private yard is surrounded by block walls and features mature, fruit-producing trees, including tangerine and grapefruit. Recent improvements include a replaced water supply line from the street to the home, a 2-year-old 30-year composition cool roof, and new gutters. Additional features include central heating & air, a sprinkler system, detached storage shed, and a dedicated RV parking pad out front. Centrally located near shopping, parks, churches, schools from elementary through high school, and convenient freeway access, this well-loved home is ready for its next chapter and the next caretaker to create their own memories here.
| 5 days ago | Status changed to Pending | |
| 5 days ago | Listing updated with changes from the MLS | |
| 3 weeks ago | Listing first seen on site |

This information is for your personal, non-commercial use and may not be used for any purpose other than to identify prospective properties you may be interested in purchasing. The display of MLS data is usually deemed reliable but is NOT guaranteed accurate by the MLS. Buyers are responsible for verifying the accuracy of all information and should investigate the data themselves or retain appropriate professionals. Information from sources other than the Listing Agent may have been included in the MLS data. Unless otherwise specified in writing, the Broker/Agent has not and will not verify any information obtained from other sources. The Broker/Agent providing the information contained herein may or may not have been the Listing and/or Selling Agent.
