

1445 ChinaberryBeaumont, CA 92223
Mortgage Calculator
Monthly Payment (Est.)
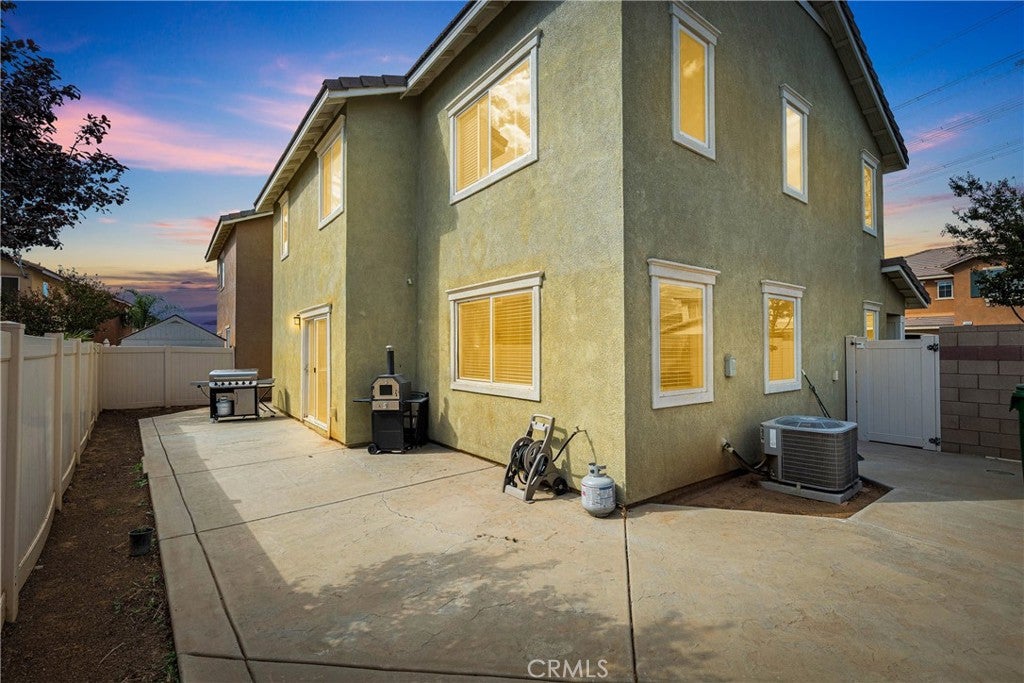
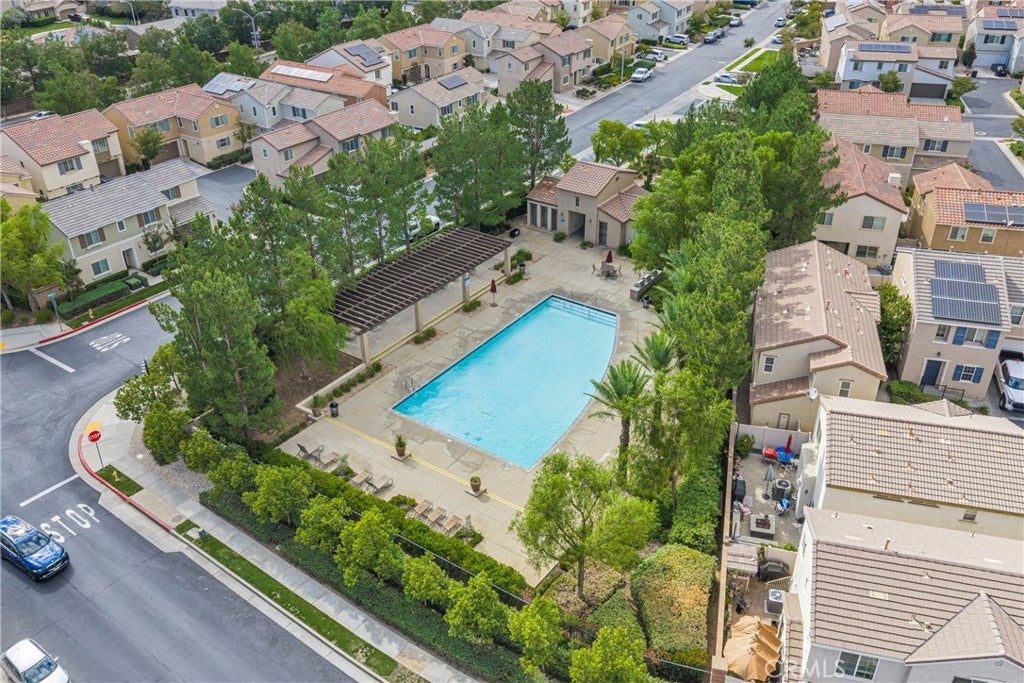
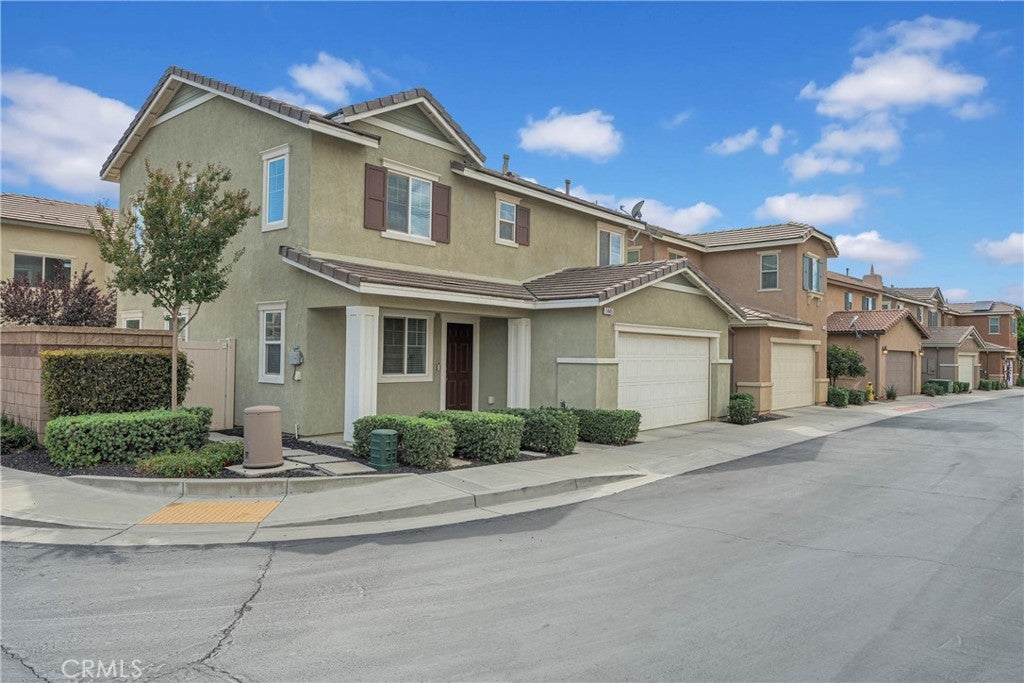
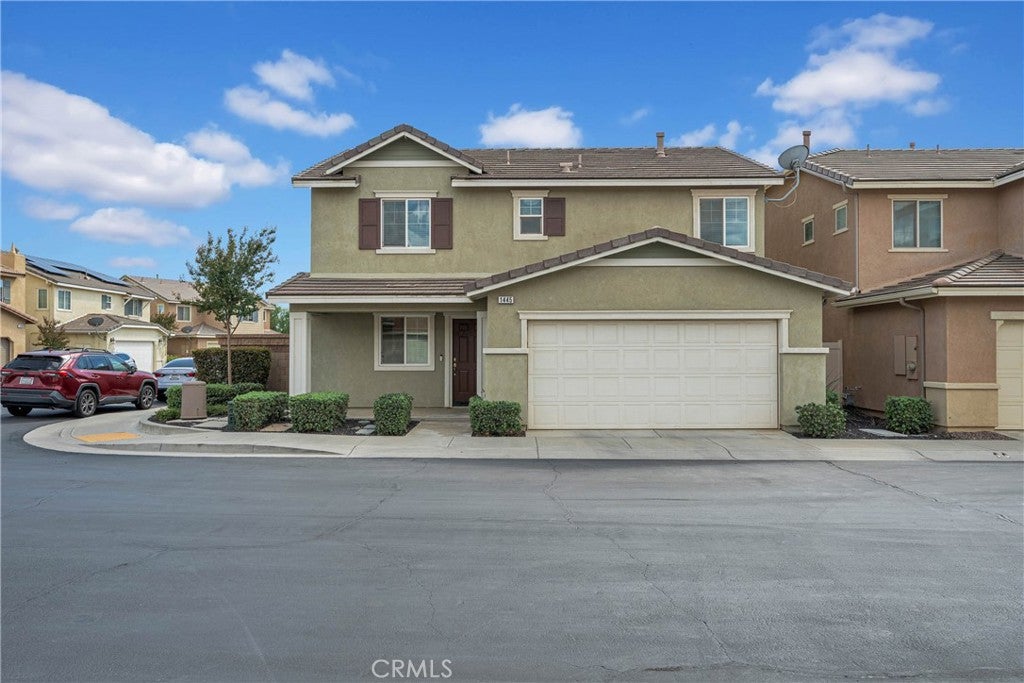
Enter an interest rate to see your estimated monthly payment.1445 Chinaberry Ln, Beaumont. This beautifully maintained 4-bedroom, 2.5-bath home in the gated Estrella community, where modern comfort meets resort-style living. THE HOME: Bright, open layout with tile flooring and newer carpet Kitchen with stainless-steel appliances and plenty of cabinet space Downstairs bedroom that works as a guest room or home office, plus a half bath Primary suite upstairs with a large walk-in closet and dual sinks Three bedrooms upstairs Indoor laundry room with cabinet storage Central heating and A/C Attached 2-car garage Private outdoor area for soaking up the Southern California Sunshine COMMUNITY AMENITIES: Community Pool Clubhouse Playground Outdoor Cooking and BBQ areas Gated Entry LOCATION: Live where everything is within reach. Shopping, dining, parks, and schools are minutes away, and Oak Valley Parkway and Interstate 10 put the entire Inland Empire at your fingertips. Weekend plans? Escape to the Coachella Valley, or spend the day treasure hunting at Cabazon and Desert Hills Premium Outlets. Beaumont gives you small-town charm with big-adventure access. Stylish, move-in ready, and full of heart, this home is a true gem. Come see it for yourself!
| yesterday | Listing first seen on site | |
| yesterday | Listing updated with changes from the MLS® |

This information is for your personal, non-commercial use and may not be used for any purpose other than to identify prospective properties you may be interested in purchasing. The display of MLS data is usually deemed reliable but is NOT guaranteed accurate by the MLS. Buyers are responsible for verifying the accuracy of all information and should investigate the data themselves or retain appropriate professionals. Information from sources other than the Listing Agent may have been included in the MLS data. Unless otherwise specified in writing, the Broker/Agent has not and will not verify any information obtained from other sources. The Broker/Agent providing the information contained herein may or may not have been the Listing and/or Selling Agent.

Did you know? You can invite friends and family to your search. They can join your search, rate and discuss listings with you.