

35353 Cabrini DriveYucaipa, CA 92399
Mortgage Calculator
Monthly Payment (Est.)
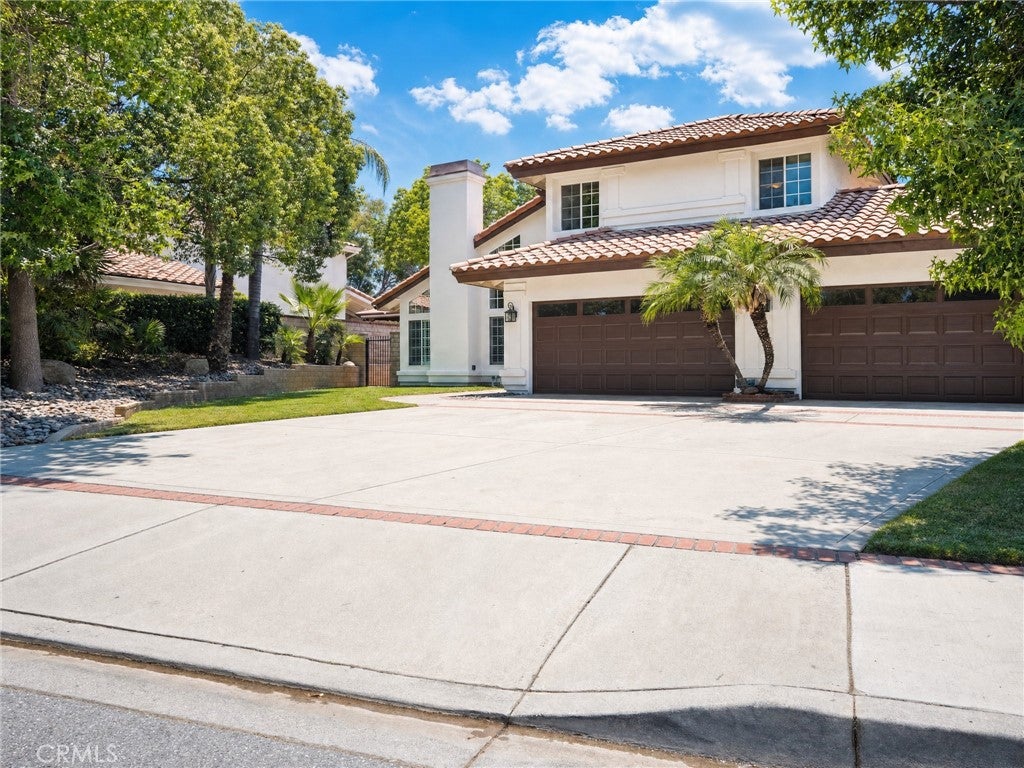
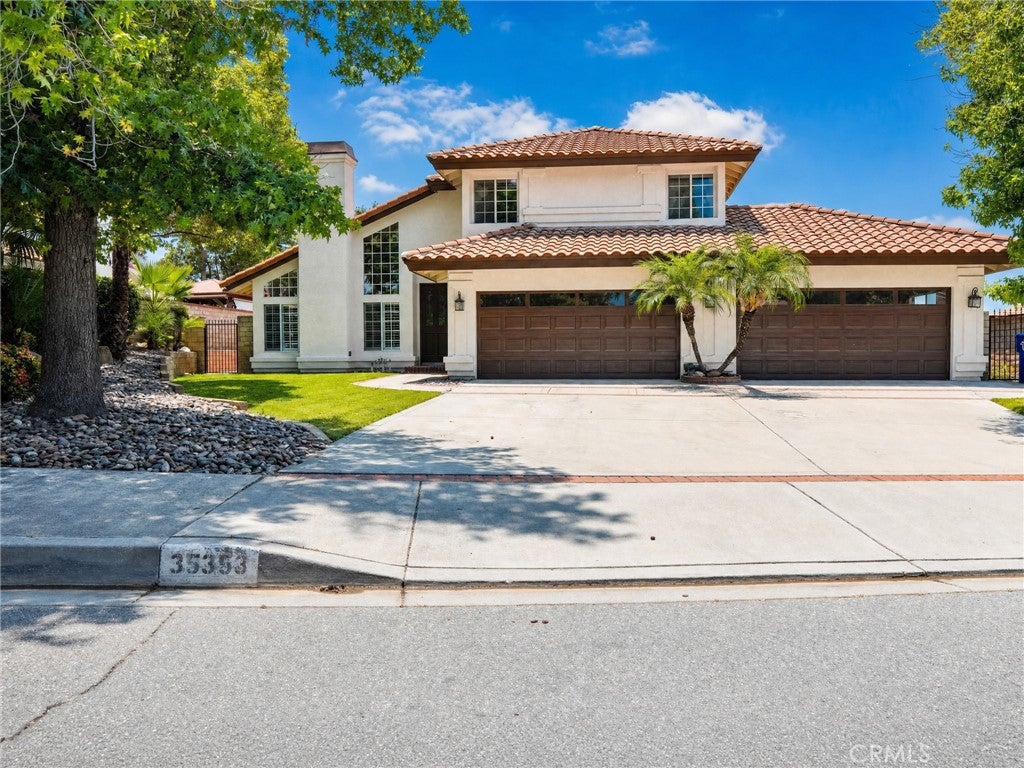
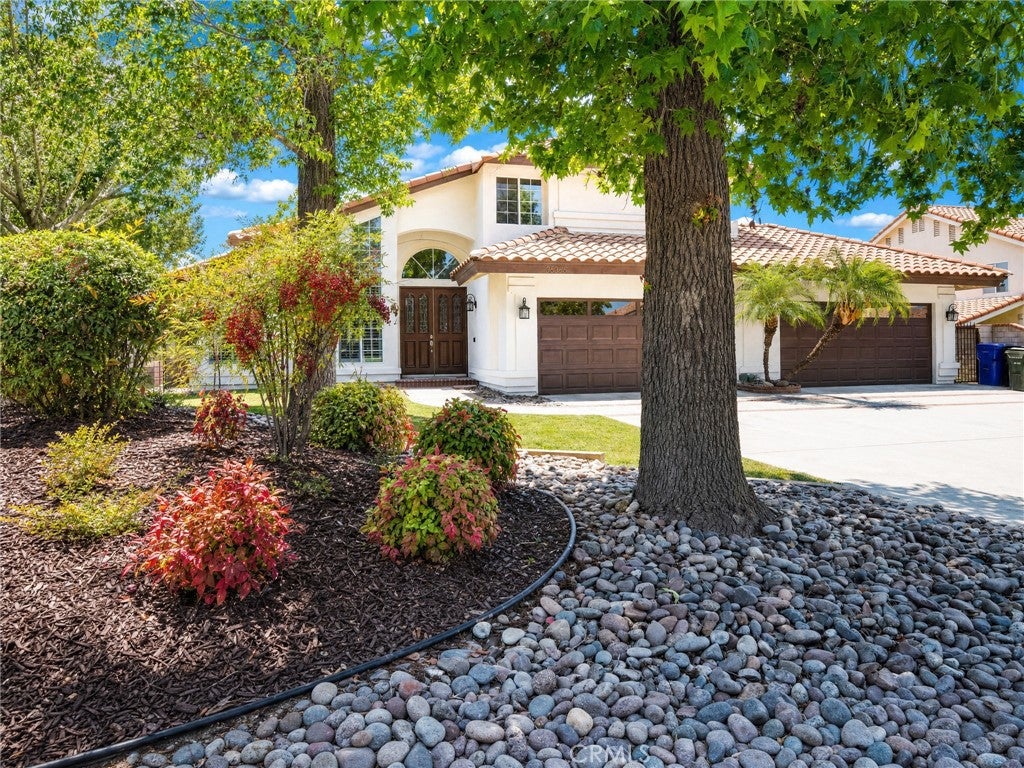
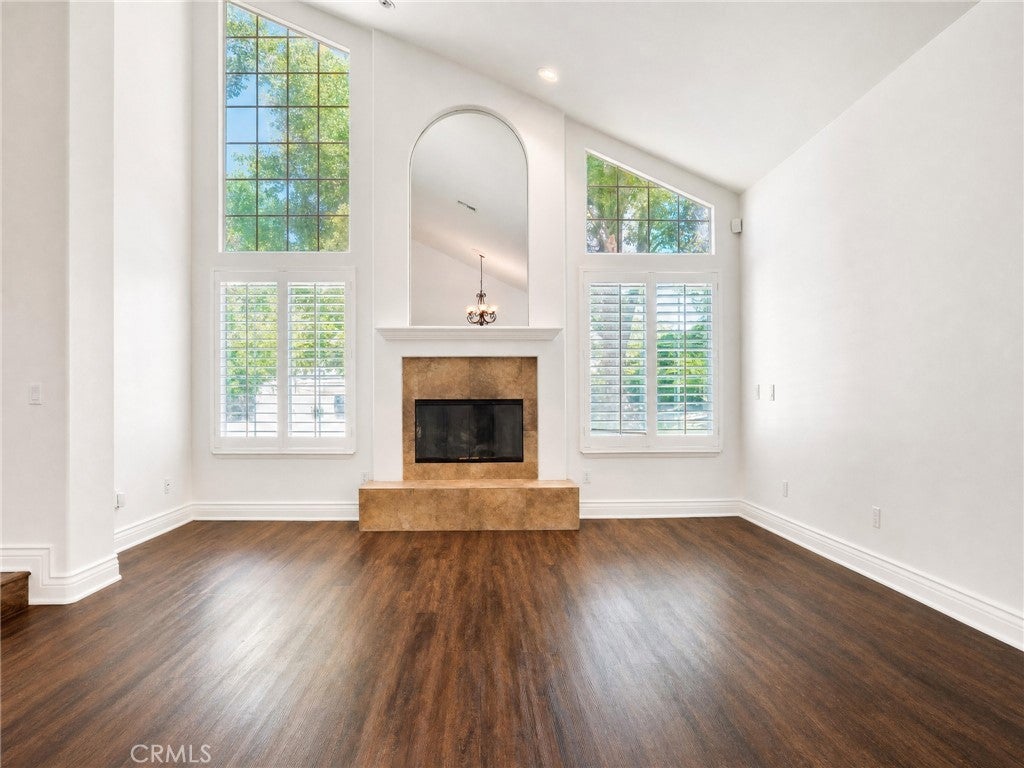
Enter an interest rate to see your estimated monthly payment.WELCOME HOME TO YOUR OWN PRIVATE RESORT AND ENTERTAINER'S DREAM HOME!! Discover this exceptional custom home where spacious interiors, distinctive features, and an incredible outdoor retreat come together to create a truly special Southern California lifestyle. This two-story property features 5 bedrooms, 3 bathrooms, a 4-car garage, and a resort-style pool & spa on a large lot with NO HOA. Step inside to hardwood floors and a welcoming staircase that lead into generous living spaces. The formal living and dining areas feature cathedral ceilings and a fireplace, creating a welcoming setting for entertaining and special occasions. The kitchen features granite countertops and tile flooring, while the family room offers a second fireplace, oak cabinetry, a wet bar, wine cooler, surround sound, and direct access to the backyard—perfect for everyday living and hosting guests. A convenient downstairs bedroom and 3/4 bathroom provide excellent flexibility for guests or home office. Spacious laundry room with hookups and storage. A central vacuum system adds everyday convenience throughout the home. Upstairs, the primary suite offers a walk-in closet with a mirrored ceiling and dedicated vanity. The primary bathroom features a soaking tub and shower equipped with multiple sprayers for a spa-inspired experience. The four-car garage features durable epoxy flooring, providing ample room for vehicles, storage, or a versatile studio space with mirrored walls and a ballet stretch bar, ideal for a home gym or creative pursuits. OUTSIDE, YOUR BACKYARD OASIS AWAITS! The heated pool and spa feature a cascading waterfall spill, multicolor underwater lighting, and a pool vacuum system. Whether hosting summer parties or unwinding beneath the stars, this outdoor setting delivers an unforgettable experience. A large trex deck and park-sized gazebo create inviting spaces for barbecues, birthdays, celebrations, and relaxed evenings. You will enjoy the expansive grounds with refreshed landscaping and a gated dog run. Imagine weekends spent lounging poolside, gathering beneath the gazebo, or unwinding in the spa after a long day. With its generous accommodations, versatile spaces, and exceptional outdoor amenities, this property offers room to entertain, recharge, and enjoy life your way. A HOME THIS SPECIAL DESERVES TO BE EXPERIENCED IN PERSON! Photos can only tell part of the story. Come tour the home, and appreciate its unique features. Welcome Home!
| yesterday | Listing first seen on site | |
| yesterday | Listing updated with changes from the MLS® |

This information is for your personal, non-commercial use and may not be used for any purpose other than to identify prospective properties you may be interested in purchasing. The display of MLS data is usually deemed reliable but is NOT guaranteed accurate by the MLS. Buyers are responsible for verifying the accuracy of all information and should investigate the data themselves or retain appropriate professionals. Information from sources other than the Listing Agent may have been included in the MLS data. Unless otherwise specified in writing, the Broker/Agent has not and will not verify any information obtained from other sources. The Broker/Agent providing the information contained herein may or may not have been the Listing and/or Selling Agent.

Did you know? You can invite friends and family to your search. They can join your search, rate and discuss listings with you.