

260 Kings CanyonBeaumont, CA 92223
Mortgage Calculator
Monthly Payment (Est.)
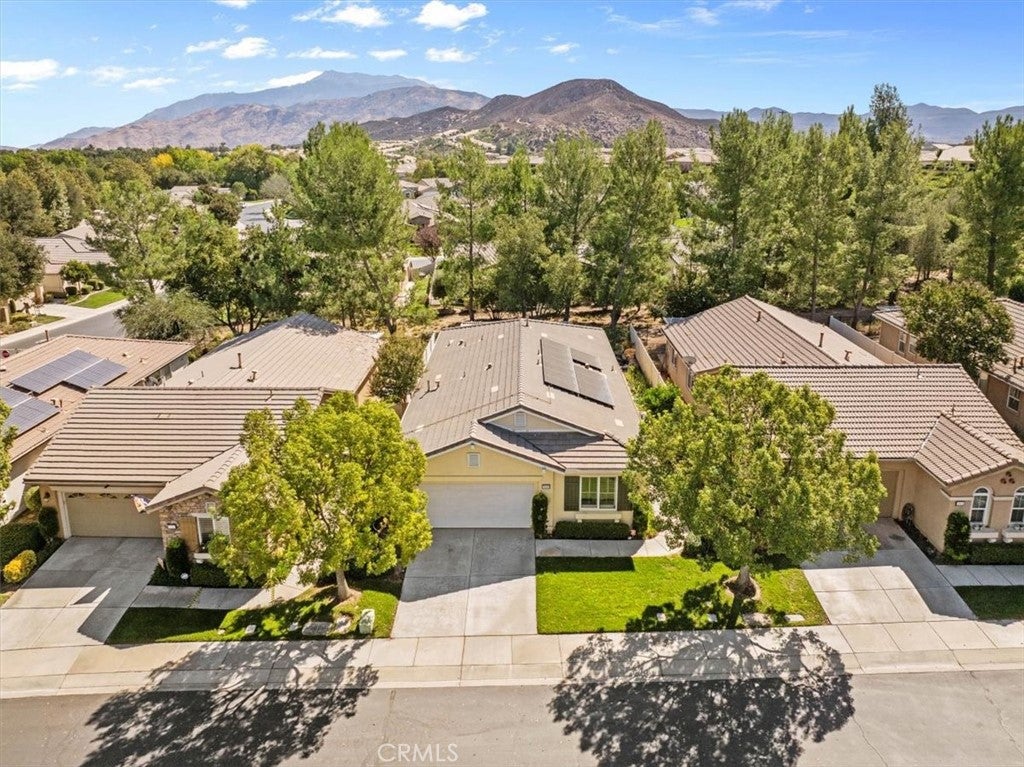
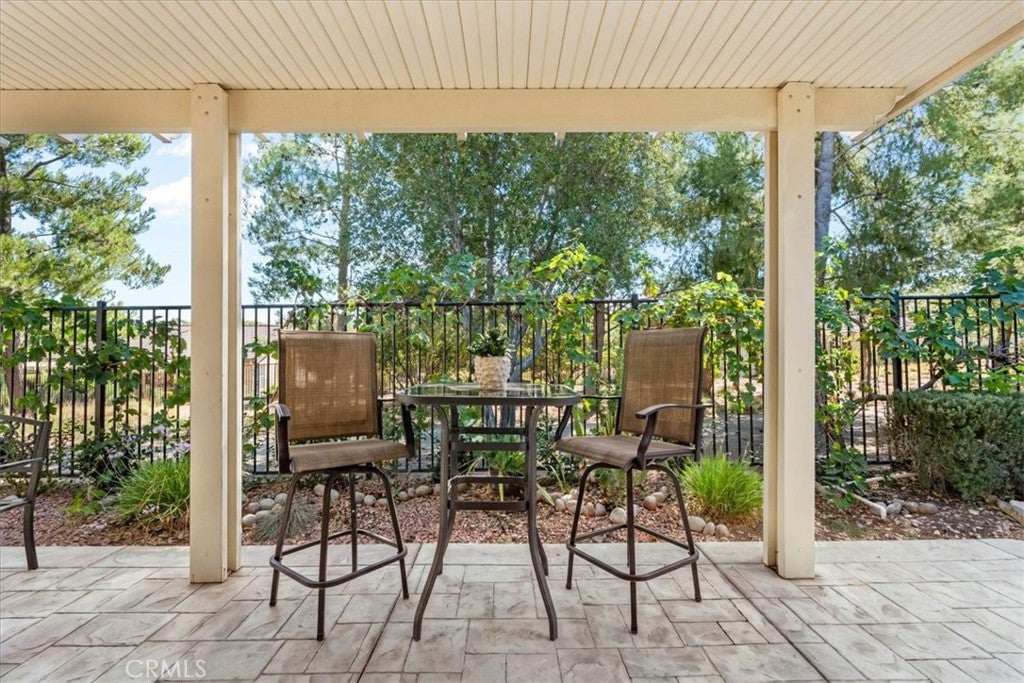
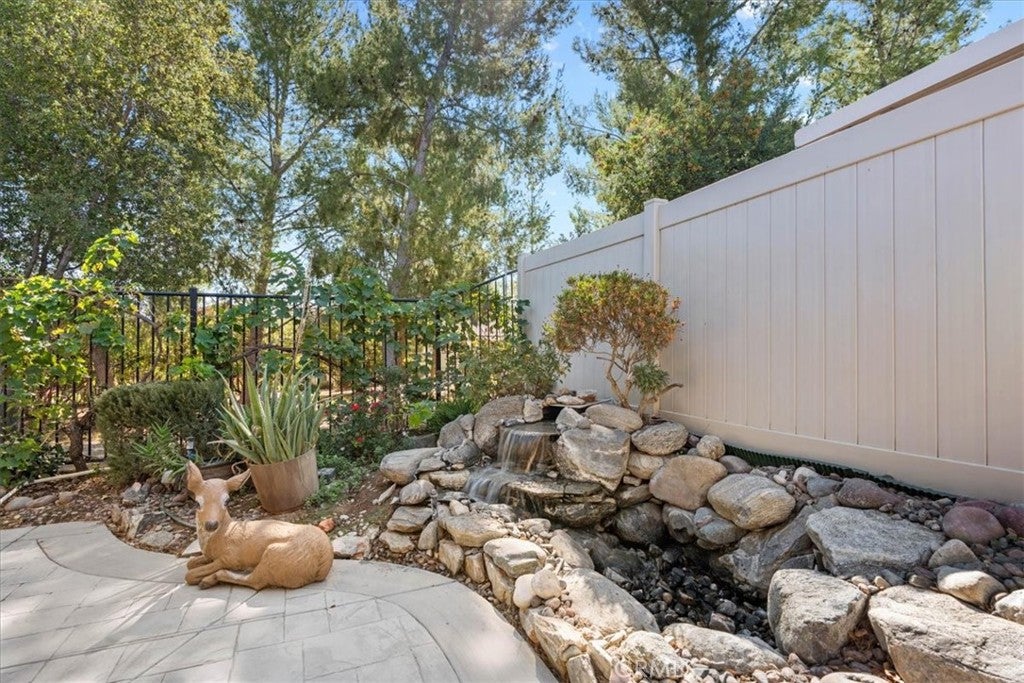
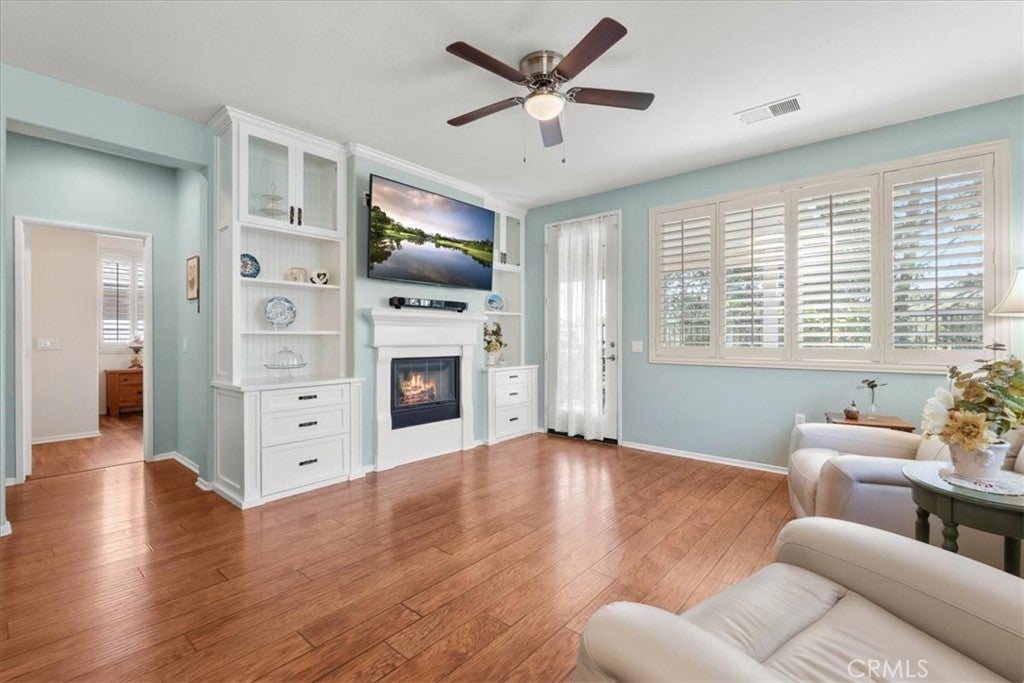
Enter an interest rate to see your estimated monthly payment.Welcome home to Four Seasons Beaumont. This modified Arbor II offers single-story living with three bedrooms, paid NEM 2 solar and a paid primary CFD bond. The owned solar can help keep electric costs down, while the paid CFD helps keep property taxes lower than many comparable homes in the community. This beautiful home features a backyard that opens to one of the many walking trails, with a full-length covered patio, stamped concrete, a waterfall feature, and views of the mountains and trees, all within walking distance to the Lodge and Bistro. The home has custom built-ins, wood flooring, a cozy gas fireplace and large windows with plantation shutters that bring in natural light. The kitchen features granite countertops, a center island, stainless steel appliances and plenty of cabinet and storage space. The spacious second bedroom features a walk-in closet that connects directly to the hall bathroom. The third bedroom includes a built-in Murphy bed, allowing the space to serve as both an office and guest room. The primary bathroom features a walk-in Jacuzzi tub and walk-in closets. Additional upgrades include a newer air conditioner and a 50-amp EV outlet in the garage. The HOA maintains the front yard, adding convenience to everyday living. This gated community offers resort-style amenities, including indoor and outdoor pools, an on-site restaurant, pickleball and lighted tennis courts, a movie theater, billiards, a ballroom, three recreation centers, ping-pong tables, a dog park, exercise rooms, a library and a ceramics/art center with a kiln. There are also many clubs and activities, offering opportunities to meet neighbors and stay active.
| 2 weeks ago | Listing first seen on site | |
| 2 weeks ago | Listing updated with changes from the MLS |

This information is for your personal, non-commercial use and may not be used for any purpose other than to identify prospective properties you may be interested in purchasing. The display of MLS data is usually deemed reliable but is NOT guaranteed accurate by the MLS. Buyers are responsible for verifying the accuracy of all information and should investigate the data themselves or retain appropriate professionals. Information from sources other than the Listing Agent may have been included in the MLS data. Unless otherwise specified in writing, the Broker/Agent has not and will not verify any information obtained from other sources. The Broker/Agent providing the information contained herein may or may not have been the Listing and/or Selling Agent.

Did you know? You can invite friends and family to your search. They can join your search, rate and discuss listings with you.