

212 N Acacia AvenueRialto, CA 92376
Mortgage Calculator
Monthly Payment (Est.)
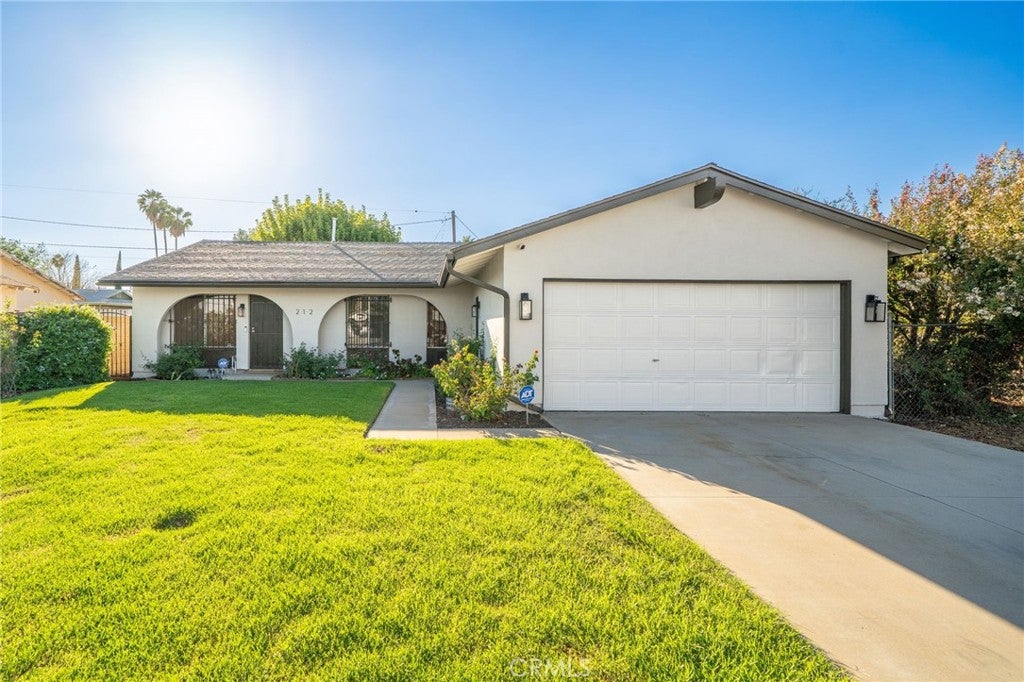
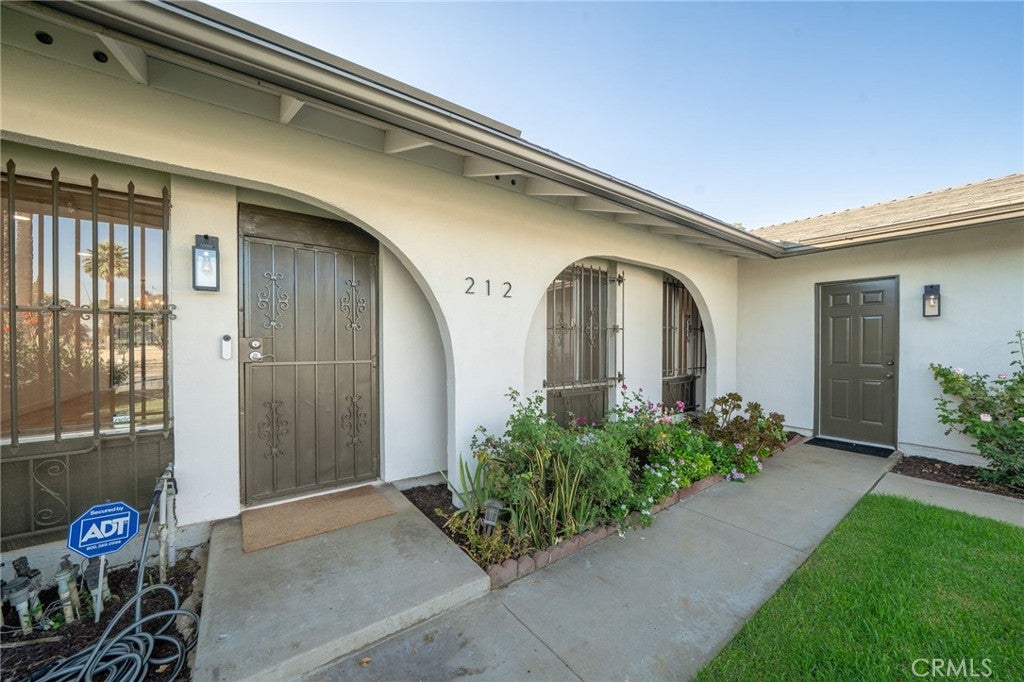
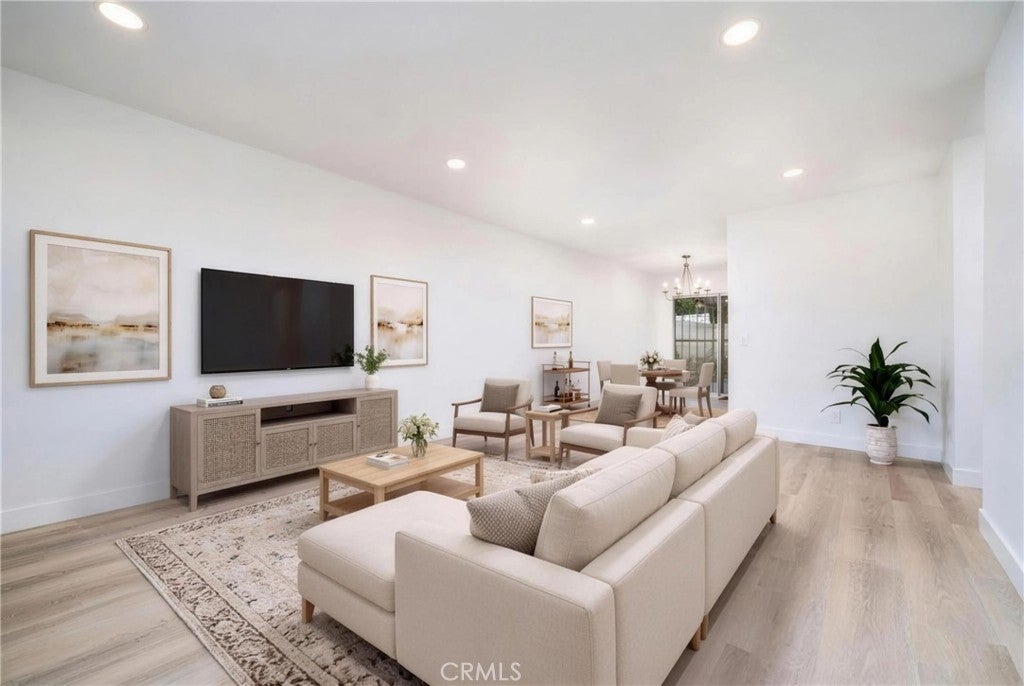
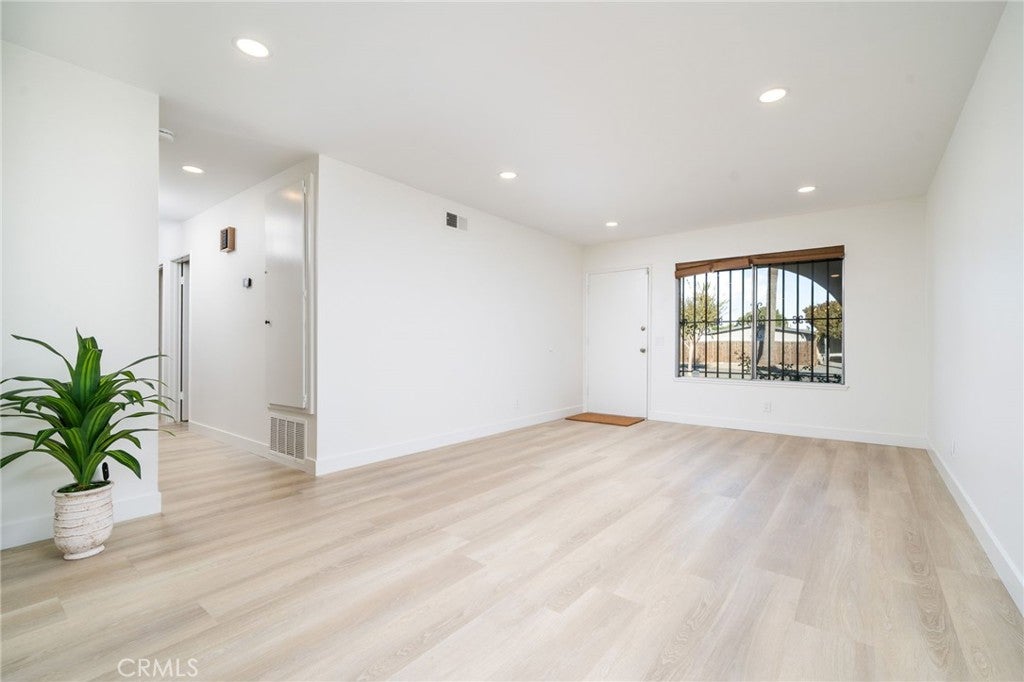
Enter an interest rate to see your estimated monthly payment.Welcome to this beautifully remodeled 4-bedroom, 2-bathroom home in a desirable area of Rialto! Thoughtfully updated from the inside out, this move-in-ready property features new flooring, fresh interior and exterior paint, updated countertops, new appliances, and a brand-new HVAC system for year-round comfort. Step inside to a welcoming living room that flows seamlessly into the kitchen, creating an inviting space for everyday living and entertaining. All four bedrooms offer comfortable space, while the remodeled interior gives the home a fresh, modern feel throughout. Outside, enjoy great curb appeal, a well-manicured front lawn, and a backyard featuring established fruit trees. Conveniently located near grocery stores, schools, and everyday amenities, this home offers the perfect combination of modern updates, comfort, and convenience. With so many major improvements already completed, this home is ready for you to move in and make it your own! Home Improvement Highlights: Thoughtfully selected improvements enhance the home’s comfort, appearance, and everyday functionality: New HVAC system with a 16 SEER2 cooling efficiency rating for efficient cooling and year-round comfort. All-new ductwork to support airflow and consistent temperature distribution. New water heater. Fresh interior and exterior paint, with repairs completed. New luxury vinyl plank (LVP) flooring offering durability, easy maintenance, and a cohesive look. Updated electrical outlets and cover plates. New recessed lighting throughout key areas for brighter spaces and a clean, modern appearance. New interior ceiling fixtures and exterior light fixtures to enhance ambiance and curb appeal. New kitchen appliances, including a dishwasher, microwave, and stove. Quartz kitchen countertops with a waterfall edge, providing a durable, easy-care surface and a distinctive design feature. Quartz bathroom vanity countertops and new recessed lighting for a refreshed, polished appearance. UL-listed, fan-rated electrical boxes in all bedrooms to support future ceiling fan installation. These upgrades combine refreshed finishes with major system improvements, offering buyers added comfort and convenience.
| 2 weeks ago | Status changed to Active | |
| 2 weeks ago | Listing updated with changes from the MLS | |
| 3 weeks ago | Listing first seen on site |

This information is for your personal, non-commercial use and may not be used for any purpose other than to identify prospective properties you may be interested in purchasing. The display of MLS data is usually deemed reliable but is NOT guaranteed accurate by the MLS. Buyers are responsible for verifying the accuracy of all information and should investigate the data themselves or retain appropriate professionals. Information from sources other than the Listing Agent may have been included in the MLS data. Unless otherwise specified in writing, the Broker/Agent has not and will not verify any information obtained from other sources. The Broker/Agent providing the information contained herein may or may not have been the Listing and/or Selling Agent.

Did you know? You can invite friends and family to your search. They can join your search, rate and discuss listings with you.