

22596 ThrushGrand Terrace, CA 92313

Mortgage Calculator
Monthly Payment (Est.)
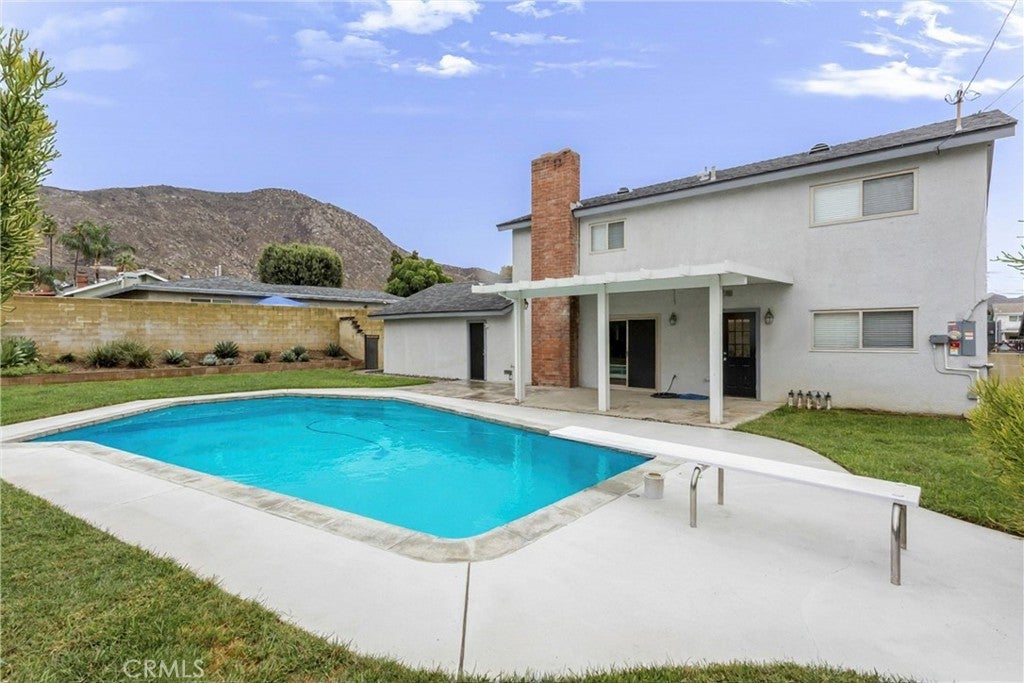
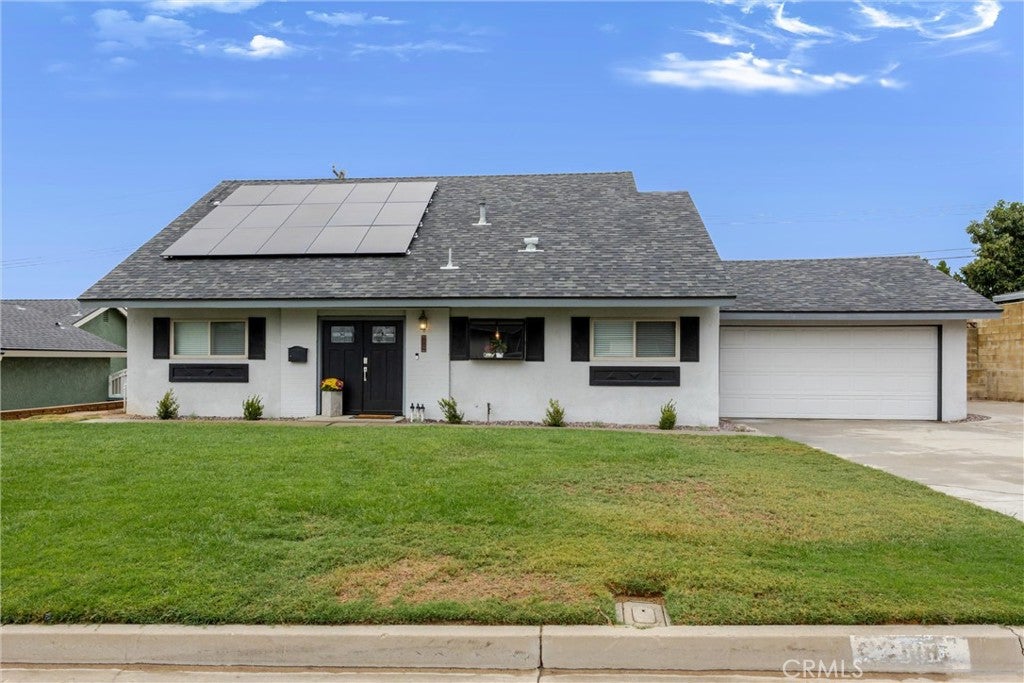
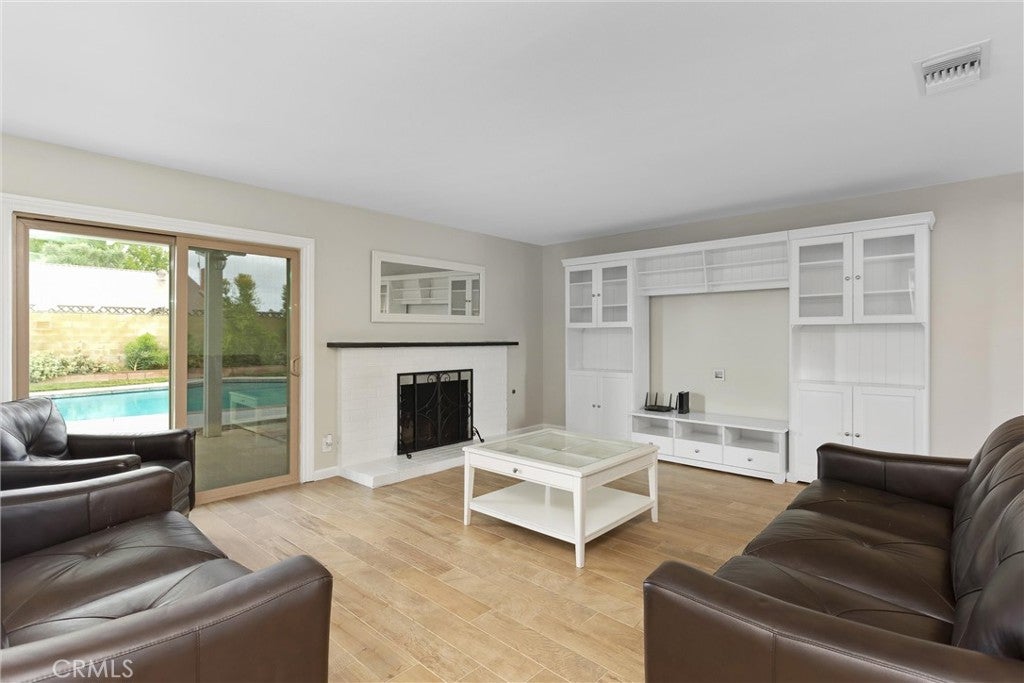
Enter an interest rate to see your estimated monthly payment.Imagine this: Saturday morning coffee on the covered patio, an afternoon floating in the pool, and nowhere you’d rather be. Welcome to 22596 Thrush Street, where paid-off solar and a backyard made for sunny days set the scene for your next adventure in Grand Terrace. A welcoming lawn, crisp exterior accents, and double-door entry make a memorable first impression. Inside, the living room invites you to settle in beside the fireplace, display your favorite treasures in the built-in cabinetry, or slide open the glass doors and let the gathering spill outdoors. Fresh paint, new blinds, and neutral tones create an inviting backdrop for your own style. In the kitchen, warm wood cabinetry, a gas cooktop, and a wall oven are ready for everything from pancake mornings to your signature dinner. A garden window offers a cheerful spot for favorite plants, while the adjoining dining area keeps conversation close. With four bedrooms and two baths, including two bedrooms on each level, the layout gives you room to make yourself at home. Downstairs bedrooms offer options for guests, a home office, or everyday living. Upstairs, the spacious primary bedroom has a fireplace of its own—just the place to wind down after the last pool towel is hung up. A walk-in closet, an additional bedroom, and a dual-sink bathroom complete the upper level. Out back, the sparkling pool takes center stage, with a covered patio for leisurely lunches and a grassy yard for stretching out in the Southern California sunshine. Invite friends, bring out the snacks, and let an ordinary afternoon become everyone’s favorite memory. Paid-off solar, an attached two-car garage, and a broad driveway add practical appeal to this inviting home. Bring your favorite pool float. Your Grand Terrace story starts here.
| 2 weeks ago | Listing first seen on site | |
| 2 weeks ago | Listing updated with changes from the MLS |

This information is for your personal, non-commercial use and may not be used for any purpose other than to identify prospective properties you may be interested in purchasing. The display of MLS data is usually deemed reliable but is NOT guaranteed accurate by the MLS. Buyers are responsible for verifying the accuracy of all information and should investigate the data themselves or retain appropriate professionals. Information from sources other than the Listing Agent may have been included in the MLS data. Unless otherwise specified in writing, the Broker/Agent has not and will not verify any information obtained from other sources. The Broker/Agent providing the information contained herein may or may not have been the Listing and/or Selling Agent.

Did you know? You can invite friends and family to your search. They can join your search, rate and discuss listings with you.