

2009 S Plum AvenueOntario, CA 91761
Mortgage Calculator
Monthly Payment (Est.)
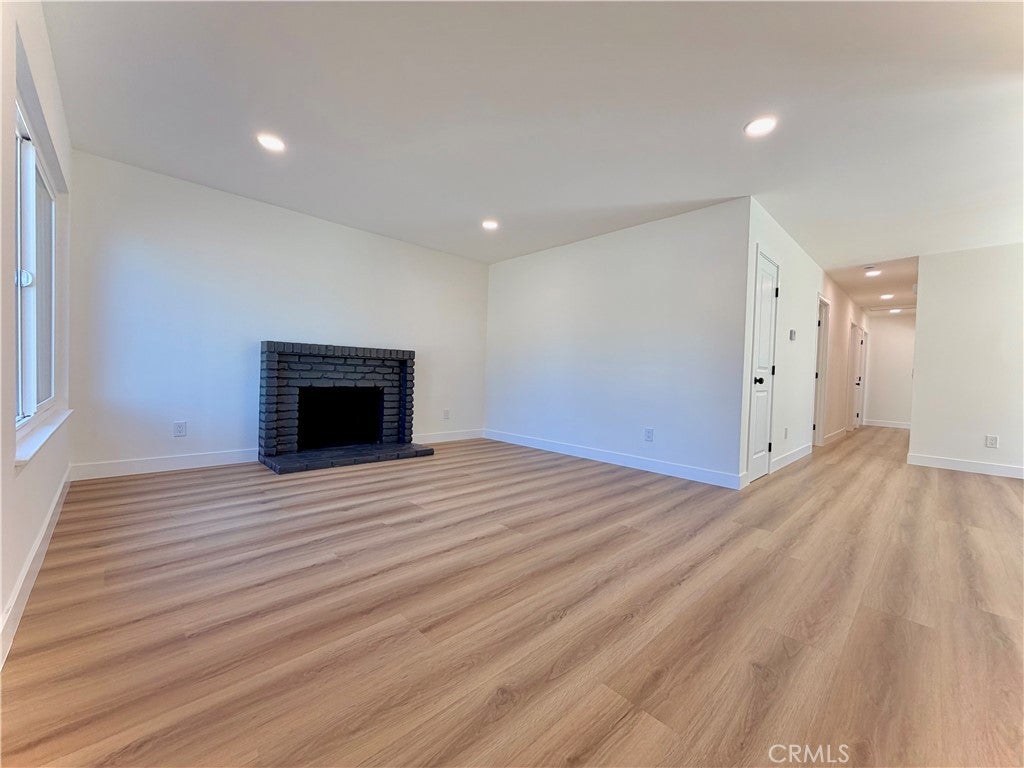
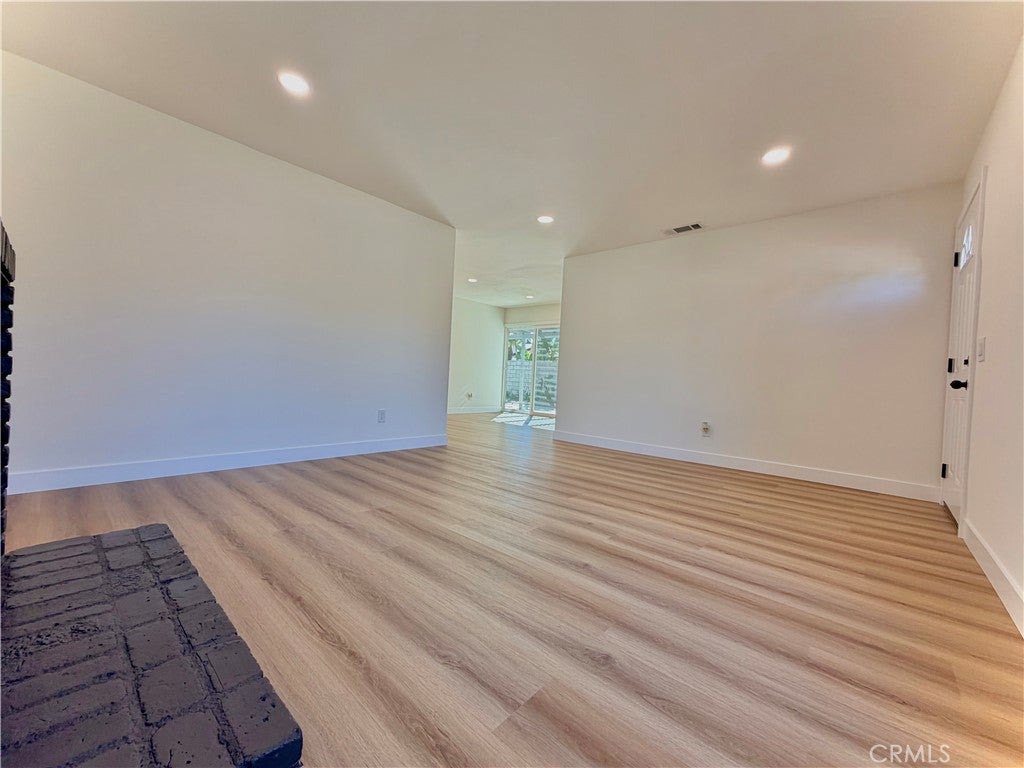
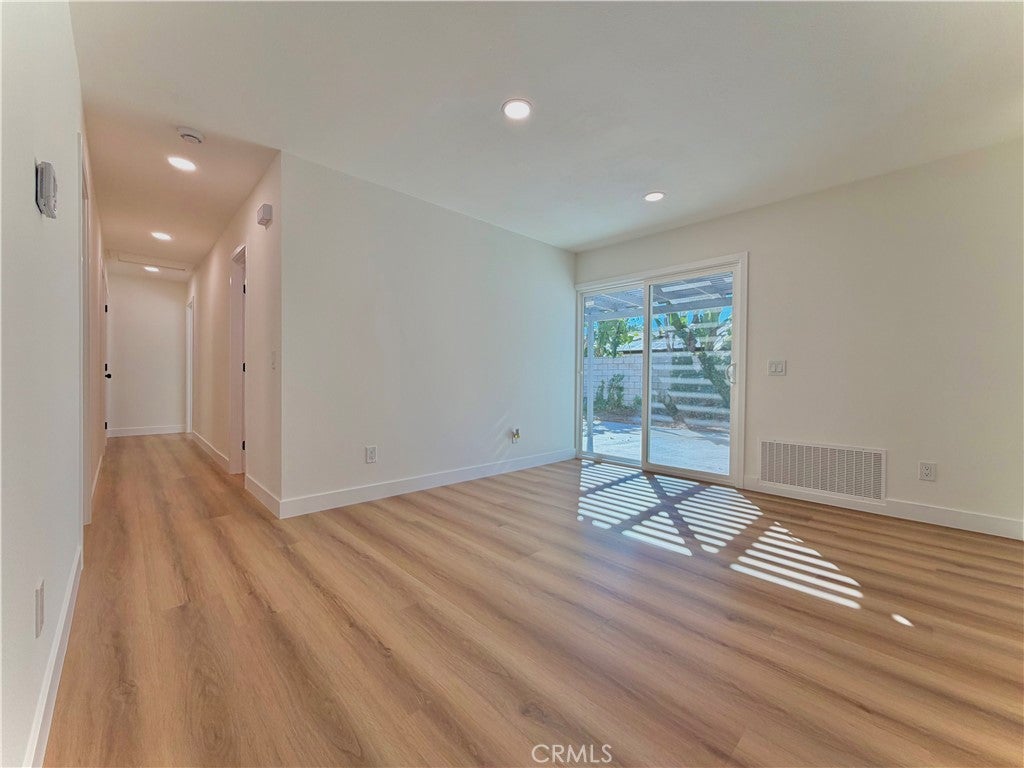
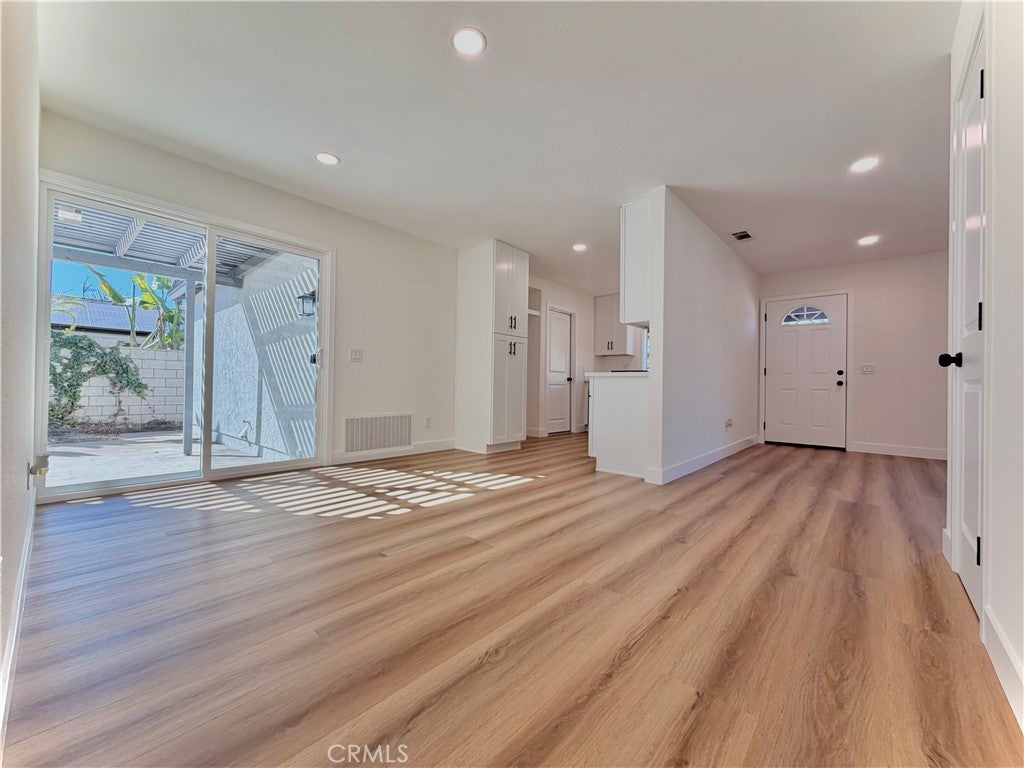
Enter an interest rate to see your estimated monthly payment.FHA APPLICABLE FULLY TURNKEY PROPERTY!!! Perfect family home in an exclusive area of Ontario!!! Less than 5-minute drive to the 60 freeway and walking distance to many Elementary School & Middle Schools, convenience at its finest! This fully remodeled property is equipped with an upgraded front yard with custom planters and newly seeded grass. Back yard is the perfect size with avocado producing tree and has endless potential, more than enough room to put a pool! BRAND new wood fence along the side and front of the house, RV parking on the side or back is possible with this property This house has it all: Central Heat and Air, BRAND NEW ROOF, NEW Paint (inside and out), NEW Custom Dual Pane Windows, NEW Custom Sliding Glass Doors NEW Interior Doors, NEW Premium Floors, NEW Baseboards, NEW Wood Trellis Patio, NEW Custom Kitchen Cabinets, NEW Quartzite Countertops, NEW Appliances, NEW Custom Ceramic Shower, NEW Bathroom Tub, NEW Custom Bathroom Vanity Cabinets, NEW Premium Fixtures, NEW Bedroom Closets, NEW Recess Lighting in Kitchen, Dining, Living room!!! Practically a brand-new house waiting for its next homeowner/investor!!! Come view the property to see the beauty and potential of this amazing opportunity before it is SOLD!!! Property is for sale only, not for lease.
| 2 weeks ago | Listing first seen on site | |
| 2 weeks ago | Listing updated with changes from the MLS |

This information is for your personal, non-commercial use and may not be used for any purpose other than to identify prospective properties you may be interested in purchasing. The display of MLS data is usually deemed reliable but is NOT guaranteed accurate by the MLS. Buyers are responsible for verifying the accuracy of all information and should investigate the data themselves or retain appropriate professionals. Information from sources other than the Listing Agent may have been included in the MLS data. Unless otherwise specified in writing, the Broker/Agent has not and will not verify any information obtained from other sources. The Broker/Agent providing the information contained herein may or may not have been the Listing and/or Selling Agent.

Did you know? You can invite friends and family to your search. They can join your search, rate and discuss listings with you.