

10335 Monterey Pine LnYucaipa, CA 92399
Mortgage Calculator
Monthly Payment (Est.)
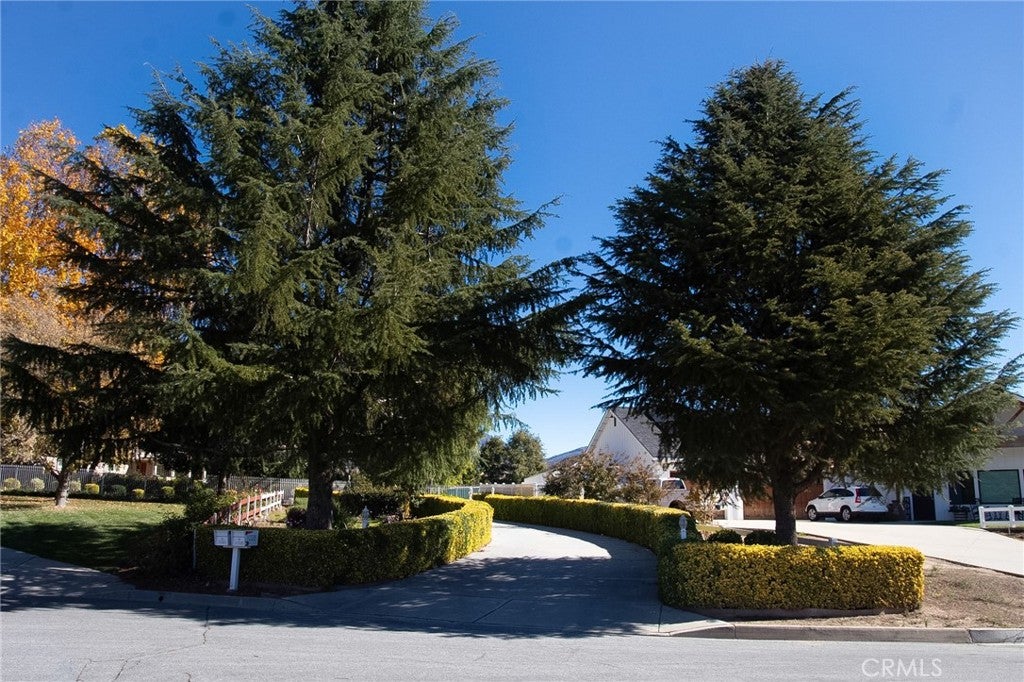
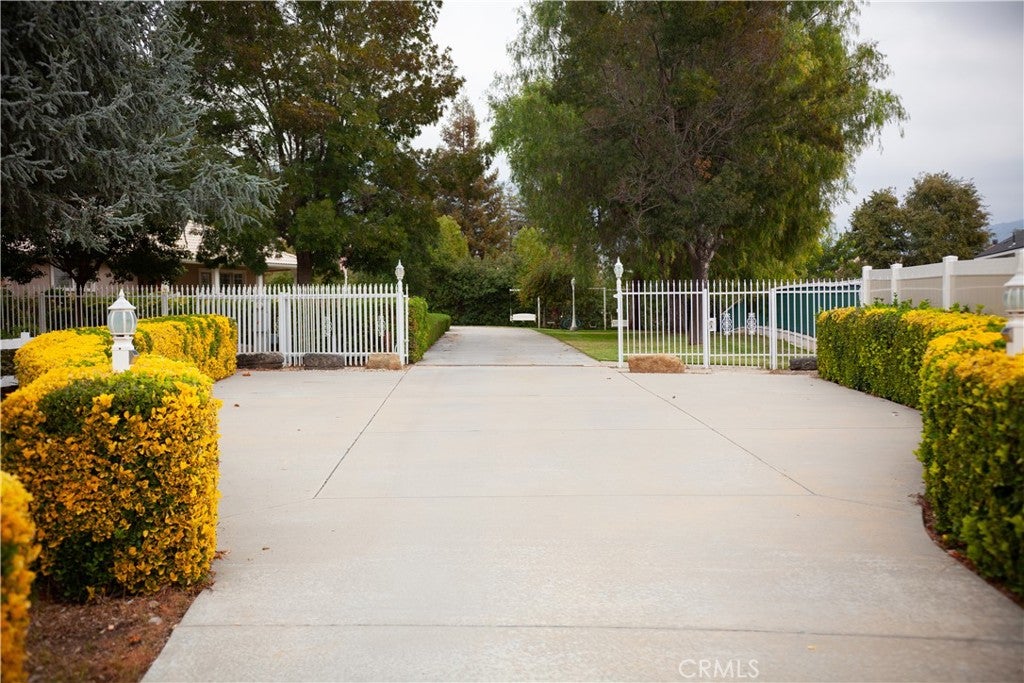
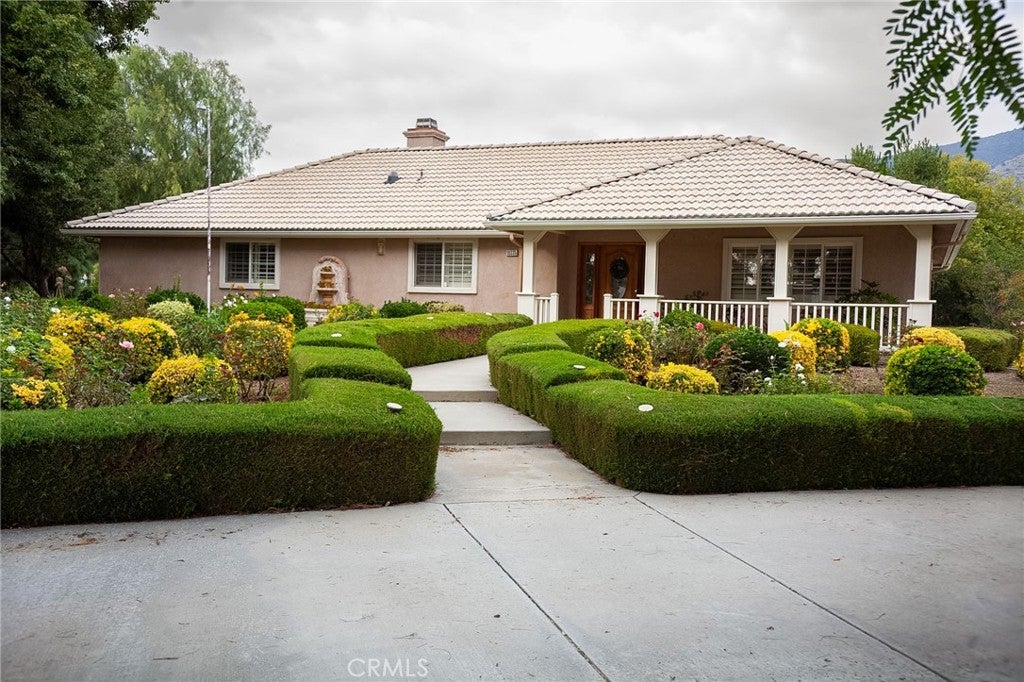
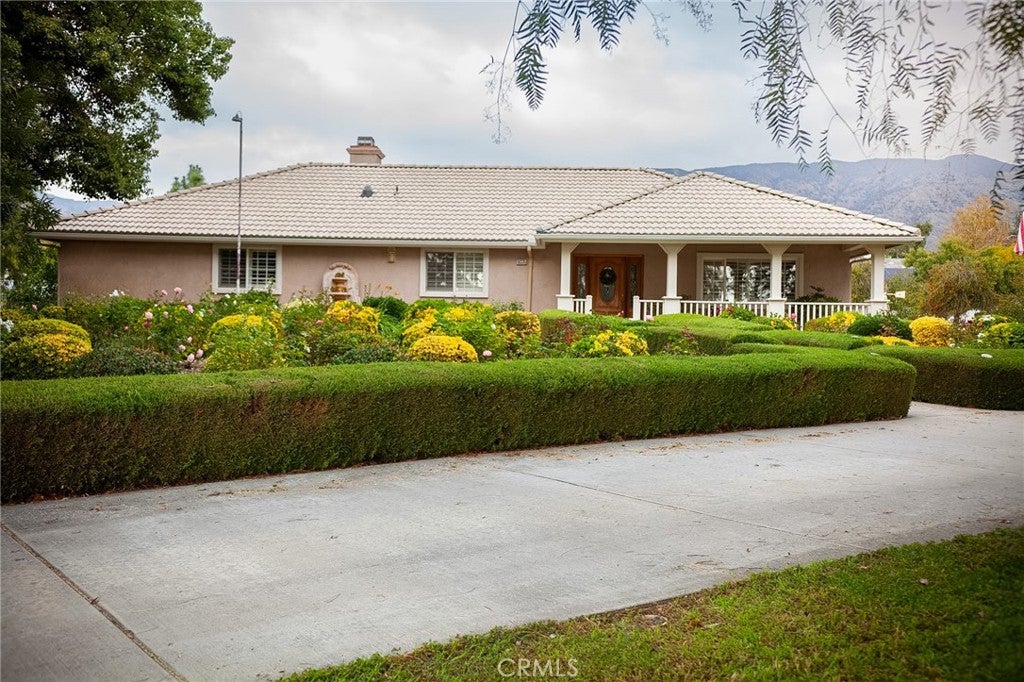
Enter an interest rate to see your estimated monthly payment.CUSTOM-BUILT EQUESTRIAN ESTATE ON 1.12 FLAT, USABLE ACRES | BREATHTAKING FOREST FALLS MOUNTAIN VIEWS | GATED PRIVACY | EXCEPTIONAL AMENITIES! Welcome to an extraordinary opportunity where quality craftsmanship, pride of ownership, & country-style living come together! Nestled at the end of a peaceful cul-de-sac with breathtaking views of the Forest Falls Mountains, this beautifully maintained custom-built home offers approx. 2,200 sq/ft of comfortable living space on 1.12 acres of completely flat, usable land. Enjoy the privacy & versatility of a ranch-style retreat with all the comforts of home! Built in 1998 with quality and durability in mind, this impressive three-bedroom residence features 2×6 exterior wall construction with enhanced insulation, providing improved energy efficiency, comfort, and sound reduction. Thoughtfully designed with spacious living areas, extra-wide wheelchair-accessible hallways, beautiful shutters throughout, and a functional floor plan, the home showcases timeless craftsmanship and exceptional care. The generous primary suite features a walk-in closet and walk-in shower. Lovingly maintained and in turnkey, move-in-ready condition, this home is ready to enjoy from day one, with the flexibility to personalize at your own pace. The garage and workshop amenities are truly exceptional! An oversized three-car garage features a convenient half-bathroom, utility sink, and ample room for vehicles, equipment, and projects. A separate, permitted 300 sq/ft workshop with dedicated 220V electrical creates the perfect space for hobbies, woodworking, welding, or creative pursuits. Additional storage structures and a 360-square-foot carport provide even greater convenience and versatility. Step outside and discover 1.12 acres of flat, fully usable land with RL-1 land-use designation and a 10 ft water reserve tank system with equestrian opportunities! With space for horses, livestock, chickens, and outdoor recreation, this property offers a lifestyle that’s becoming increasingly difficult to find. The expansive grounds also present exciting potential for an Accessory Dwelling Unit (ADU), offering additional flexibility for multigenerational living, guest accommodations, or future rental opportunities, subject to applicable permits and approvals. The electric gated entrance, additional side-gate access, extensive parking areas, and RV accommodations with 50-amp electrical and water hookups make the grounds as functional as they are inviting.
| 5 days ago | Status changed to Active | |
| 5 days ago | Listing updated with changes from the MLS | |
| a month ago | Listing first seen on site |

This information is for your personal, non-commercial use and may not be used for any purpose other than to identify prospective properties you may be interested in purchasing. The display of MLS data is usually deemed reliable but is NOT guaranteed accurate by the MLS. Buyers are responsible for verifying the accuracy of all information and should investigate the data themselves or retain appropriate professionals. Information from sources other than the Listing Agent may have been included in the MLS data. Unless otherwise specified in writing, the Broker/Agent has not and will not verify any information obtained from other sources. The Broker/Agent providing the information contained herein may or may not have been the Listing and/or Selling Agent.

Did you know? You can invite friends and family to your search. They can join your search, rate and discuss listings with you.