4550 Nicole, Riverside, CA, 92501

Save
Ask
Tour
Hide
Share
$568,800
17 Days On Site

4550 Nicole
Riverside, CA 92501

Single Family Residence|Pending
3
Beds
3
Total Baths
2
Full Baths
1
Partial Bath
2,056
SqFt
$277
/SqFt
2007
Built
County:
Riverside
Listed by MARTIN HUARACHA of eXp Realty of Greater Los Angeles Martin@SocalSelectHomes.com
Call Now: 951-203-4426
Is this the listing for you? We can help make it yours.
951-203-4426
4550 Nicole4550 Nicole4550 Nicole4550 Nicole
Save
Ask
Tour
Hide
Share

Mortgage Calculator

Monthly Payment (Est.)

Enter an interest rate to see your estimated monthly payment.
Calculator powered by Showcase IDX, a Constellation1 Company. Copyright ©2026 Information is deemed reliable but not guaranteed.

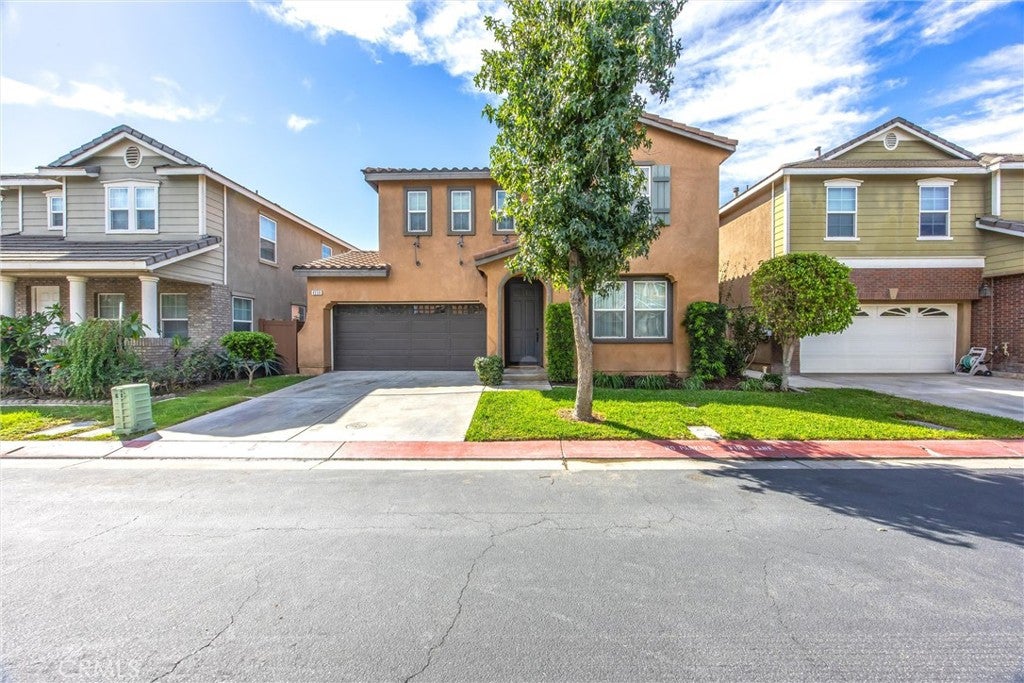
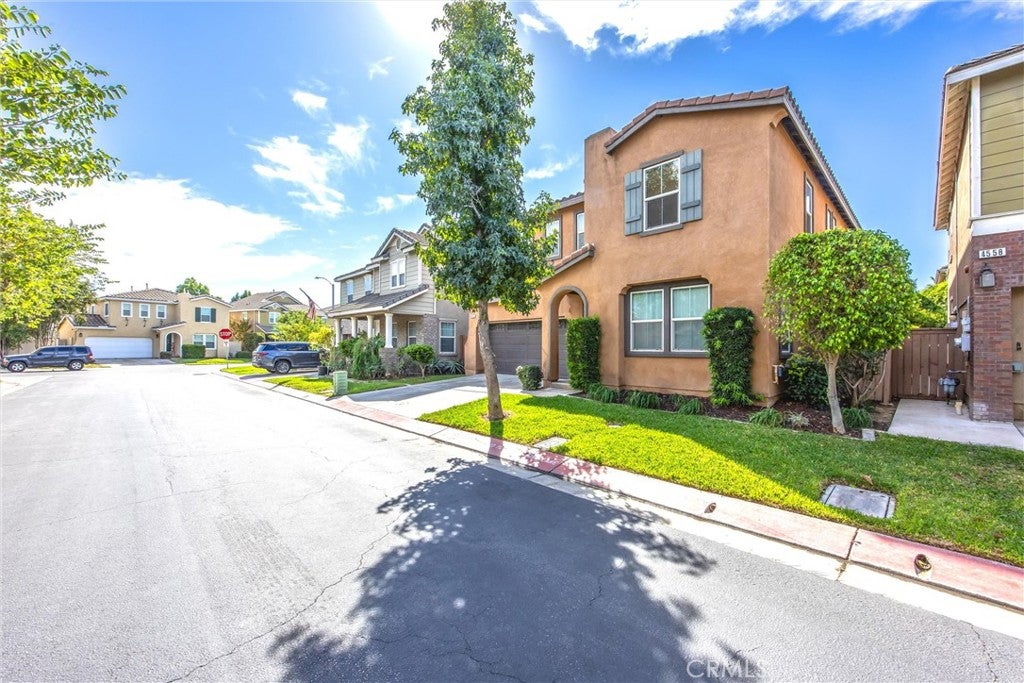
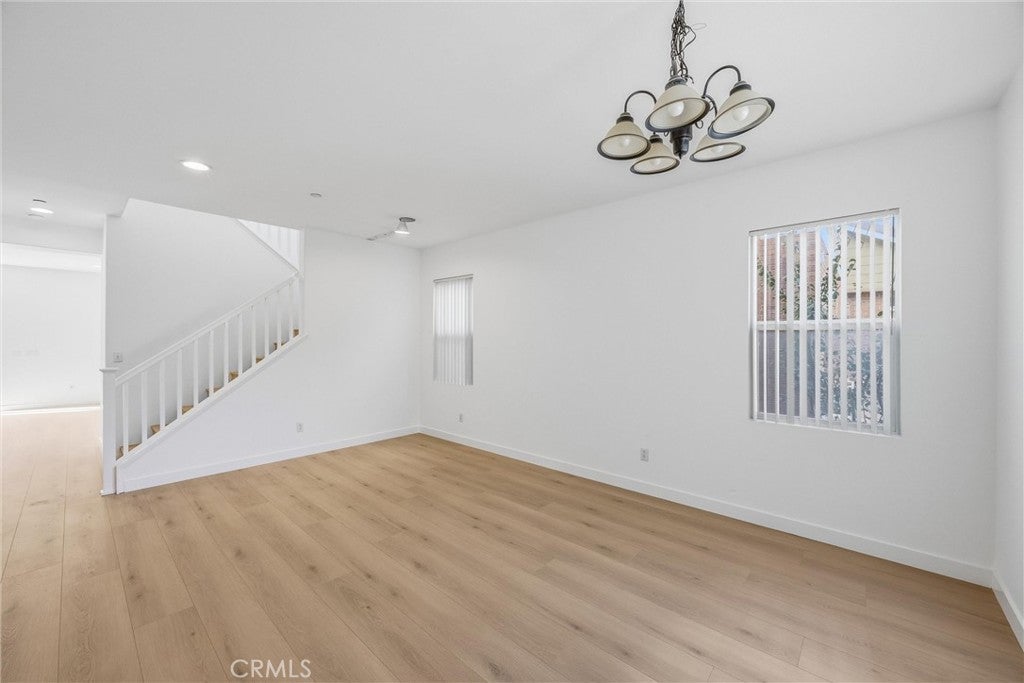
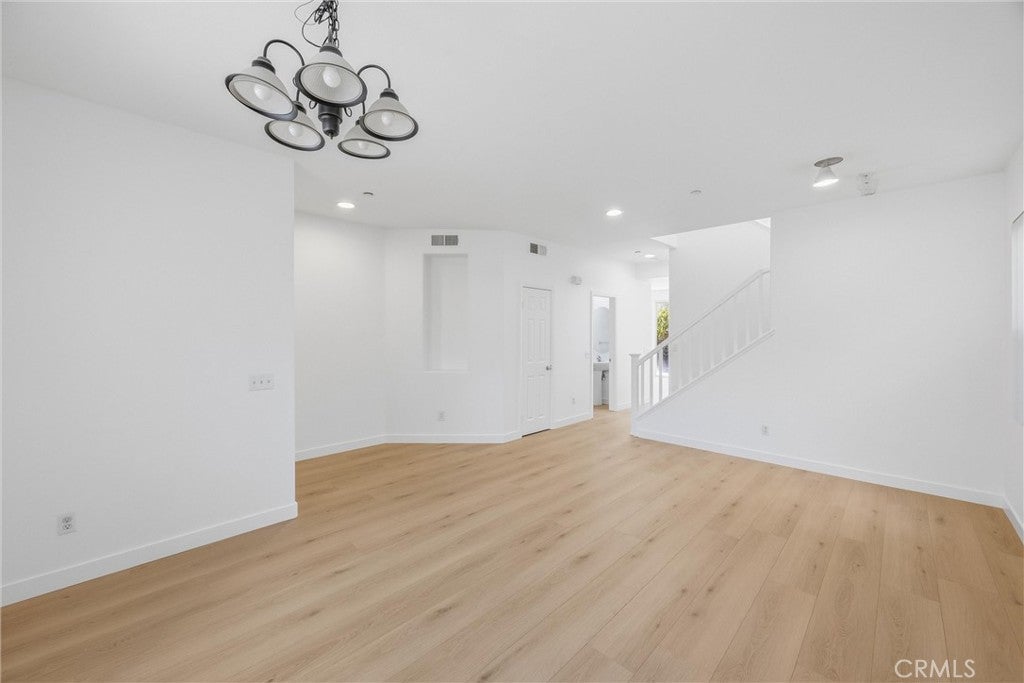
Welcome to La Rivera, a highly desirable and secure gated community offering wonderful neighborhood amenities! Situated in this premier location, this turnkey 3-bedroom, 2.5-bathroom residence delivers 2,056 sq. ft. of light-filled living space complemented by refreshed interior paint and brand-new flooring throughout. The main level welcomes you with high/two-story ceilings, a formal living and dining area, and a spacious family room anchored by a cozy gas fireplace. The open-concept kitchen features an island, tile countertops, a roomy pantry, and a modern dishwasher. Upstairs, discover a versatile loft area—ideal for an office or cozy nook—alongside convenient indoor laundry. The expansive primary suite serves as a private retreat, featuring a spacious walk-in closet and an ensuite bath with dual sinks, a separate soaking tub, and a walk-in shower. Two additional generously sized spare bedrooms complete the upper level, with one boasting its own walk-in closet. Enjoy top-tier community perks, including a clubhouse, sparkling pool and spa, playground, picnic area, and dog park. - LOW HOA for the amenities included!! Ideally located near scenic biking trails, shopping, University of California Riverside (UCR), and easy access to the 91, 60, and 215 freeways!

Save
Ask
Tour
Hide
Share
Listing Snapshot
Price 
$568,800
Days On Site 
17 Days
Bedrooms 
3
Inside Area (SqFt) 
2,056 sqft
Total Baths 
3
Full Baths 
2
Partial Baths 
1
Lot Size 
0.07 Acres
Year Built 
2007
MLS Number 
IV26225188
Status 
Pending
Property Tax 
N/A
HOA/Condo/Coop Fees 
$188 monthly
Sq Ft Source 
Assessor
Friends & Family
Recent Activity
23 hours agoStatus changed to Pending
23 hours agoListing updated with changes from the MLS
3 weeks agoListing first seen on site
General Features
Acres 
0.07
Attached Garage 
Yes
Foundation 
Slab
Garage 
Yes
Garage Spaces 
2
Land Lease 
No
Levels 
Two
Number Of Stories 
2
Parking 
AttachedConcreteDirect AccessDrivewayGarage Faces FrontGarageGarage Door Opener
Parking Spaces 
2
Property Sub Type 
Single Family Residence
Security 
Carbon Monoxide Detector(s)Fire Sprinkler SystemSecurity GateGated CommunitySmoke Detector(s)
Sewer 
Public Sewer
Special Circumstances 
Standard
Style 
Modern
Water Source 
Public
Interior Features
Appliances 
DishwasherElectric OvenGas RangeGas Water HeaterRange HoodWater Heater
Cooling 
Central AirElectric
Fireplace 
Yes
Fireplace Features 
Family RoomGasGas Starter
Flooring 
CarpetTileVinyl
Heating 
CentralForced AirNatural Gas
Interior 
Ceiling Fan(s)High CeilingsPantryRecessed LightingTile CountersWalk-In Closet(s)
Laundry Features 
Washer HookupElectric Dryer HookupInsideLaundry RoomUpper Level
Spa 
Yes
Window Features 
BlindsDouble Pane WindowsScreens
Bathroom 
Features - Laminate Counters, Low Flow Plumbing Fixtures
Bedroom 
Family Room 
Kitchen 
Features - Kitchen Island, Tile Counters
Laundry 
Living Room 
Loft 
Master Bathroom 
Master Bedroom 
Office 
Other 
Features - Walk-In Closet(s)
Save
Ask
Tour
Hide
Share
Exterior Features
Construction Details 
Stucco
Fencing 
Wood
Lot Features 
Back YardFront YardLevelRectangular Lot
Pool Features 
Association
Roof 
Spanish Tile
Spa 
Yes
View 
City LightsNeighborhood
Waterview 
City LightsNeighborhood
Windows/Doors 
BlindsDouble Pane WindowsScreens
Community Features
Association Amenities 
PoolSpa/Hot Tub
Association Fee 
$188.0
Association Fee Frequency 
Monthly
Community Features 
Street LightsGated
MLS Area 
252 - Riverside
School District 
ABC Unified
Financing Terms Available 
CashConventionalFHAVA Loan
Building Access 
Front
Schools
School District
ABC Unified
Elementary School
Unknown
Middle School
Unknown
High School
Unknown


This information is for your personal, non-commercial use and may not be used for any purpose other than to identify prospective properties you may be interested in purchasing. The display of MLS data is usually deemed reliable but is NOT guaranteed accurate by the MLS. Buyers are responsible for verifying the accuracy of all information and should investigate the data themselves or retain appropriate professionals. Information from sources other than the Listing Agent may have been included in the MLS data. Unless otherwise specified in writing, the Broker/Agent has not and will not verify any information obtained from other sources. The Broker/Agent providing the information contained herein may or may not have been the Listing and/or Selling Agent.

Neighborhood & Commute
Source: Walkscore
Disclosure: Community information and market data powered by Constellation Data Labs. Information is deemed reliable but not guaranteed.
Save
Ask
Tour
Hide
Share