2341 Palermo Alley, Upland, CA, 91784

Save
Ask
Tour
Hide
Share
$795,000
1 Day On Site

2341 Palermo Alley
Upland, CA 91784

For Sale|Single Family Residence|Active
3
Beds
2
Total Baths
2
Full Baths
1,322
SqFt
$601
/SqFt
1987
Built
County:
San Bernardino
Listed by JULIE DAMMEIER of First Team Real Estate juliedammeier1@gmail.com
Call Now: 951-203-4426
Is this the listing for you? We can help make it yours.
951-203-4426
Upcoming Open Houses
Sat, Oct 31, 12:00 PM - 3:00 PM
Sun, Nov 1, 12:00 PM - 2:00 PM
2341 Palermo Alley2341 Palermo Alley2341 Palermo Alley2341 Palermo Alley
Save
Ask
Tour
Hide
Share

Mortgage Calculator

Monthly Payment (Est.)

Enter an interest rate to see your estimated monthly payment.
Calculator powered by Showcase IDX, a Constellation1 Company. Copyright ©2026 Information is deemed reliable but not guaranteed.

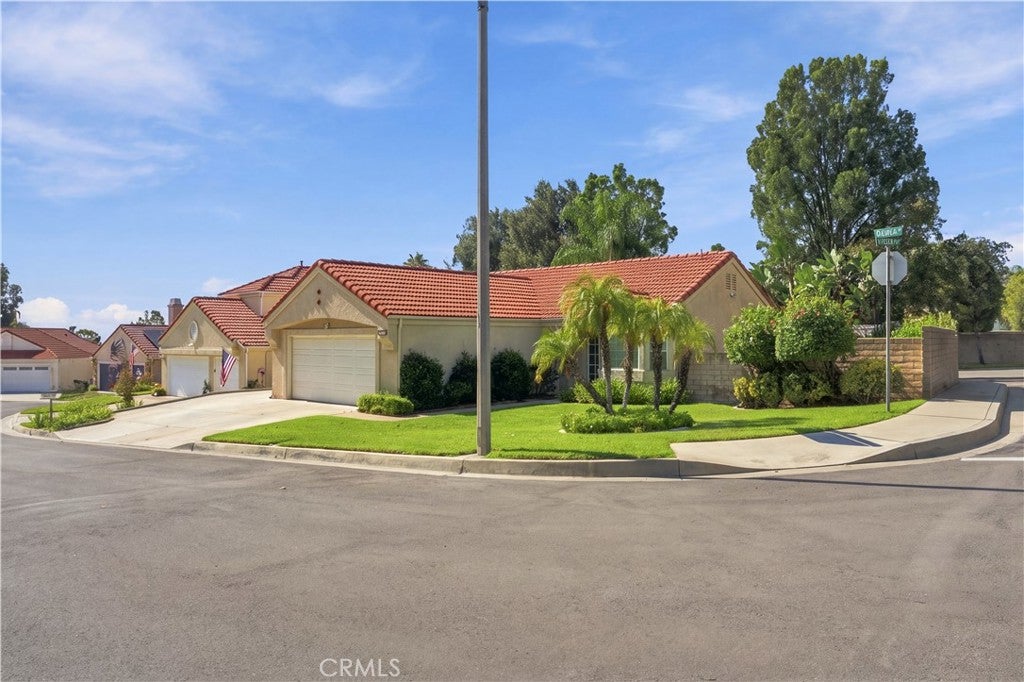
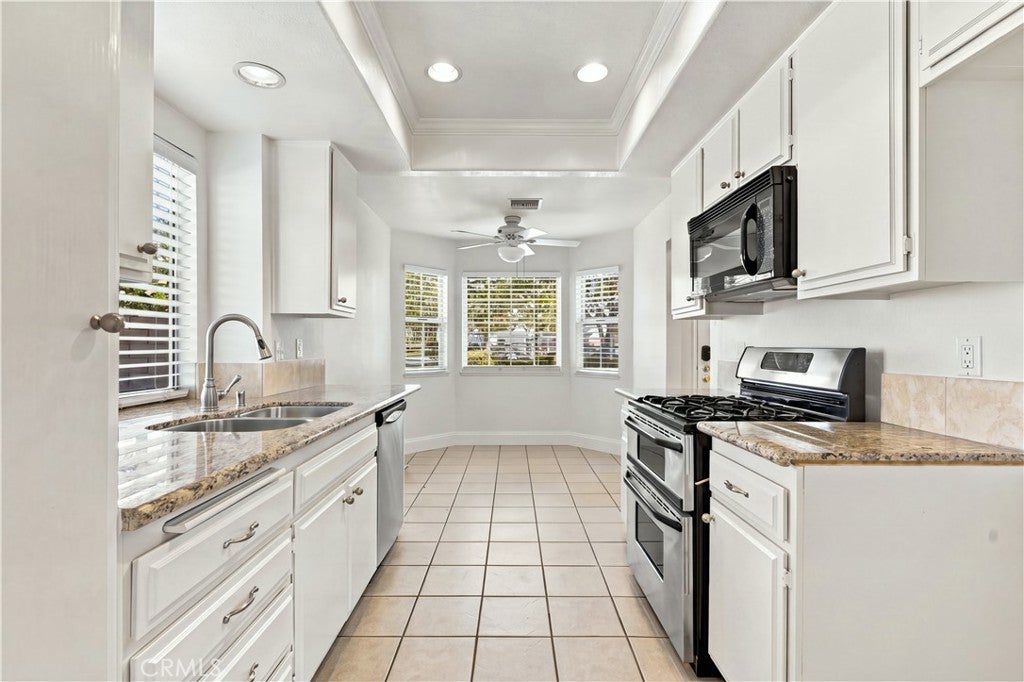
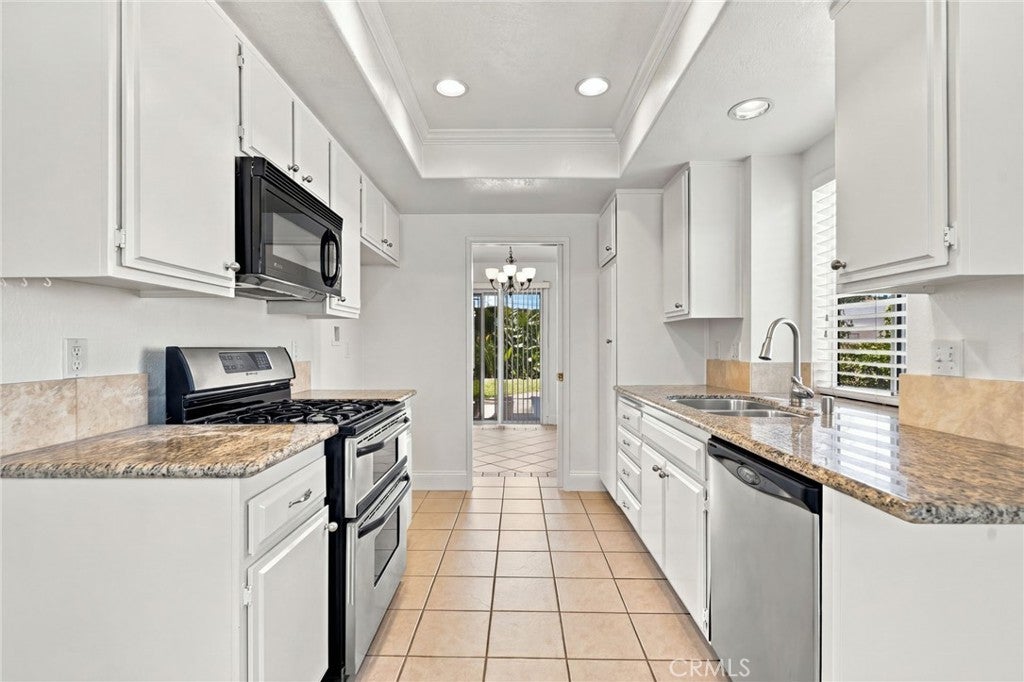
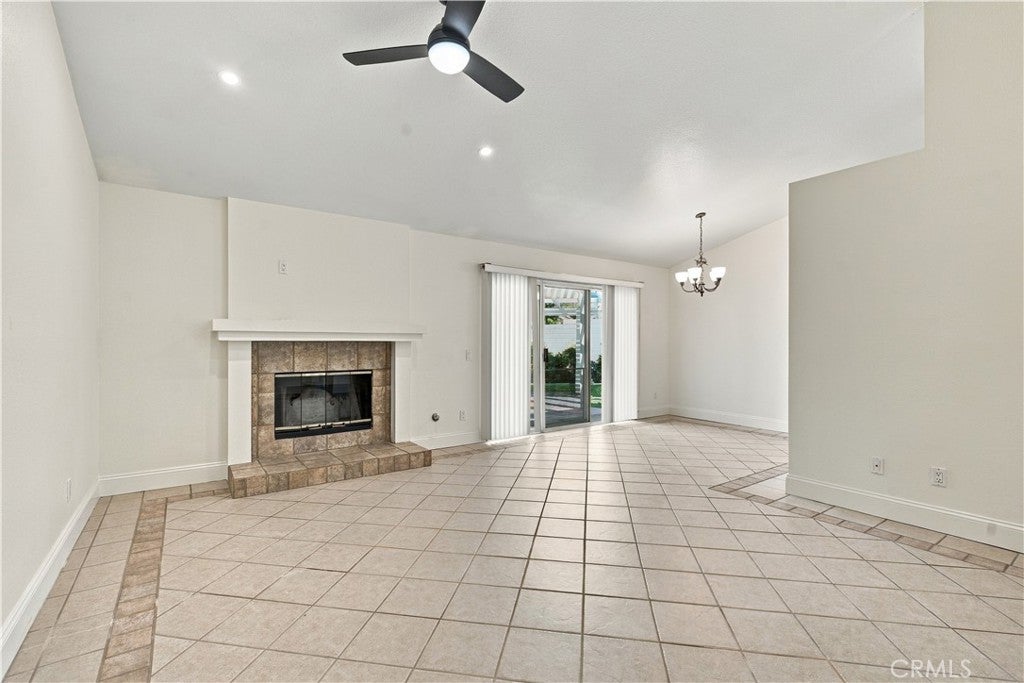
This charming home in the highly desirable area of Upland offers a perfect blend of inviting living areas, tasteful elegance and an abundant of natural light giving a radiant warmth all throughout the day. The single level layout welcomes you into the family room and then flows beautifully into the dining / kitchen area to your right. The kitchen features all new appliances and has the sweetest sitting area for those intimate moments with family and friends. All three bedrooms are generous in size. The back terrace is low maintenance; designed with decorative plants and brick walls for privacy. The patio out back is perfect for every season of the year to sit and enjoy the view of the mountains and hear the birds singing. This amazingly unique home is ready to welcome the perfect family to begin making memories to last their lifetime!!

Save
Ask
Tour
Hide
Share
Listing Snapshot
Price 
$795,000
Days On Site 
1 Day
Bedrooms 
3
Inside Area (SqFt) 
1,322 sqft
Total Baths 
2
Full Baths 
2
Partial Baths 
N/A
Lot Size 
0.1837 Acres
Year Built 
1987
MLS Number 
IV26225611
Status 
Active
Property Tax 
N/A
HOA/Condo/Coop Fees 
$163.35 monthly
Sq Ft Source 
Assessor
Friends & Family
Recent Activity
yesterdayListing first seen on site
yesterdayListing updated with changes from the MLS
General Features
Acres 
0.1837
Attached Garage 
Yes
Disclosures 
HoaDisclosure
Garage 
Yes
Garage Spaces 
2
Land Lease 
No
Levels 
One
Number Of Stories 
1
Parking 
AttachedConcreteDirect AccessDrivewayGarage Faces FrontGarage
Parking Spaces 
2
Property Sub Type 
Single Family Residence
Security 
Carbon Monoxide Detector(s)Smoke Detector(s)
Sewer 
Public Sewer
Special Circumstances 
Standard
Utilities 
Cable AvailableElectricity AvailableElectricity ConnectedNatural Gas AvailableNatural Gas ConnectedSewer AvailableSewer ConnectedWater AvailableWater Connected
Water Source 
Public
Interior Features
Appliances 
DishwasherDisposalGas OvenGas RangeMicrowaveWater Heater
Cooling 
Central Air
Fireplace 
Yes
Fireplace Features 
Family RoomGas
Flooring 
LaminateTile
Heating 
CentralFireplace(s)
Interior 
Eat-in KitchenGranite CountersHigh CeilingsMaster Downstairs
Laundry Features 
InsideLaundry Room
Main Level Bedrooms 
3
Spa 
Yes
Window Features 
BlindsDouble Pane Windows
Bathroom 
Features - Low Flow Plumbing Fixtures
Bedroom 
Family Room 
Kitchen 
Laundry 
Master Bathroom 
Master Bedroom 
Save
Ask
Tour
Hide
Share
Exterior Features
Exterior 
LightingRain Gutters
Fencing 
BlockPrivacyWrought Iron
Lot Features 
Back YardCorner LotFront YardLandscaped
Patio And Porch 
Rear PorchPatio
Pool Features 
CommunityFencedIn GroundAssociation
Road Frontage 
City Street
Roof 
Tile
Spa 
Yes
Spa Features 
CommunityIn Ground
View 
Mountain(s)Neighborhood
Waterview 
Mountain(s)Neighborhood
Windows/Doors 
BlindsDouble Pane Windows
Community Features
Association Amenities 
Picnic AreaPlaygroundPoolSpa/Hot TubTennis Court(s)
Association Fee 
$163.35
Association Fee Frequency 
Monthly
Community Features 
SidewalksPool
MLS Area 
690 - Upland
School District 
Upland
Financing Terms Available 
Submit
Building Access 
1
Roads 
Paved
Schools
School District
Upland
Elementary School
Unknown
Middle School
Unknown
High School
Unknown


This information is for your personal, non-commercial use and may not be used for any purpose other than to identify prospective properties you may be interested in purchasing. The display of MLS data is usually deemed reliable but is NOT guaranteed accurate by the MLS. Buyers are responsible for verifying the accuracy of all information and should investigate the data themselves or retain appropriate professionals. Information from sources other than the Listing Agent may have been included in the MLS data. Unless otherwise specified in writing, the Broker/Agent has not and will not verify any information obtained from other sources. The Broker/Agent providing the information contained herein may or may not have been the Listing and/or Selling Agent.

Neighborhood & Commute
Source: Walkscore
Disclosure: Community information and market data powered by Constellation Data Labs. Information is deemed reliable but not guaranteed.
Save
Ask
Tour
Hide
Share