11539 Brookrun Court, Riverside, CA, 92505

Save
Ask
Tour
Hide
Share
$988,000
6 Days On Site

11539 Brookrun Court
Riverside, CA 92505

For Sale|Single Family Residence|Active
6
Beds
4
Total Baths
4
Full Baths
4,007
SqFt
$247
/SqFt
2003
Built
County:
Riverside
Listed by Jonathan Morales of SIERRA LAKES RE BROKERAGE j3bmorales@gmail.com
Call Now: 951-203-4426
Is this the listing for you? We can help make it yours.
951-203-4426
11539 Brookrun Court11539 Brookrun Court11539 Brookrun Court11539 Brookrun Court
Save
Ask
Tour
Hide
Share

Mortgage Calculator

Monthly Payment (Est.)

Enter an interest rate to see your estimated monthly payment.
Calculator powered by Showcase IDX, a Constellation1 Company. Copyright ©2026 Information is deemed reliable but not guaranteed.

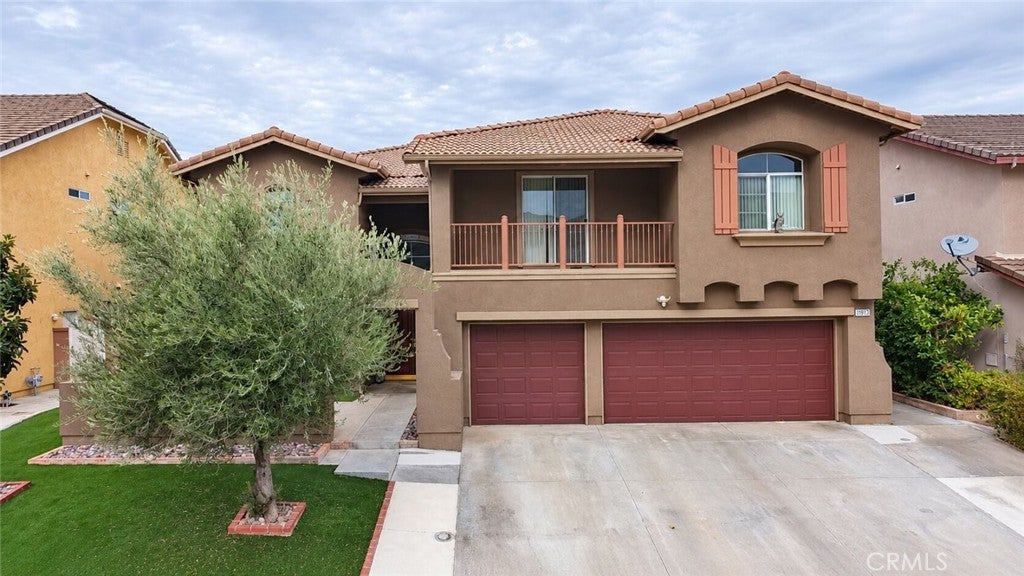
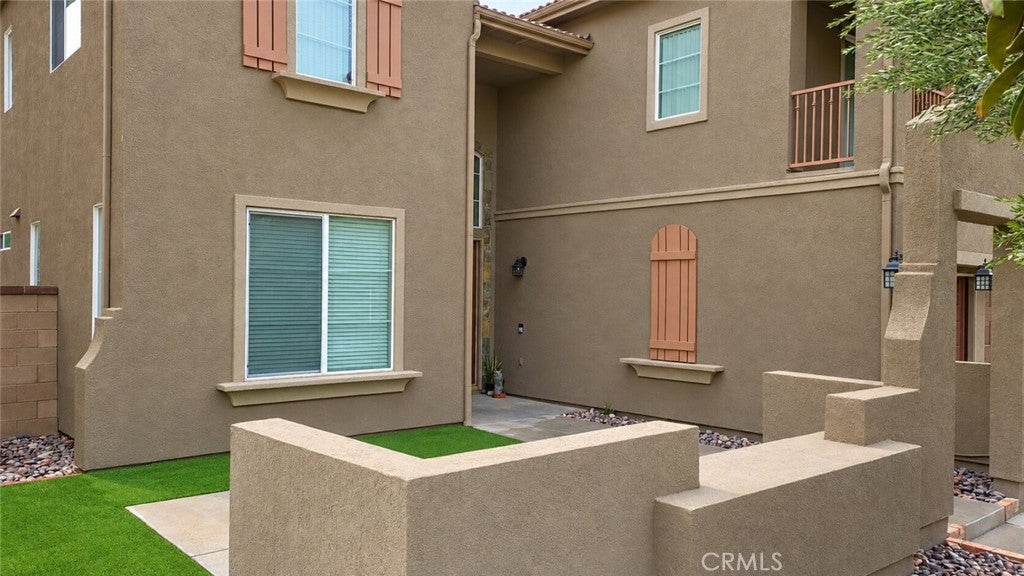
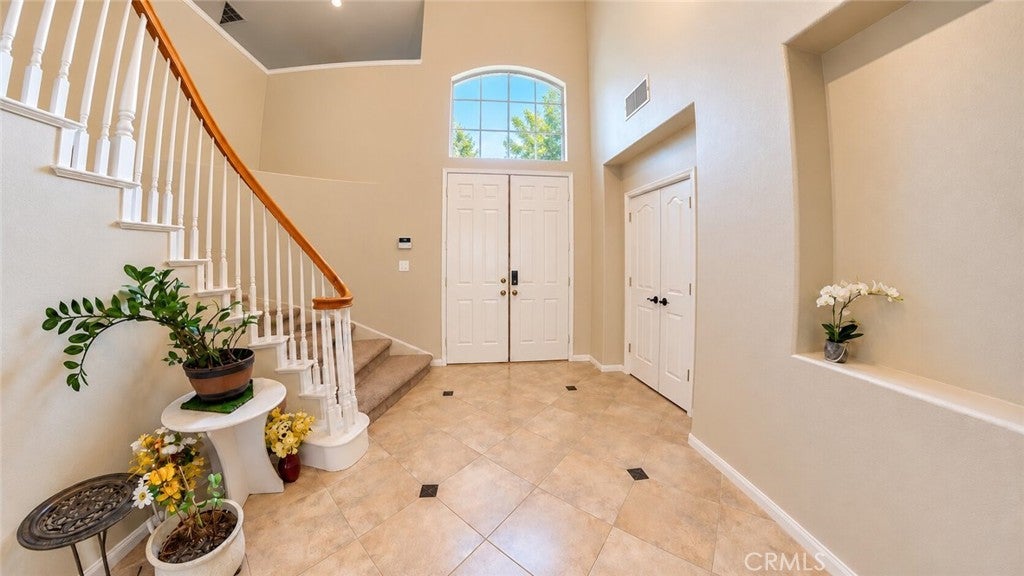
From the moment you enter, soaring ceilings, a sweeping staircase, and an elegant upstairs catwalk create a striking first impression in this Mediterranean-inspired residence, nestled on a cul-de-sac within Riverside's gated Riverwalk community. Offering approximately 4,007 square feet of living space, six bedrooms, and four bathrooms, the home features impressive architectural details and a thoughtfully designed floor plan. At the heart of the home, the spacious kitchen showcases a curved granite island, stainless steel appliances, and a seamless connection to the family room with a fireplace. Expansive living and dining areas provide inviting spaces for entertaining, while additional rooms offer flexibility for a home office, guests, or everyday living. pstairs, the generous primary suite provides a comfortable retreat, complete with separate vanities, a soaking tub, and a glass-enclosed shower. Step outside to discover one of the property's most distinctive features: established, fruit-bearing guava, pomegranate, fig, and tangerine trees. Imagine enjoying freshly picked fruit from your own backyard, relaxing on the patio, or gathering with friends and family in a setting that brings a touch of nature to everyday living. A three-car garage adds practical convenience, while the gated community and cul-de-sac setting further enhance the property's appeal. Ideally located near Costco Wholesale, shopping, dining, parks, and major freeway connections, this residence brings together memorable architecture, abundant living space, and the simple pleasures of home. Truly an opportunity not to be missed.

Save
Ask
Tour
Hide
Share
Listing Snapshot
Price 
$988,000
Days On Site 
6 Days
Bedrooms 
6
Inside Area (SqFt) 
4,007 sqft
Total Baths 
4
Full Baths 
4
Partial Baths 
N/A
Lot Size 
0.17 Acres
Year Built 
2003
MLS Number 
IV26227769
Status 
Active
Property Tax 
N/A
HOA/Condo/Coop Fees 
$232 monthly
Sq Ft Source 
Assessor
Friends & Family
Recent Activity
7 days agoListing first seen on site
7 days agoListing updated with changes from the MLS
General Features
Acres 
0.17
Attached Garage 
Yes
Foundation 
Slab
Garage 
Yes
Garage Spaces 
3
Land Lease 
No
Levels 
Two
Number Of Stories 
2
Parking 
AttachedConcreteDirect AccessDrivewayGarage Faces FrontGarage
Parking Spaces 
7
Property Sub Type 
Single Family Residence
Security 
Gated CommunitySmoke Detector(s)
Sewer 
Public Sewer
Special Circumstances 
Standard
Style 
MediterraneanSpanish
Utilities 
Electricity ConnectedNatural Gas ConnectedSewer ConnectedWater Connected
Water Source 
Public
Interior Features
Appliances 
DishwasherGas OvenGas RangeMicrowave
Cooling 
Central Air
Fireplace 
Yes
Fireplace Features 
Family RoomMaster Bedroom
Flooring 
CarpetTile
Heating 
Central
Interior 
Breakfast BarBuilt-in FeaturesCeiling Fan(s)Eat-in KitchenGranite CountersHigh CeilingsIn-Law FloorplanOpen FloorplanPantryRecessed LightingEntrance FoyerWalk-In Closet(s)
Laundry Features 
Laundry RoomUpper Level
Main Level Bedrooms 
2
Window Features 
BlindsDouble Pane Windows
Bathroom 
Bedroom 
Dining Room 
EntryFoyer 
Family Room 
Foyer 
Kitchen 
Laundry 
Living Room 
Loft 
Master Bedroom 
Other 
Features - Walk-In Closet(s)
Save
Ask
Tour
Hide
Share
Exterior Features
Construction Details 
Stucco
Exterior 
Balcony
Fencing 
BlockWood
Lot Features 
Back YardCul-De-SacFront YardSprinklers In RearSprinklers In FrontLandscaped
Patio And Porch 
Patio
Pool Features 
None
Road Frontage 
Private Road
Roof 
Tile
Spa Features 
None
View 
Neighborhood
Waterview 
Neighborhood
Windows/Doors 
BlindsDouble Pane Windows
Community Features
Association Amenities 
Picnic AreaPlayground
Association Fee 
$174.0
Association Fee Frequency 
Monthly
Additional Association Fee 
$174.0
Additional Association Fee Frequency 
Quarterly
Community Features 
SuburbanSidewalksGatedPark
MLS Area 
252 - Riverside
School District 
Alvord Unified
Financing Terms Available 
CashConventionalFHAVA Loan
Building Access 
First Floor
Roads 
Paved
Schools
School District
Alvord Unified
Elementary School
Unknown
Middle School
Unknown
High School
Unknown


This information is for your personal, non-commercial use and may not be used for any purpose other than to identify prospective properties you may be interested in purchasing. The display of MLS data is usually deemed reliable but is NOT guaranteed accurate by the MLS. Buyers are responsible for verifying the accuracy of all information and should investigate the data themselves or retain appropriate professionals. Information from sources other than the Listing Agent may have been included in the MLS data. Unless otherwise specified in writing, the Broker/Agent has not and will not verify any information obtained from other sources. The Broker/Agent providing the information contained herein may or may not have been the Listing and/or Selling Agent.

Neighborhood & Commute
Source: Walkscore
Disclosure: Community information and market data powered by Constellation Data Labs. Information is deemed reliable but not guaranteed.
Save
Ask
Tour
Hide
Share