

2611 MangroveRiverside, CA 92506
Mortgage Calculator
Monthly Payment (Est.)
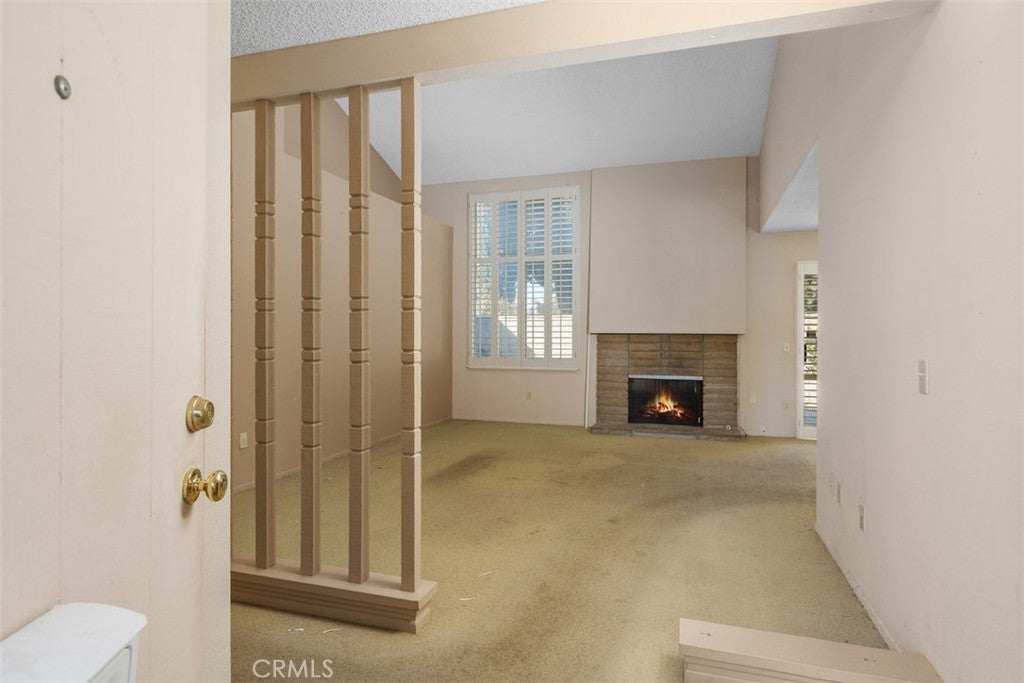
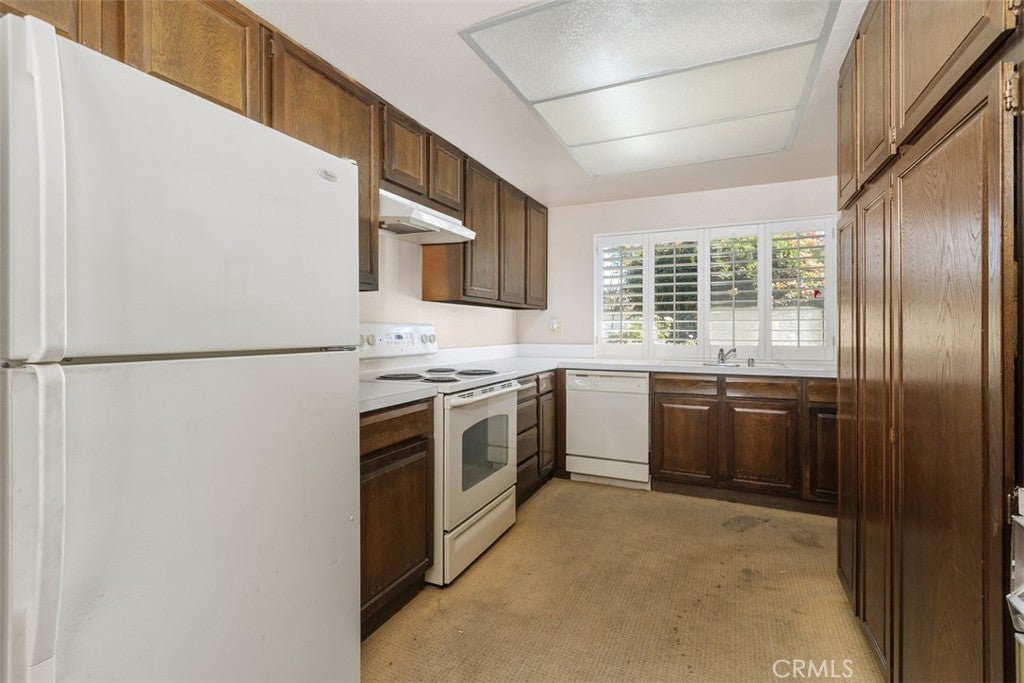
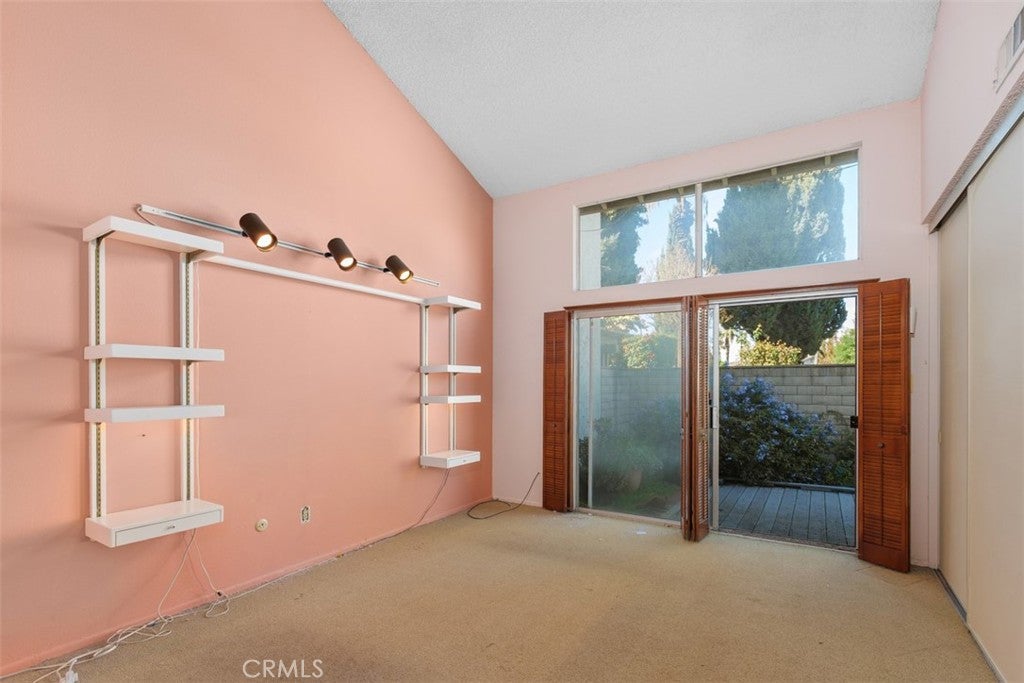
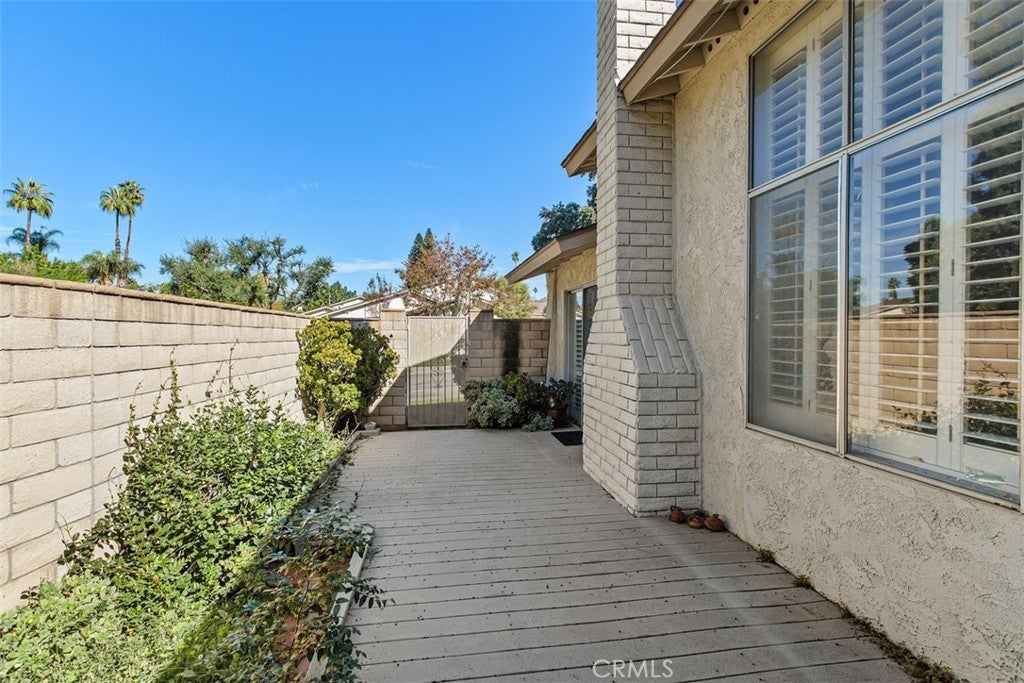
Enter an interest rate to see your estimated monthly payment.Welcome to The Trees, a desirable residential community located along Riverside's historic Victoria Avenue. This single-story end unit offers 2 bedrooms, 2 bathrooms, high ceilings, and a comfortable floor plan with plenty of potential. Offered for sale by its original owner, the home has been largely maintained in its original condition and presents a wonderful opportunity for a buyer looking to make updates and improvements to suit their own style. The living spaces feature high ceilings that create an open and spacious feel. One of the two bedrooms is an ensuite with its own private bathroom. A private backyard patio provides space for outdoor dining, gardening, or simply relaxing outdoors. Ideally situated along beautiful Victoria Avenue, enjoy walking along this historic tree lined street, with neighborhood markets, shopping, and other conveniences nearby. With its desirable single-level floor plan, end-unit location, and convenient setting, this property offers an excellent opportunity to create something special in one of Riverside's established communities. The home is in need of updating and remodeling and is being offered as a short sale, subject to lender approval.
| a week ago | Status changed to Pending | |
| a week ago | Listing updated with changes from the MLS | |
| 2 weeks ago | Listing first seen on site |

This information is for your personal, non-commercial use and may not be used for any purpose other than to identify prospective properties you may be interested in purchasing. The display of MLS data is usually deemed reliable but is NOT guaranteed accurate by the MLS. Buyers are responsible for verifying the accuracy of all information and should investigate the data themselves or retain appropriate professionals. Information from sources other than the Listing Agent may have been included in the MLS data. Unless otherwise specified in writing, the Broker/Agent has not and will not verify any information obtained from other sources. The Broker/Agent providing the information contained herein may or may not have been the Listing and/or Selling Agent.

Did you know? You can invite friends and family to your search. They can join your search, rate and discuss listings with you.