

610 Via ZapataRiverside, CA 92507
Mortgage Calculator
Monthly Payment (Est.)
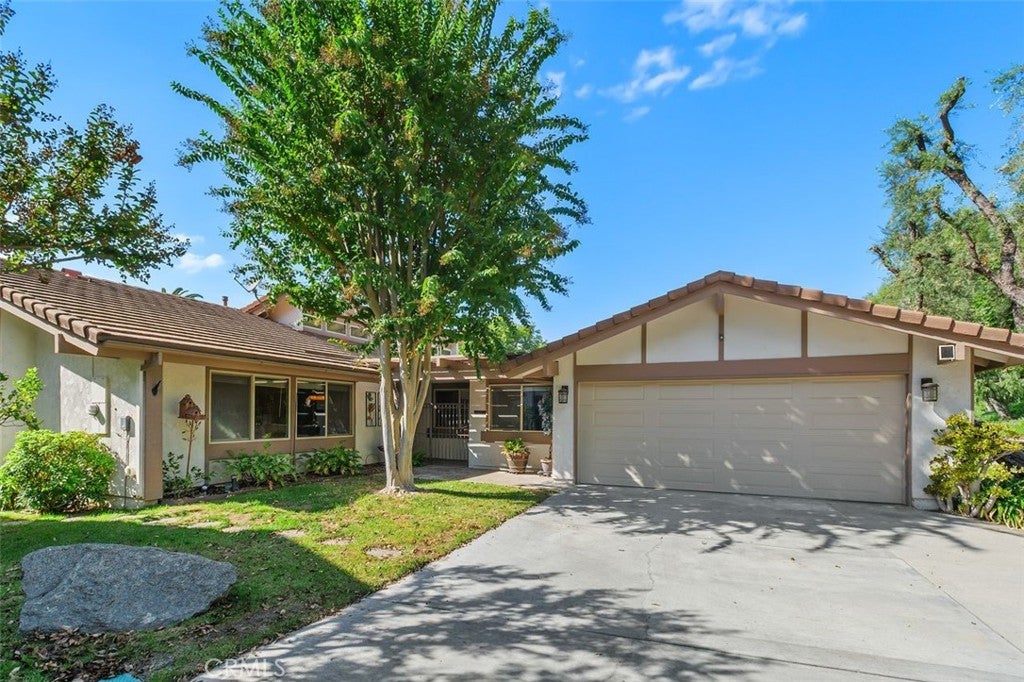
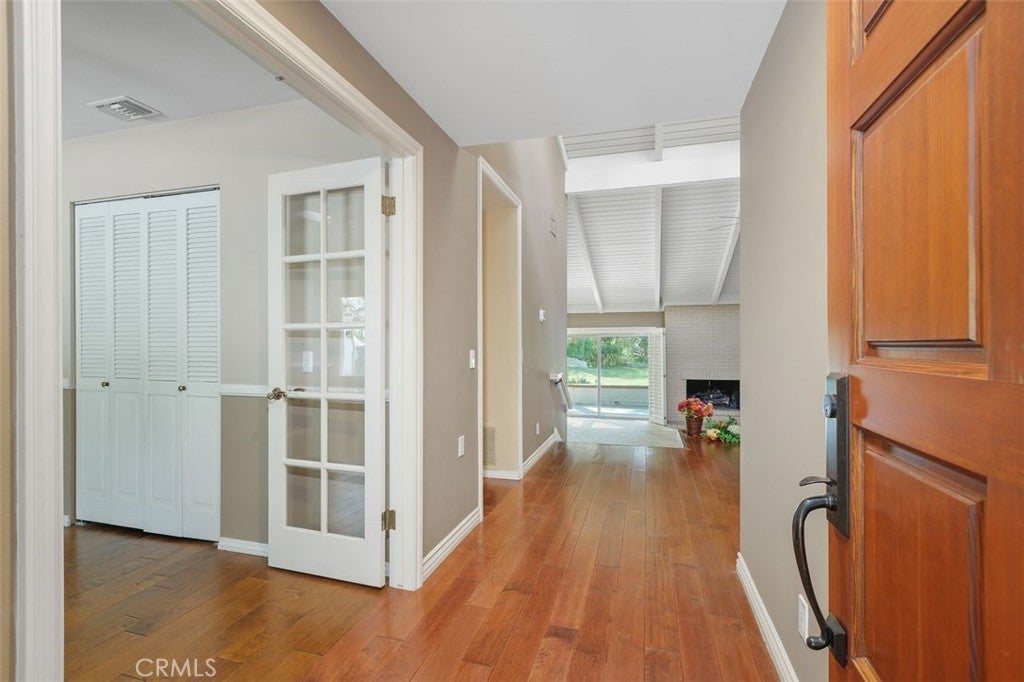
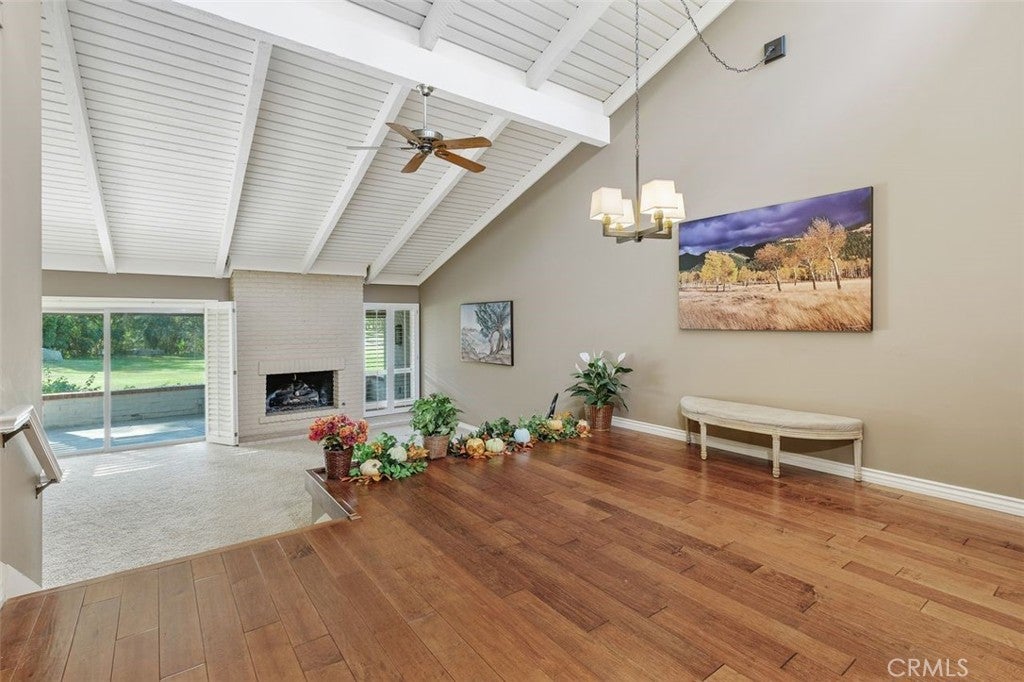
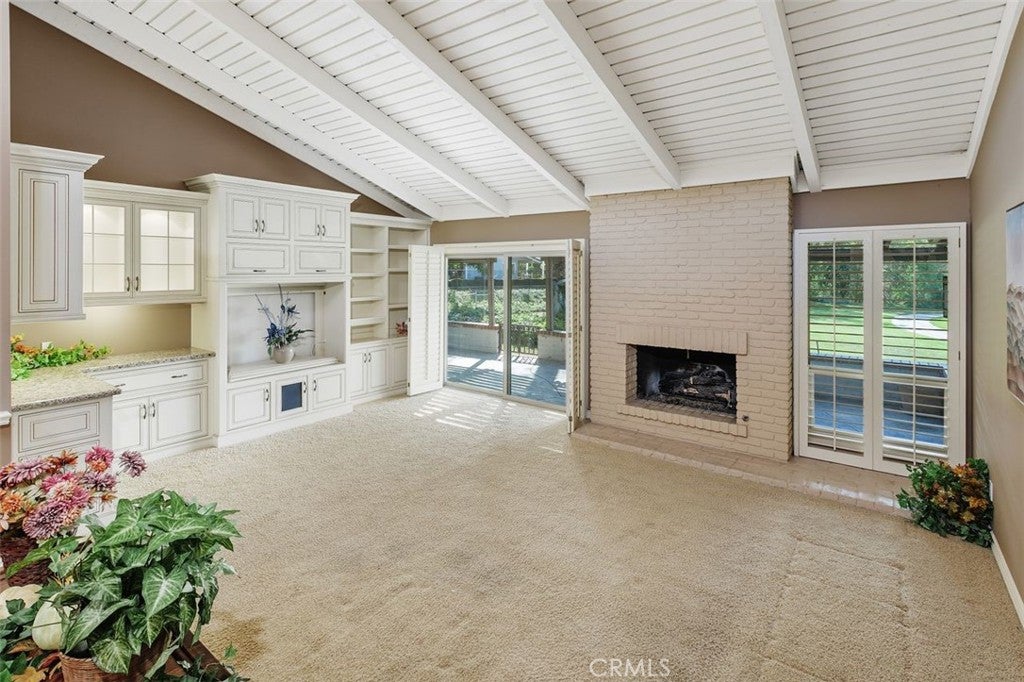
Enter an interest rate to see your estimated monthly payment.Welcome to 610 Via Zapata in Canyon Crest Villas, a tranquil community set alongside the Canyon Crest Country Club. Ideally positioned near the 2nd green, this highly sought-after single-level condo offers beautiful golf course and hillside views, a serene covered rear patio, and the easy, low-maintenance lifestyle Canyon Crest Villas is known for. Mature shade trees, a gated patio entrance, and inviting landscaping create exceptional curb appeal, while the welcoming front porch sets the tone for the home’s relaxed indoor-outdoor living. Inside, soaring vaulted ceilings and abundant natural light enhance the home’s open, airy feel. The dining room features engineered hardwood flooring and flows seamlessly into the sunken living area, where clerestory windows, sliding doors with plantation shutters, a built-in storage and entertainment unit, and a gas fireplace create a warm and inviting gathering space. The kitchen is equally well appointed with ceramic tile floors, granite countertops, a KitchenAid microwave and oven combination, a six-burner gas cooktop, custom cabinetry with pull-out drawer shelving, a comfortable eating area, and ample counter space for everyday cooking or more elaborate meal preparation. Adjacent to the kitchen, the laundry room provides additional office or hobby space along with direct access to the attached garage. Designed with comfort and flexibility in mind, the floor plan includes an office or optional third bedroom just off the entry, complete with hardwood floors and custom built-in bookcases. Down the hallway, a spacious secondary bedroom, updated guest bath, and generous storage serve the bedroom wing with ease. Privately situated at the rear of the home, the primary suite enjoys golf course views, private patio access, dual closets, a large vanity, and an updated bathroom with a large walk-in shower. Additional upgrades include dual-pane windows and sliding doors, ceiling fans throughout, and newly installed HVAC. Residents enjoy outstanding community amenities, including an HOA clubhouse, pool, spa, and beautifully maintained grounds, all just minutes from shopping, UCR, Canyon Crest Towne Centre, and convenient freeway access to the 91, 215, 60, and 15. Rarely does a home with this setting, floor plan, and lifestyle become available—610 Via Zapata offers more than a new address; it offers comfort, convenience, and beautiful golf course living.
| 5 days ago | Listing first seen on site | |
| 5 days ago | Listing updated with changes from the MLS |

This information is for your personal, non-commercial use and may not be used for any purpose other than to identify prospective properties you may be interested in purchasing. The display of MLS data is usually deemed reliable but is NOT guaranteed accurate by the MLS. Buyers are responsible for verifying the accuracy of all information and should investigate the data themselves or retain appropriate professionals. Information from sources other than the Listing Agent may have been included in the MLS data. Unless otherwise specified in writing, the Broker/Agent has not and will not verify any information obtained from other sources. The Broker/Agent providing the information contained herein may or may not have been the Listing and/or Selling Agent.

Did you know? You can invite friends and family to your search. They can join your search, rate and discuss listings with you.