

82414 32rd StreetTrona, CA 93562
Mortgage Calculator
Monthly Payment (Est.)
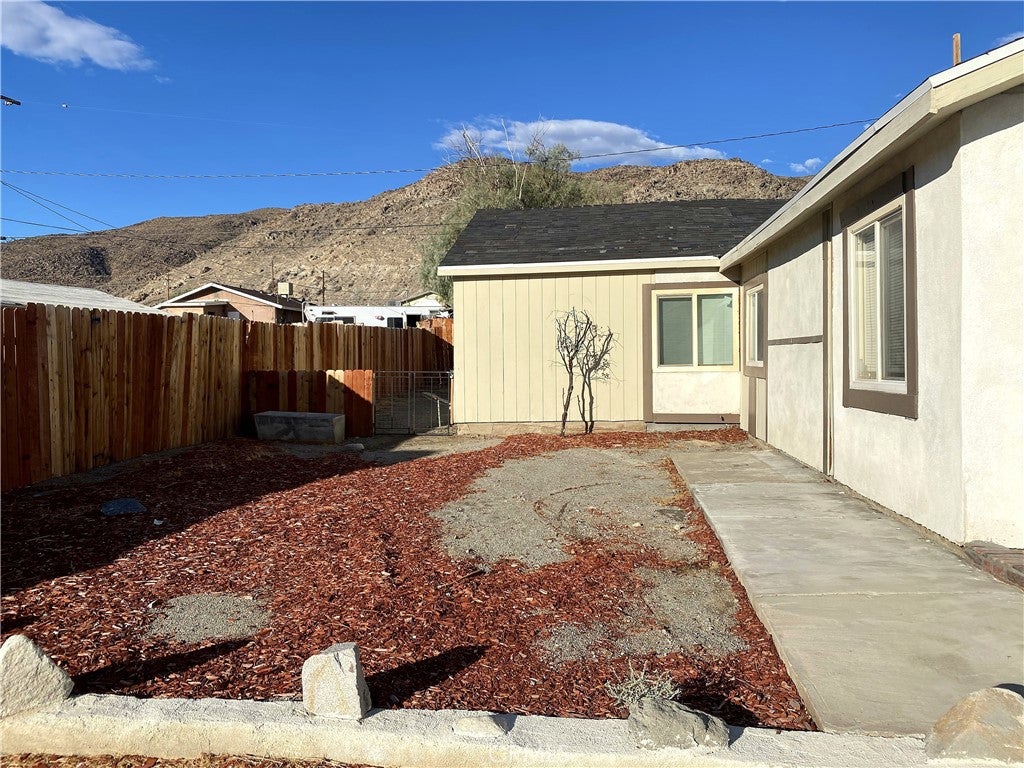
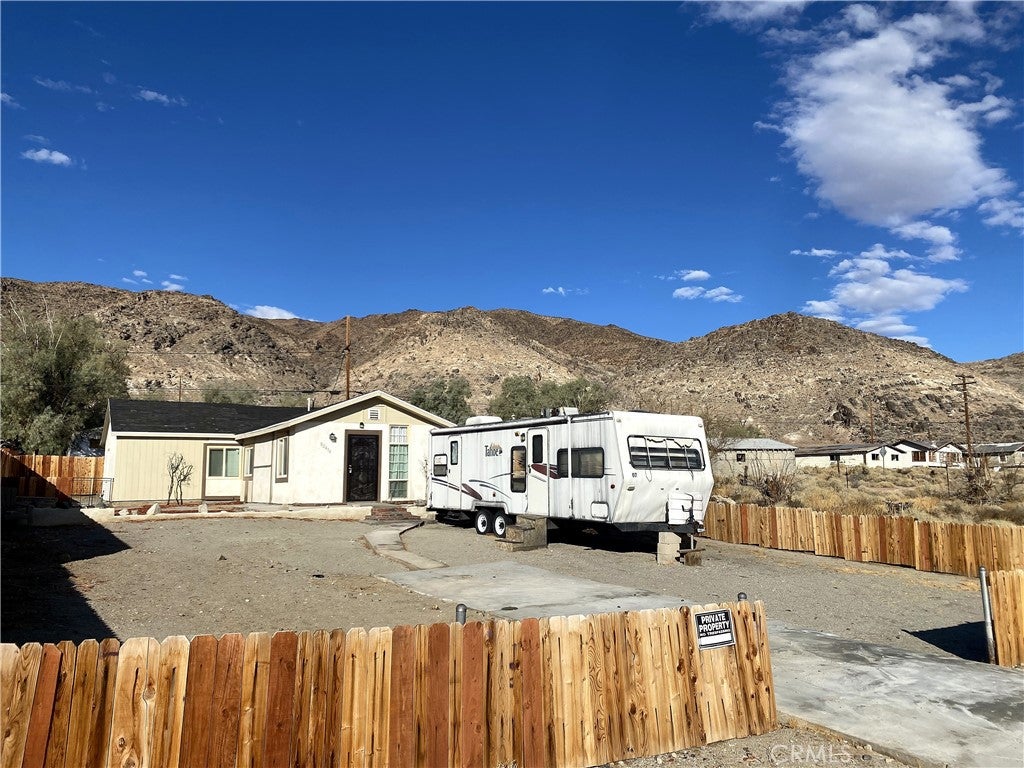
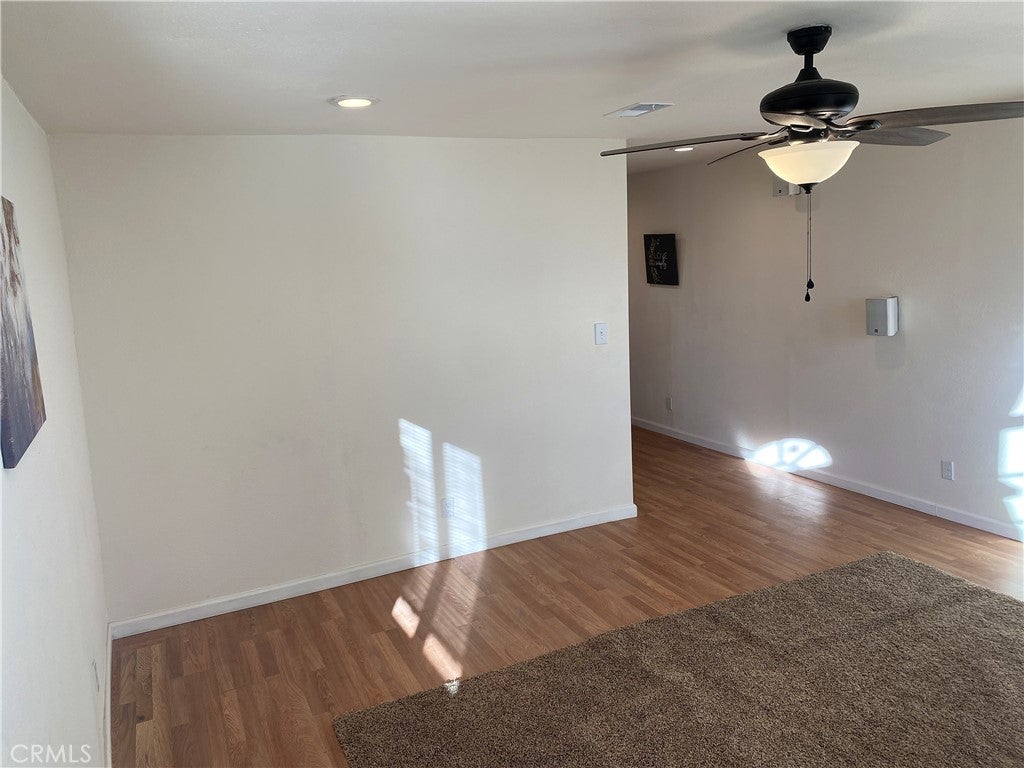
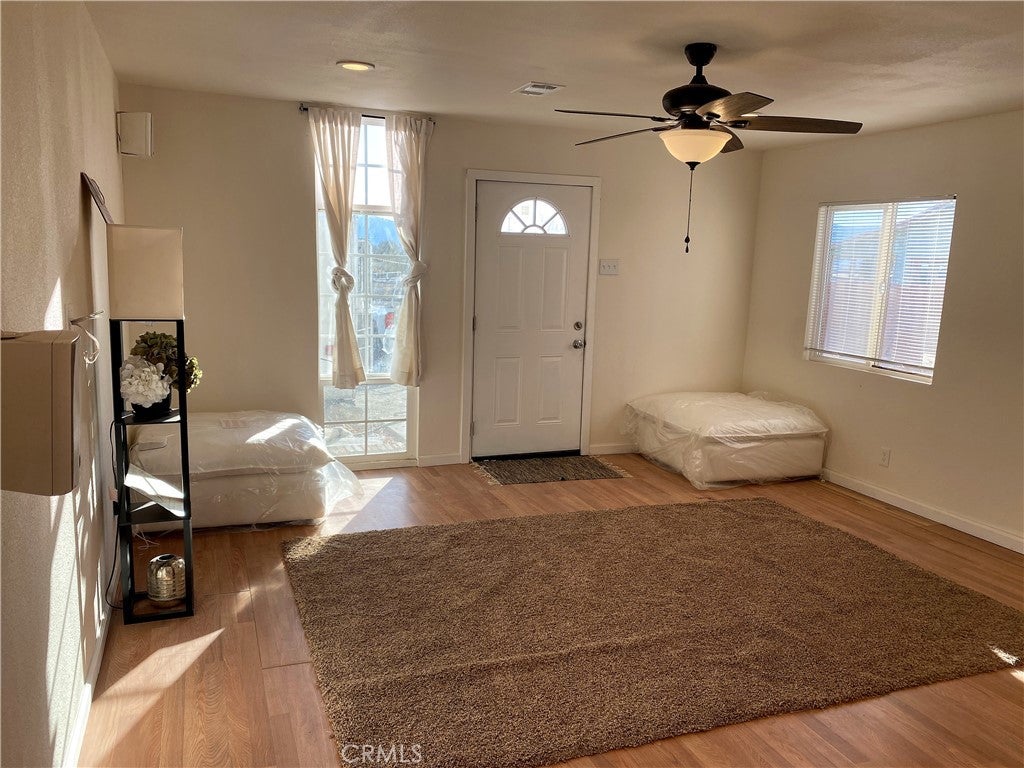
Enter an interest rate to see your estimated monthly payment.USDA "ZERO MONEY DOWN" SOUTHERN CALIFORNIA AFFORDABILITY! REMODELED 3-BEDROOM HOME FOR ONLY $87,000 - PLUS AN OPTIONAL TRAILER FOR JUST $2,000! Discover affordable homeownership in Trona, CA! Whether you're a first-time buyer, investor, downsizing, relocating, or seeking a peaceful desert lifestyle, this updated 3-bedroom, 1-bath single-story home offers approximately 1,148 sq. ft. of living space on a generous 7,000 sq. ft. lot. Step inside to a bright, spacious living room featuring laminate flooring, carpeting, ceiling fan, window treatments, and surround sound. The remodeled kitchen offers attractive countertops, white cabinetry, stainless-steel stove, and dishwasher. Enjoy three comfortable bedrooms and a spacious indoor laundry room complete with washer, dryer, utility sink, and additional storage. Additional improvements include newer air conditioning, furnace, water heater, windows, roof, flooring, and front and rear security doors. Located near motorcycle and ATV recreational areas, this property offers affordable desert living with outdoor adventure nearby! BONUS OPPORTUNITY! An additional trailer is available for just $2,000 more! Buyers must verify its condition, ownership, title, transfer requirements, and permitted uses. SELLER FINANCING MAY BE AVAILABLE! Contact the listing agent for details, terms, and eligibility. SELLER DISCLOSURES: Seller has never occupied the property and has limited knowledge of its condition or systems. Seller reports gas service has never been activated during ownership and was advised it could not be turned on. Seller does not know whether gas service can be established, what repairs may be required, or associated costs. No warranties regarding functionality are implied. AGENT SHOWING INSTRUCTIONS: Schedule electronically. For lockbox code, text your business card to, or call 909-693-8005. After showing, please leave BOTH the front porch light and hallway bedroom closet light across from the kitchen ON. Secure the property before leaving. DON'T MISS THIS AFFORDABLE SOUTHERN CALIFORNIA OPPORTUNITY! SCHEDULE YOUR SHOWING TODAY!
| 4 days ago | Listing first seen on site | |
| 4 days ago | Listing updated with changes from the MLS |

This information is for your personal, non-commercial use and may not be used for any purpose other than to identify prospective properties you may be interested in purchasing. The display of MLS data is usually deemed reliable but is NOT guaranteed accurate by the MLS. Buyers are responsible for verifying the accuracy of all information and should investigate the data themselves or retain appropriate professionals. Information from sources other than the Listing Agent may have been included in the MLS data. Unless otherwise specified in writing, the Broker/Agent has not and will not verify any information obtained from other sources. The Broker/Agent providing the information contained herein may or may not have been the Listing and/or Selling Agent.

Did you know? You can invite friends and family to your search. They can join your search, rate and discuss listings with you.