

1921 W Poplar StreetSan Bernardino, CA 92410
Mortgage Calculator
Monthly Payment (Est.)
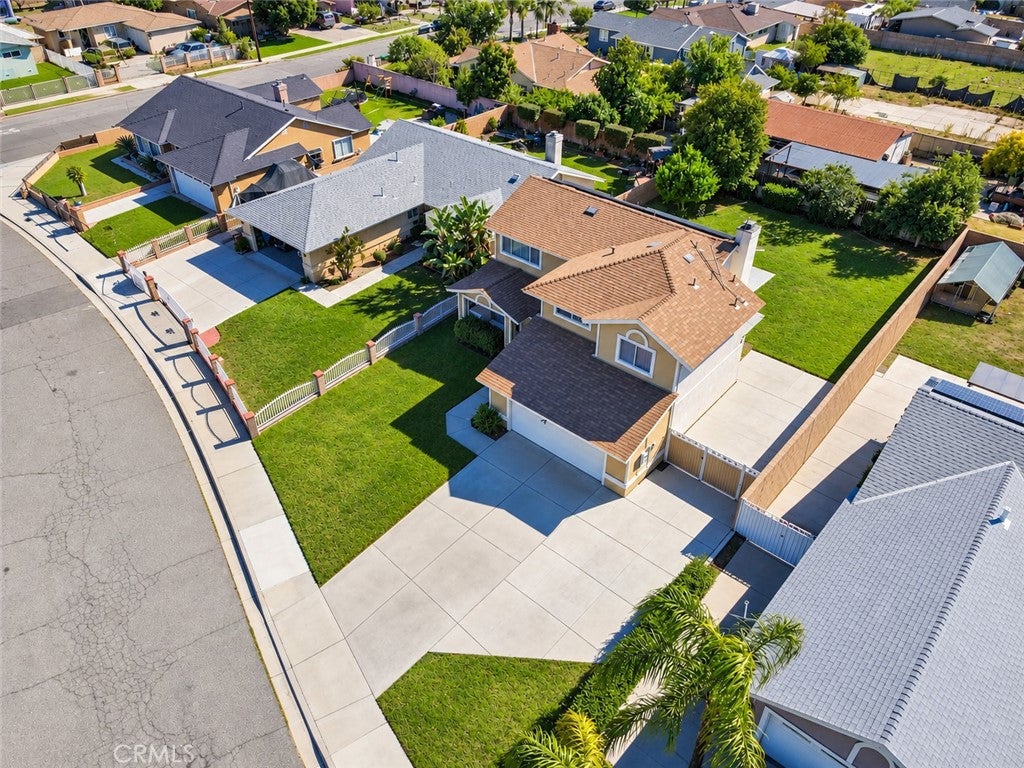
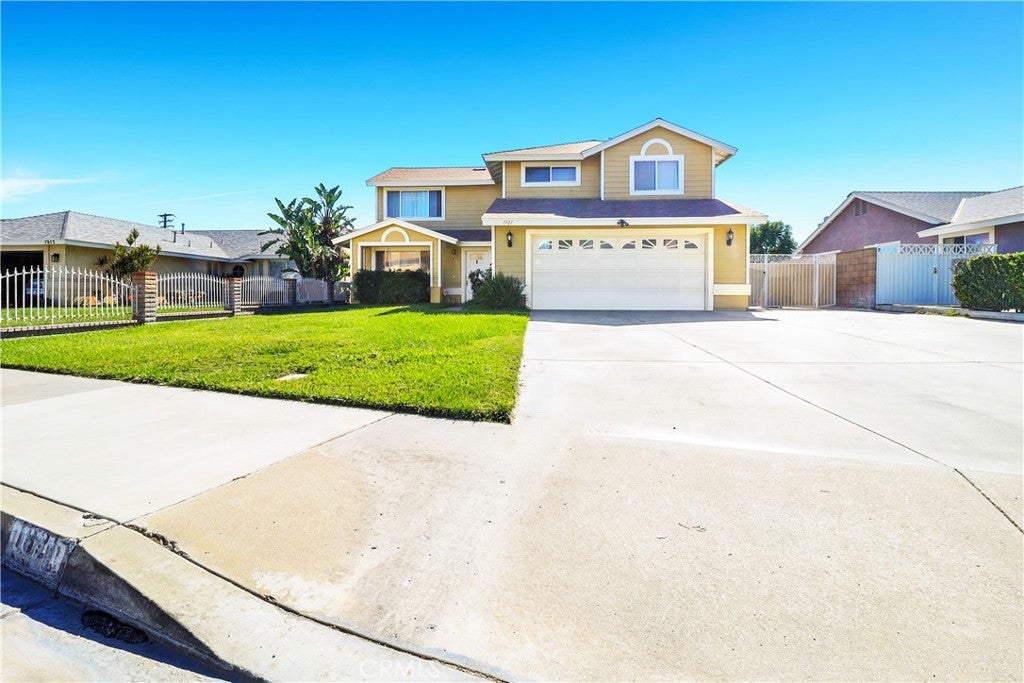
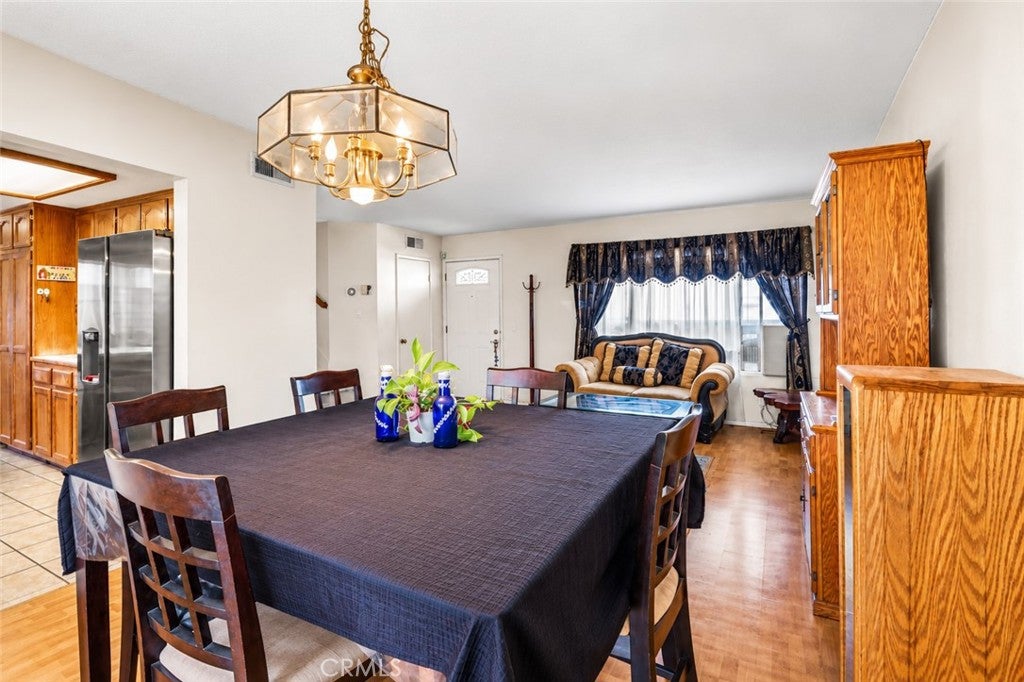
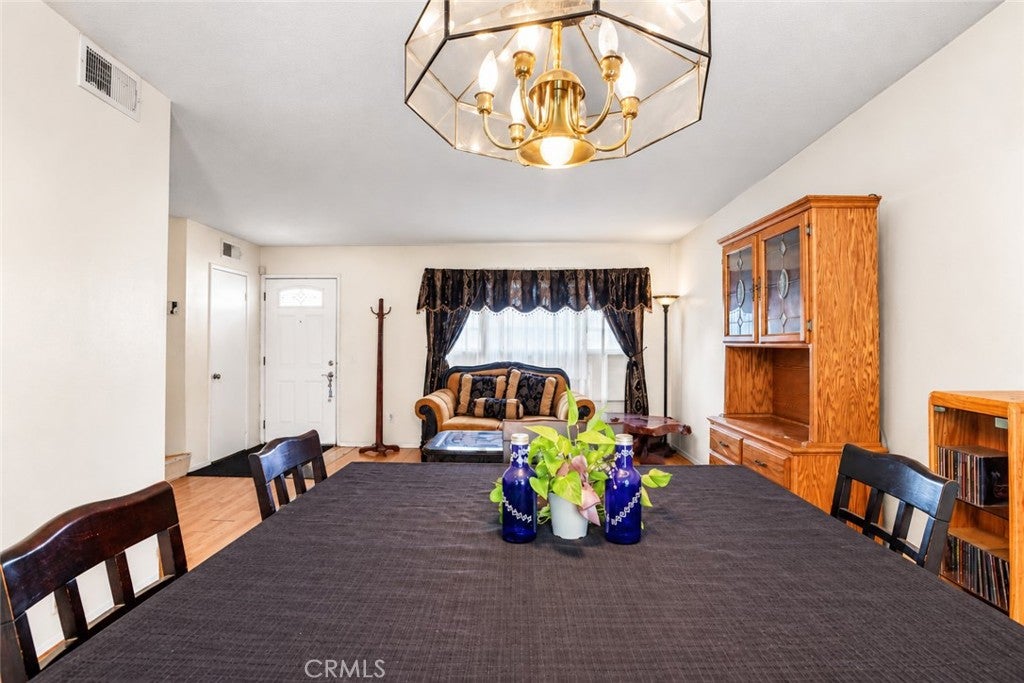
Enter an interest rate to see your estimated monthly payment.This two-story, 4-bedroom, 3-bathroom home is full of possibilities and offers the space, flexibility, and features today's buyers are looking for. Tucked away in one of San Bernardino's best-kept secret neighborhoods, this property combines everyday convenience with a generously sized lot and room to make it your own. Inside, the versatile two-story layout offers room to spread out, with four bedrooms and three bathrooms to accommodate a variety of living arrangements. The primary bedroom features a walk-in closet, providing convenient storage and functionality. Whether you're looking for room to grow, space to work from home, or a place to create your own style, this home offers plenty of options. Step outside and discover a backyard ready for your vision! The covered patio creates a welcoming space for outdoor dining, weekend barbecues, family gatherings, or simply relaxing in the shade. The spacious yard offers room to garden, play, entertain, or design your own outdoor retreat. With a large lot, there may also be an opportunity to explore adding an ADU or junior ADU, subject to zoning, permits, and applicable city requirements. Additional highlights include a fairly new roof, solar, and a newer air-conditioning system and water heater with transferable warranties, subject to applicable terms and eligibility. For those who need extra parking, the property features RV parking and an extended driveway with additional space for another vehicle on the right side of the home. Conveniently located near shopping, gas stations, public transportation, and nearby elementary, middle, and high schools, this home makes everyday errands and commuting more accessible. A GREAT OPPORTUNITY AT A PRICE DESIGNED TO ATTRACT ATTENTION! With its spacious lot, covered patio, RV parking, additional driveway space, and desirable features, this home offers plenty of reasons to take a closer look. Bring your imagination and explore the possibilities. No showings until the open house on Saturday and Sunday from 1pm to 4pm on both days.
| yesterday | Listing first seen on site | |
| yesterday | Listing updated with changes from the MLS |

This information is for your personal, non-commercial use and may not be used for any purpose other than to identify prospective properties you may be interested in purchasing. The display of MLS data is usually deemed reliable but is NOT guaranteed accurate by the MLS. Buyers are responsible for verifying the accuracy of all information and should investigate the data themselves or retain appropriate professionals. Information from sources other than the Listing Agent may have been included in the MLS data. Unless otherwise specified in writing, the Broker/Agent has not and will not verify any information obtained from other sources. The Broker/Agent providing the information contained herein may or may not have been the Listing and/or Selling Agent.

Did you know? You can invite friends and family to your search. They can join your search, rate and discuss listings with you.