

18636 Mockingbird CanyonRiverside, CA 92504
Mortgage Calculator
Monthly Payment (Est.)
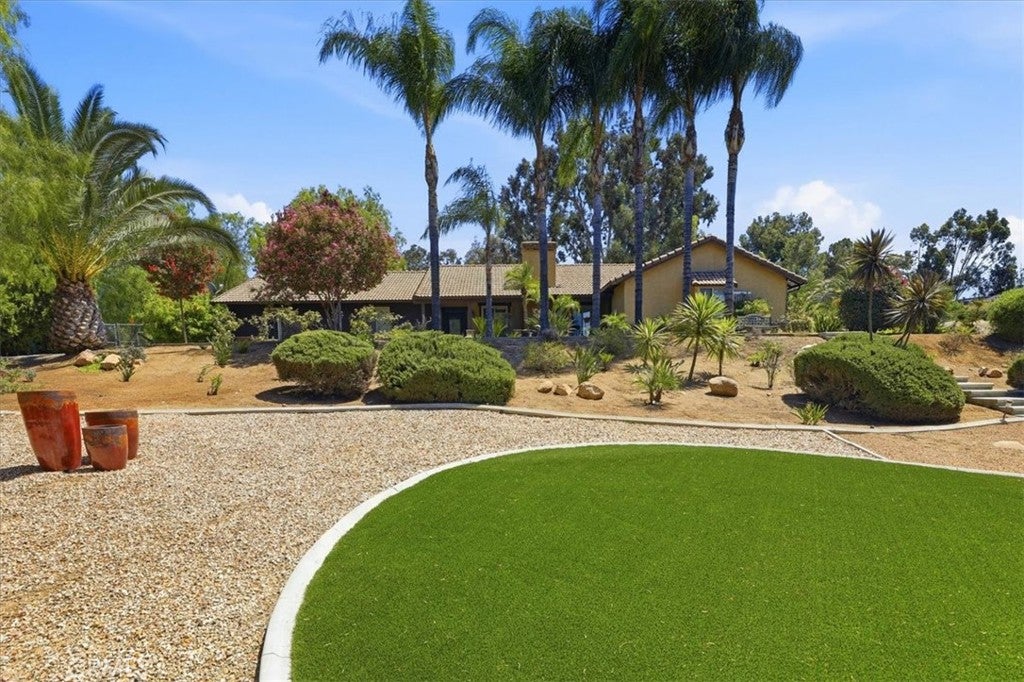
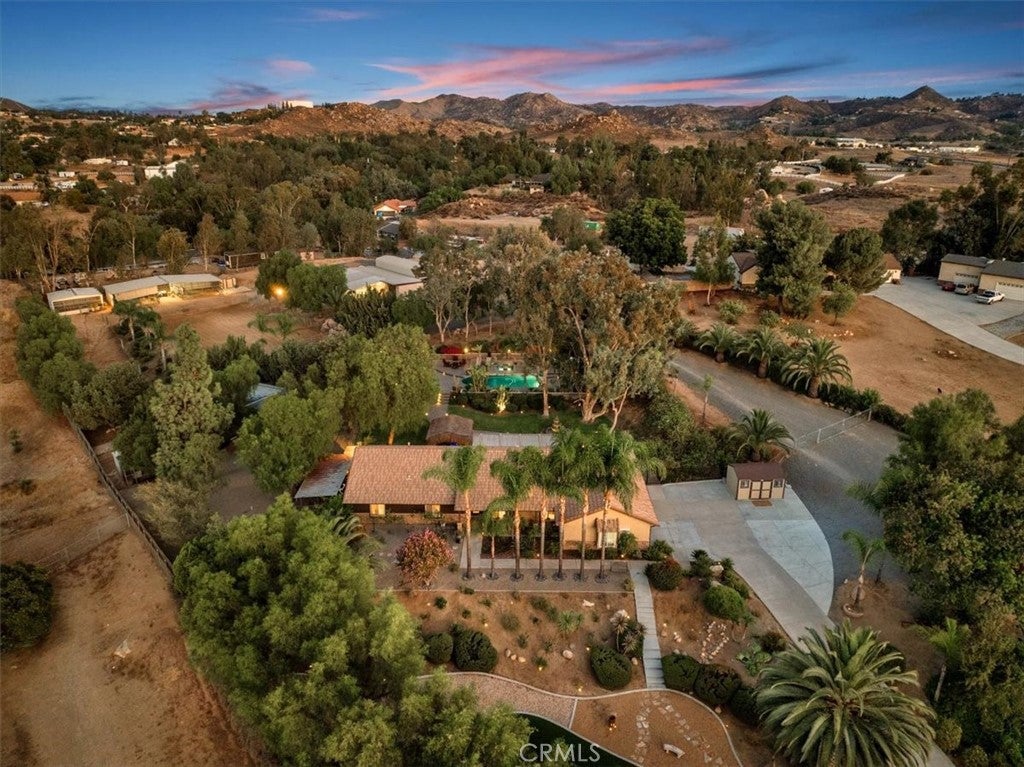
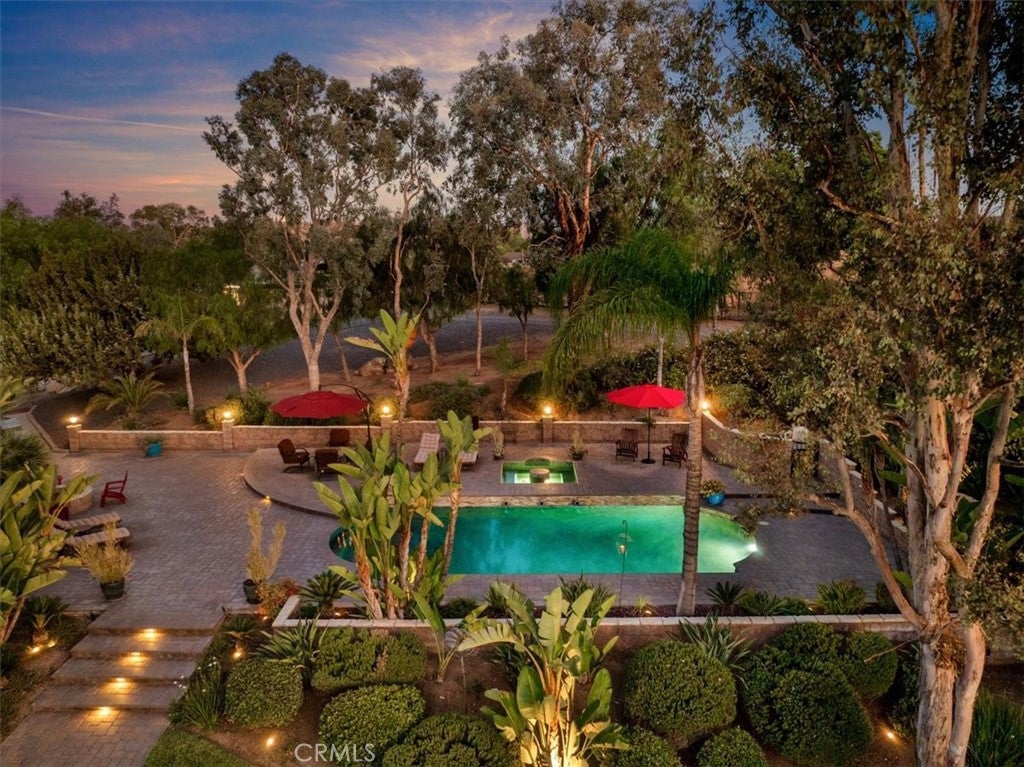
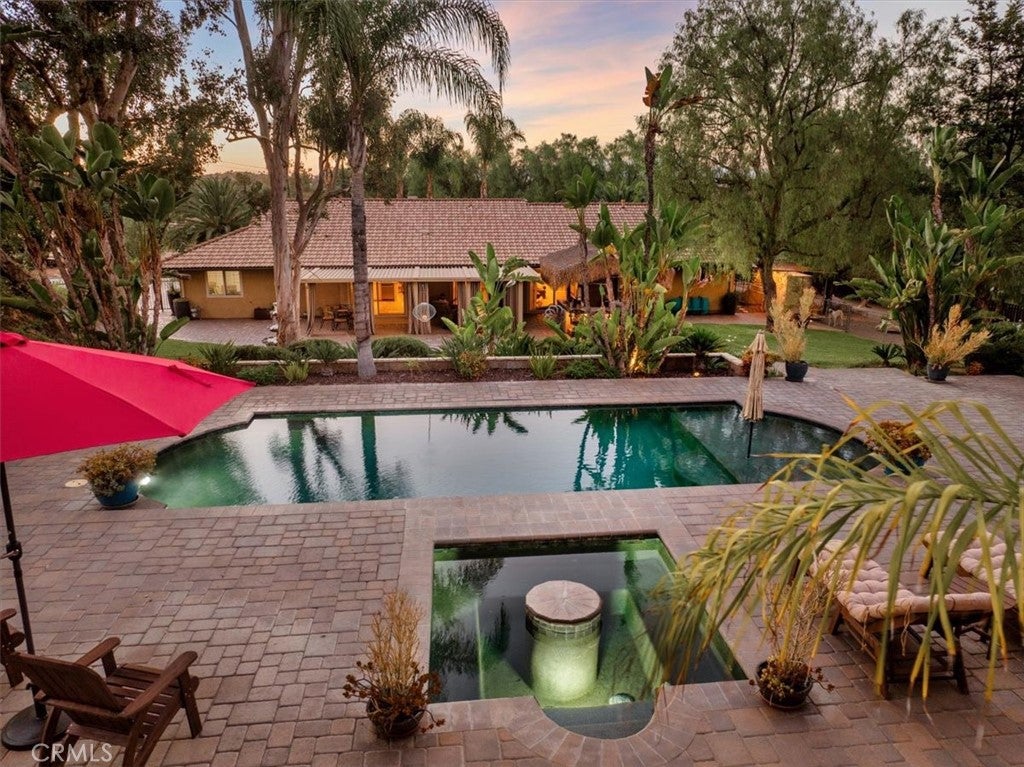
Enter an interest rate to see your estimated monthly payment.Impeccable, One-of-a-Kind Gated Estate in Mockingbird Canyon! This stunning, fully remodeled single-story beauty sits on 2.5 acres of usable land with breathtaking views and endless possibilities. A long, private driveway leads to this exceptional property with attached three car garage. Offering 4 bedrooms and 3 bathrooms, this home combines elegant living with a country lifestyle. The open-concept floor plan showcases a gourmet kitchen with a large island, stainless steel appliances, gorgeous quartzite countertops, upgraded cabinetry, and a double-sided pantry. The kitchen opens to the inviting family room featuring wood beam ceilings, a stacked stone fireplace, floating shelves, built-ins, and surround sound. The expansive dining room offers another cozy gathering place with a wood-burning fireplace, perfect for celebrating the holidays. Beautiful plank-style tile flooring flows throughout, complemented by plantation shutters, custom paint, and crown molding. All bedrooms feature custom closet organizers. The spacious primary retreat overlooks the gorgeous grounds and features granite countertops, a jacuzzi tub & shower with a walk-in closet. Two guest bedrooms share a hallway bathroom with granite countertops and a walk-in shower. At the opposite end of the home, a private guest bedroom and bath provide an ideal retreat for visiting family, guests, or extended family members. Step outside to your own private paradise! Mature trees, majestic palms, and extensive hardscape create a beautiful setting. Approximately 3,000 square feet of pavers surround the patios and pool deck. The updated pool features Pebble Tech, a Baja shelf, and a water feature flowing from the eight-seat hot tub. For those needing space for horses, hobbies, equipment, or recreational vehicles, this property delivers! An extra-tall, covered RV area measures approximately 14 x 46 feet. Several barns are situated behind the home & out buildings, including a three-stall block barn with an attached storage shed, plus two fully covered 24 x 24-foot stalls with a 12-foot breezeway. A large arena provides even more possibilities. Whether you envision an equestrian property, a large workshop, additional living space, or simply room to enjoy the country lifestyle, the possibilities are endless. Beautiful grounds, amazing views, usable acreage, and exceptional amenities make this Mockingbird Canyon estate a truly special offering!
| yesterday | Listing first seen on site | |
| yesterday | Listing updated with changes from the MLS |

This information is for your personal, non-commercial use and may not be used for any purpose other than to identify prospective properties you may be interested in purchasing. The display of MLS data is usually deemed reliable but is NOT guaranteed accurate by the MLS. Buyers are responsible for verifying the accuracy of all information and should investigate the data themselves or retain appropriate professionals. Information from sources other than the Listing Agent may have been included in the MLS data. Unless otherwise specified in writing, the Broker/Agent has not and will not verify any information obtained from other sources. The Broker/Agent providing the information contained herein may or may not have been the Listing and/or Selling Agent.

Did you know? You can invite friends and family to your search. They can join your search, rate and discuss listings with you.