

407 W Carlton StreetOntario, CA 91762
Mortgage Calculator
Monthly Payment (Est.)
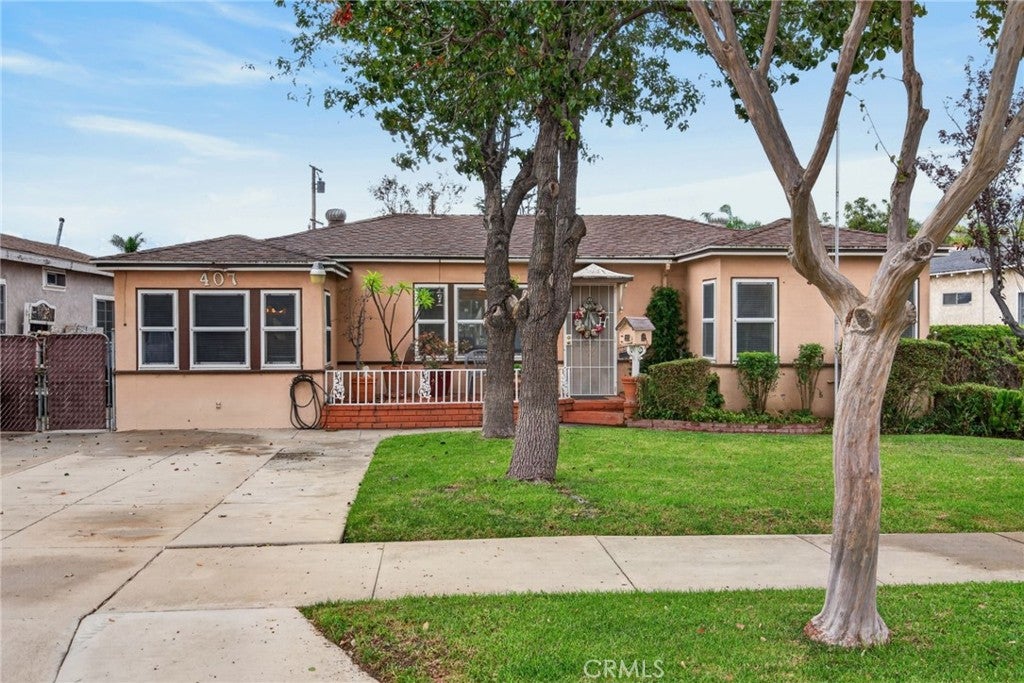
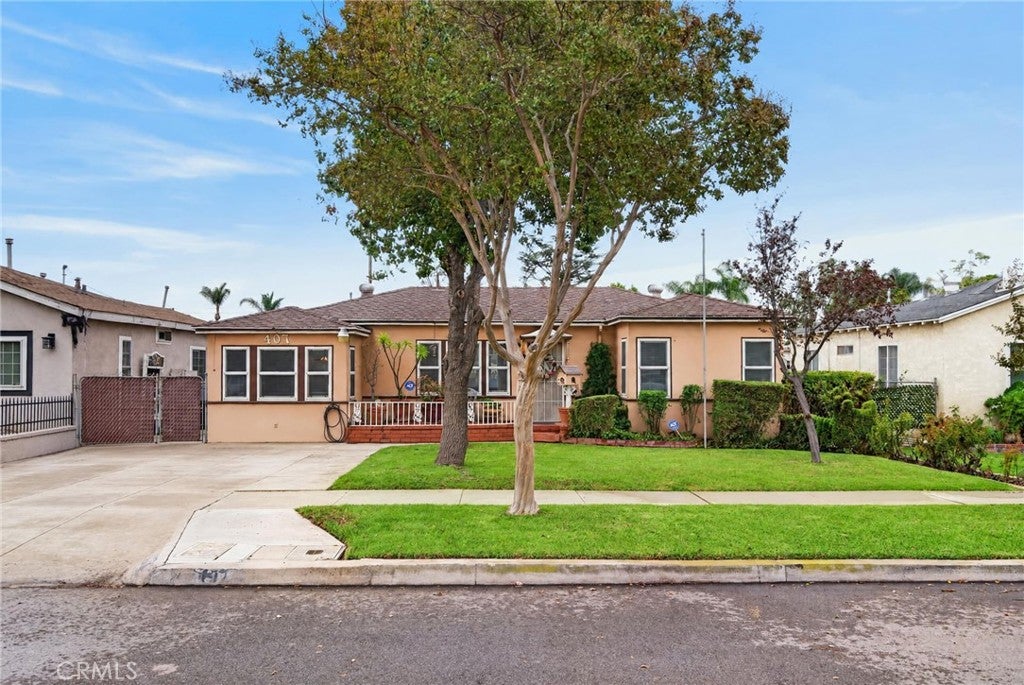
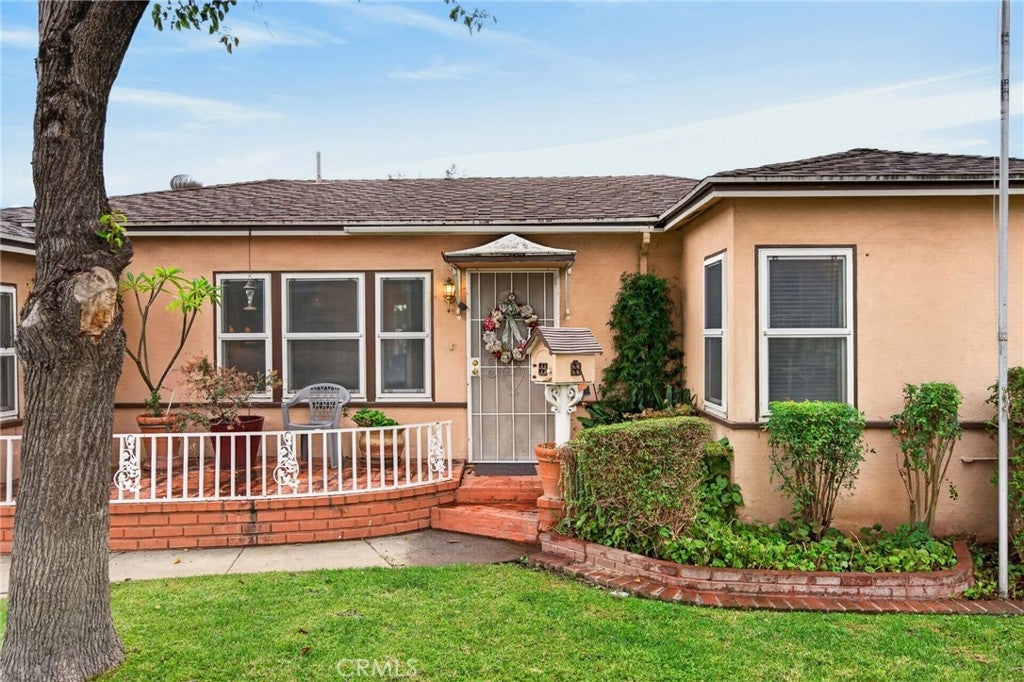
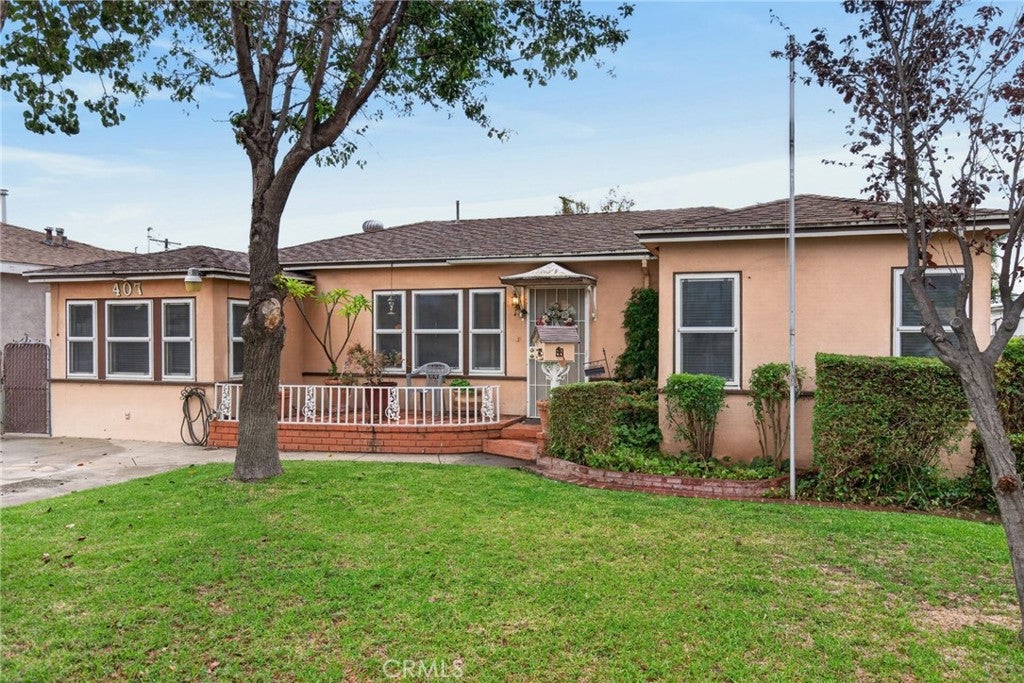
Enter an interest rate to see your estimated monthly payment.This adorable home has been owned by the same family for decades. Located in a neighborhood where families plant roots and create a community of generations of long-term residents. Upon arrival the curb appeal and front porch will excite you to see more. The Brick front porch and rod iron railing set the stage for many of the original character details this home has. The living room is open to the dining room making the perfect place to host celebrations. There are many upgrades that give modern day living without detracting from the original character, double 2 pane windows for energy efficiency and noise cancelation, owned solar and central HVAC. The kitchen has a large number of cabinets with granite counter tops, stainless steel appliances and a lovely garden window that looks out to your large rear yard. The first bedroom is just off the living room and has a private bathroom attached. The other 2 bedrooms are larger than average with closets that have additional cabinets attached. There is a full bathroom conveniently located near the bedrooms. Original details of door hardware, built in cabinets in the hallway and raised panel doors add to the charm you will fall in love with. Step out to the rear yard and look at all the various planned out areas: outside eating space, garden areas, fenced in dog run and so much more. At the rear of the property is a large workshop with a covered gated area and additional storage sheds to extend the workspace. The lot keeps going and has a large area behind the workshop to add a huge garden, pool area or anything you have been dreaming of in your new home. Conveninetly located to everything you will need. Affordability still exists in in California and along with Solar to reduce utility bills, low taxes and no HOA this home checks off all the boxes.
| yesterday | Listing first seen on site | |
| yesterday | Listing updated with changes from the MLS |

This information is for your personal, non-commercial use and may not be used for any purpose other than to identify prospective properties you may be interested in purchasing. The display of MLS data is usually deemed reliable but is NOT guaranteed accurate by the MLS. Buyers are responsible for verifying the accuracy of all information and should investigate the data themselves or retain appropriate professionals. Information from sources other than the Listing Agent may have been included in the MLS data. Unless otherwise specified in writing, the Broker/Agent has not and will not verify any information obtained from other sources. The Broker/Agent providing the information contained herein may or may not have been the Listing and/or Selling Agent.

Did you know? You can invite friends and family to your search. They can join your search, rate and discuss listings with you.