

3390 Garretson AveCorona, CA 92881
Mortgage Calculator
Monthly Payment (Est.)
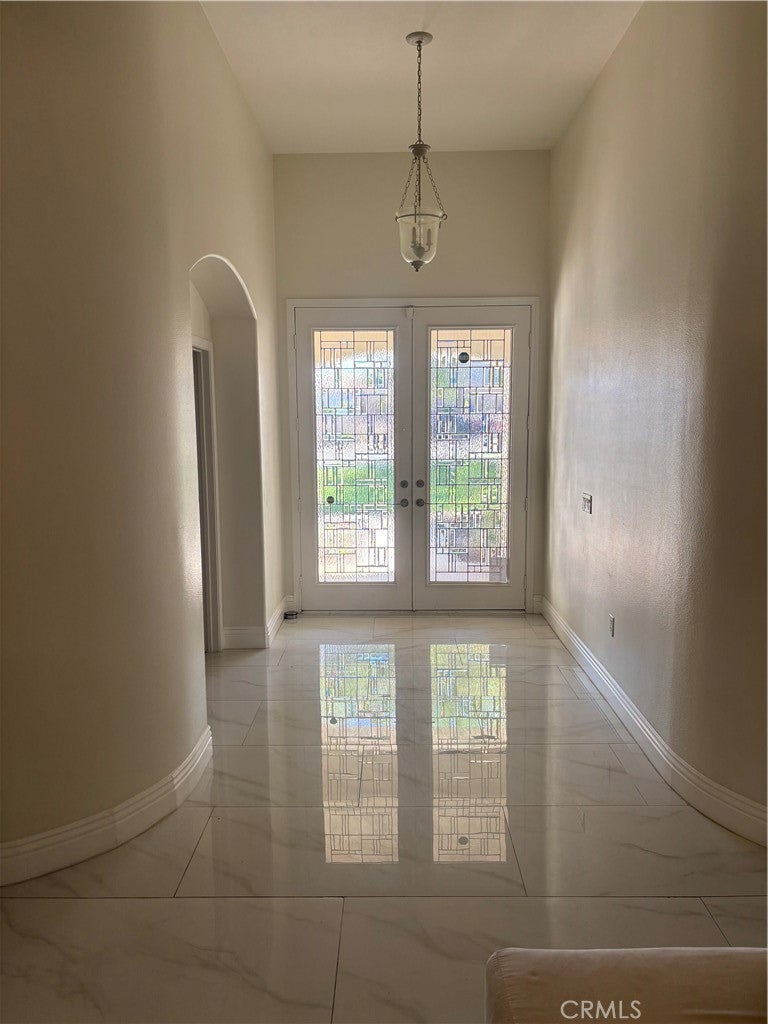
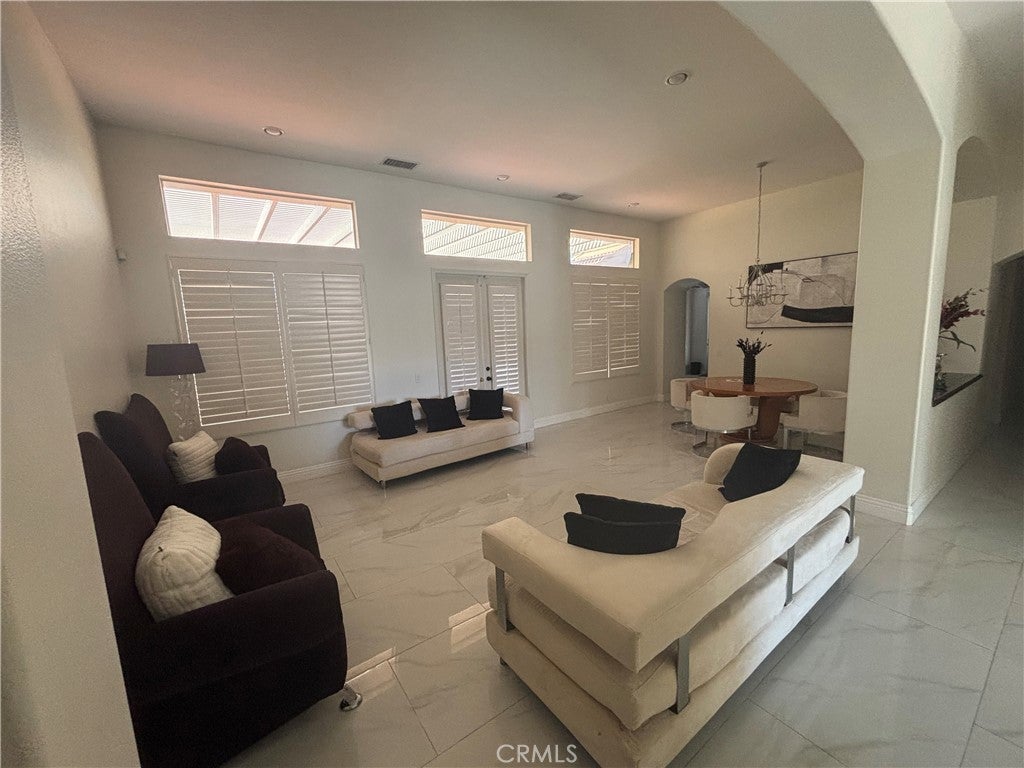
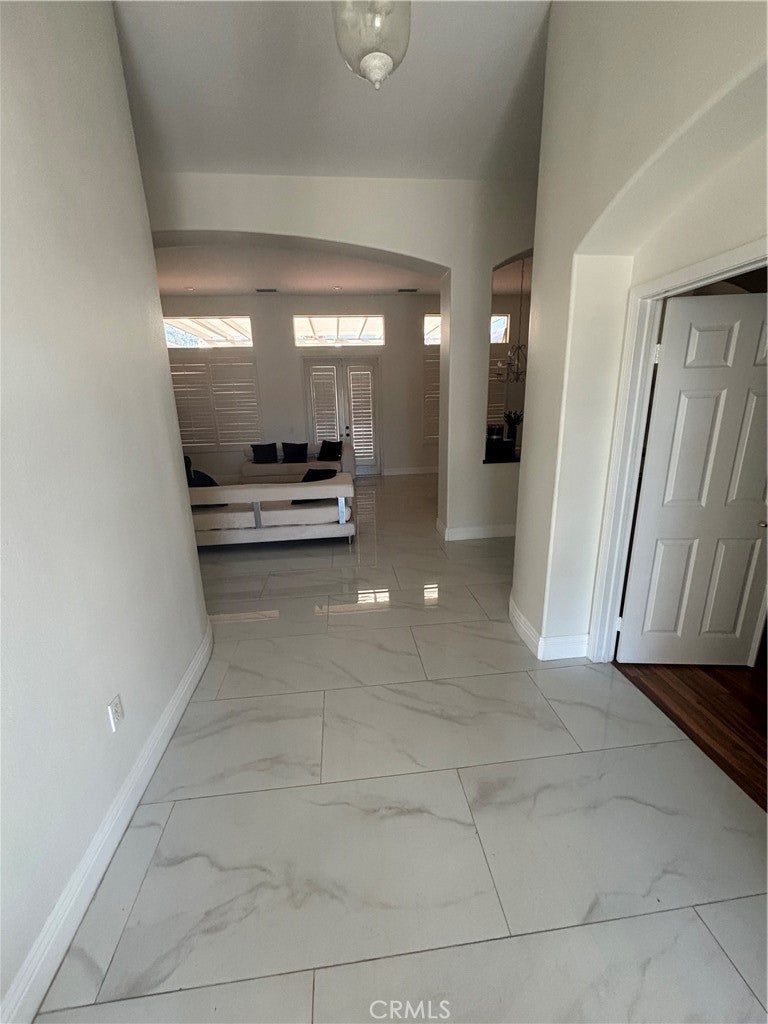
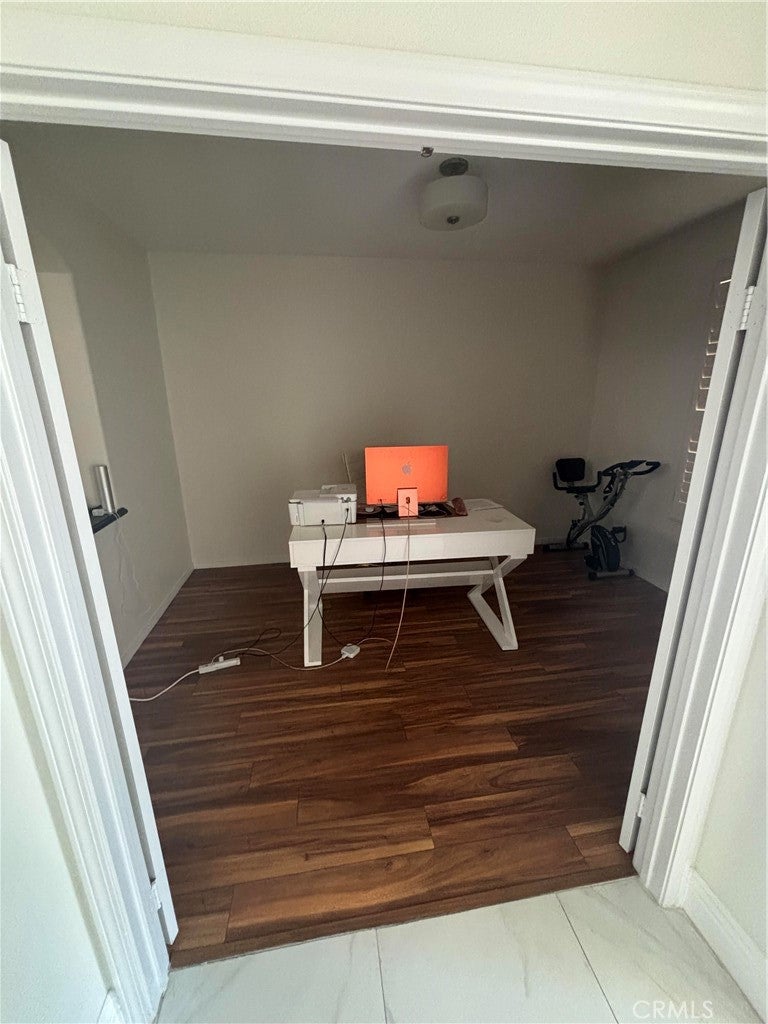
Enter an interest rate to see your estimated monthly payment.Wake up to 180-degree mountain views and end the day watching the city lights come on. This custom South Corona estate sits on nearly ½ acre, along prestigious Garretson Avenue, offering nearly 3,950 sq ft of living space with room to spread out inside and out. 6 bedrooms | 4 full baths | 3,950 sq ft | .46 sq ft lot | Built 1999| 3-car garage | Pool and spa | Paid off Solar | No HOA Leaded-glass double doors open to a bright entry with high ceilings, elegant arched passageways, and large-format porcelain tile throughout the main living areas. Plantation shutters, transom windows, and French doors bring in abundant natural light throughout the formal living and dining rooms. The kitchen features white shaker cabinetry, quartz countertops, a center island, stainless steel appliances, gas range, and abundant cabinet space, opening to the family room with fireplace, built-in cabinetry, and surround sound. The spacious primary suite offers a walk-in closet, dual-sink vanity, and soaking tub. Additional features include a private guest bedroom wing with Jack-and-Jill bathroom, dedicated office, separate indoor laundry room, and plenty of storage throughout. The backyard is an entertainer's dream, featuring a gorgeous PebbleTec pool and raised spa with waterfall, stamped-concrete patio, pergola, glass fire pit, expansive lawn, and mature trees, all set against breathtaking mountain views. A wide gated side driveway provides ample room for RV and additional vehicle parking. Above the garage, a separate-entry permitted guest apartment offers a living area with kitchenette, bedroom, full bathroom with walk-in shower, and laundry, providing additional flexibility for guests or extended family. A rare opportunity to own a spacious South Corona estate with incredible views, resort-style outdoor living, a separate permitted guest apartment, and fully paid-off solar. Buyer to do their own due diligence to verify information
| a week ago | Status changed to Active | |
| a week ago | Listing updated with changes from the MLS | |
| 2 weeks ago | Listing first seen on site |

This information is for your personal, non-commercial use and may not be used for any purpose other than to identify prospective properties you may be interested in purchasing. The display of MLS data is usually deemed reliable but is NOT guaranteed accurate by the MLS. Buyers are responsible for verifying the accuracy of all information and should investigate the data themselves or retain appropriate professionals. Information from sources other than the Listing Agent may have been included in the MLS data. Unless otherwise specified in writing, the Broker/Agent has not and will not verify any information obtained from other sources. The Broker/Agent providing the information contained herein may or may not have been the Listing and/or Selling Agent.

Did you know? You can invite friends and family to your search. They can join your search, rate and discuss listings with you.