

Save
Ask
Tour
Hide
$460,000
11 Days On Site
11142 Thrush DriveRiverside, CA 92505
Single Family Residence|Pending
3
Beds
2
Total Baths
2
Full Baths
1,059
SqFt
$434
/SqFt
1960
Built
County:
Riverside
Listed by MARNI JIMENEZ of Grove Realty marni@groverealtyca.com
Call Now: 951-203-4426
Is this the listing for you? We can help make it yours.
951-203-4426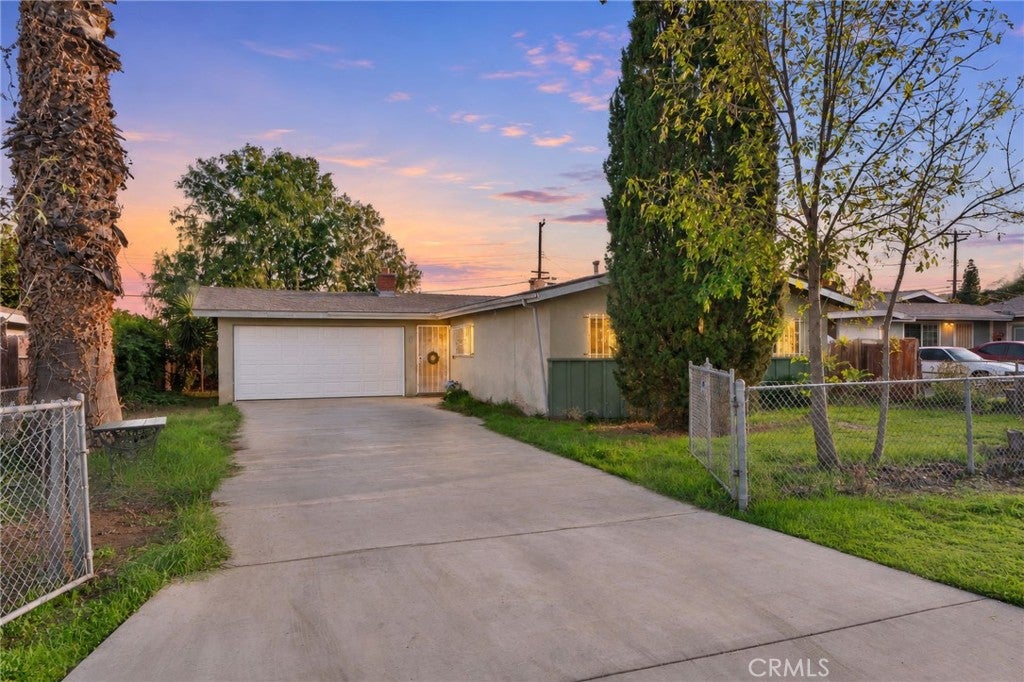
Save
Ask
Tour
Hide
Mortgage Calculator
Monthly Payment (Est.)
Enter an interest rate to see your estimated monthly payment.Calculator powered by Showcase IDX, a Constellation1 Company. Copyright ©2026 Information is deemed reliable but not guaranteed.
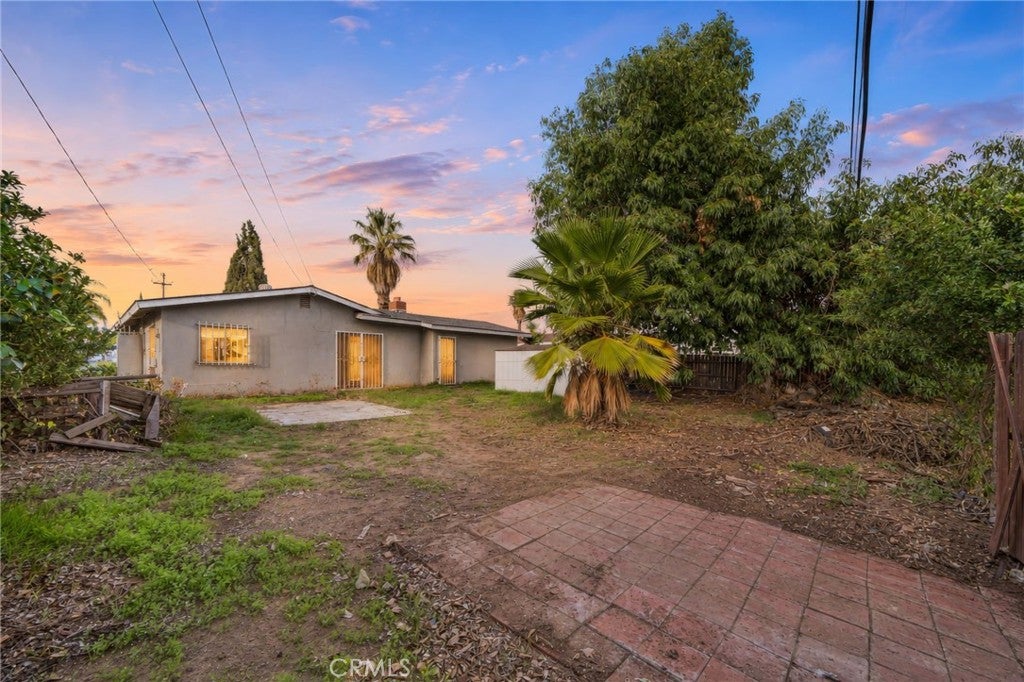
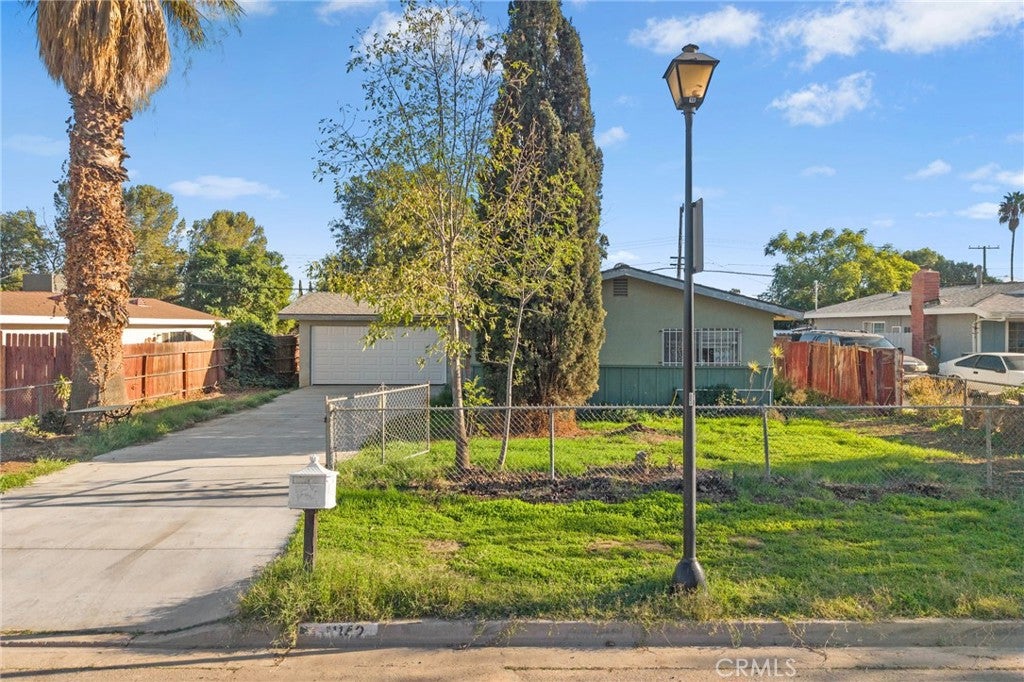
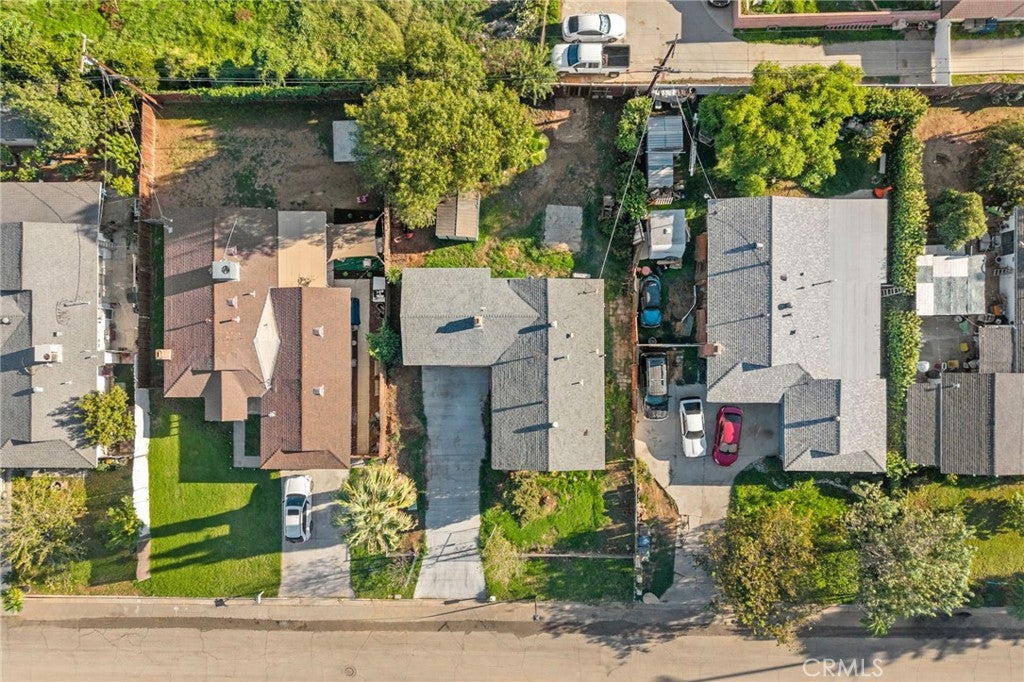
Attention investors, this one is for you! Welcome to this single-story fixer-upper in the La Sierra Hills neighborhood of Riverside! Owned by the same family for 66 years, this 3 bedroom, 2 bathroom home offers 1059 square feet of living space and plenty of potential for renovation. Features include a living room with a cozy fireplace, an attached 2-car garage, and a generous 7405-square foot lot with a spacious backyard and potential for an ADU (buyer to verify with the city). Conveniently located near La Sierra Park, schools, shopping, dining, and easy access to the 91 Freeway. Bring your vision and transform this property! CASH ONLY
Save
Ask
Tour
Hide
Listing Snapshot
Price
$460,000
Days On Site
11 Days
Bedrooms
3
Inside Area (SqFt)
1,059 sqft
Total Baths
2
Full Baths
2
Partial Baths
N/A
Lot Size
0.17 Acres
Year Built
1960
MLS Number
IV26237246
Status
Pending
Property Tax
N/A
HOA/Condo/Coop Fees
N/A
Sq Ft Source
Assessor
Friends & Family
Recent Activity
| 6 days ago | Status changed to Pending | |
| 6 days ago | Listing updated with changes from the MLS | |
| 2 weeks ago | Listing first seen on site |
General Features
Acres
0.17
Attached Garage
Yes
Foundation
Slab
Garage
Yes
Garage Spaces
2
Land Lease
No
Levels
One
Number Of Stories
1
Parking
AttachedDrivewayGarage
Parking Spaces
2
Property Condition
Fixer
Property Sub Type
Single Family Residence
Sewer
Public Sewer
Special Circumstances
Standard
Water Source
Public
Interior Features
Fireplace
Yes
Fireplace Features
Living Room
Flooring
CarpetTileVinyl
Heating
Natural GasWall Furnace
Interior
Ceiling Fan(s)Pantry
Laundry Features
In Garage
Main Level Bedrooms
3
Bathroom
Features - Soaking Tub
Kitchen
Living Room
Save
Ask
Tour
Hide
Exterior Features
Fencing
Chain LinkWood
Lot Features
Back YardFront Yard
Other Structures
Shed(s)
Patio And Porch
None
Pool Features
None
Roof
Composition
Spa Features
None
View
None
Waterview
None
Community Features
Community Features
Curbs
MLS Area
252 - Riverside
School District
Alvord Unified
Financing Terms Available
Cash
Building Access
Front Door
Schools
School District
Alvord Unified
Elementary School
Unknown
Middle School
Unknown
High School
Unknown

This information is for your personal, non-commercial use and may not be used for any purpose other than to identify prospective properties you may be interested in purchasing. The display of MLS data is usually deemed reliable but is NOT guaranteed accurate by the MLS. Buyers are responsible for verifying the accuracy of all information and should investigate the data themselves or retain appropriate professionals. Information from sources other than the Listing Agent may have been included in the MLS data. Unless otherwise specified in writing, the Broker/Agent has not and will not verify any information obtained from other sources. The Broker/Agent providing the information contained herein may or may not have been the Listing and/or Selling Agent.
Neighborhood & Commute
Source: Walkscore
Disclosure: Community information and market data powered by Constellation Data Labs. Information is deemed reliable but not guaranteed.
Save
Ask
Tour
Hide

Did you know? You can invite friends and family to your search. They can join your search, rate and discuss listings with you.