8388 Queen Anne, Riverside, CA, 92508

Save
Ask
Tour
Hide
Share
$799,000
14 Days On Site

8388 Queen Anne
Riverside, CA 92508

For Sale|Single Family Residence|Active
5
Beds
3
Total Baths
3
Full Baths
2,938
SqFt
$272
/SqFt
2000
Built
County:
Riverside
Listed by KEVIN ALLEN of KELLER WILLIAMS RIVERSIDE CENT kevin@restoryteam.com
Call Now: 951-203-4426
Is this the listing for you? We can help make it yours.
951-203-4426
8388 Queen Anne8388 Queen Anne8388 Queen Anne8388 Queen Anne
Save
Ask
Tour
Hide
Share

Mortgage Calculator

Monthly Payment (Est.)

Enter an interest rate to see your estimated monthly payment.
Calculator powered by Showcase IDX, a Constellation1 Company. Copyright ©2026 Information is deemed reliable but not guaranteed.

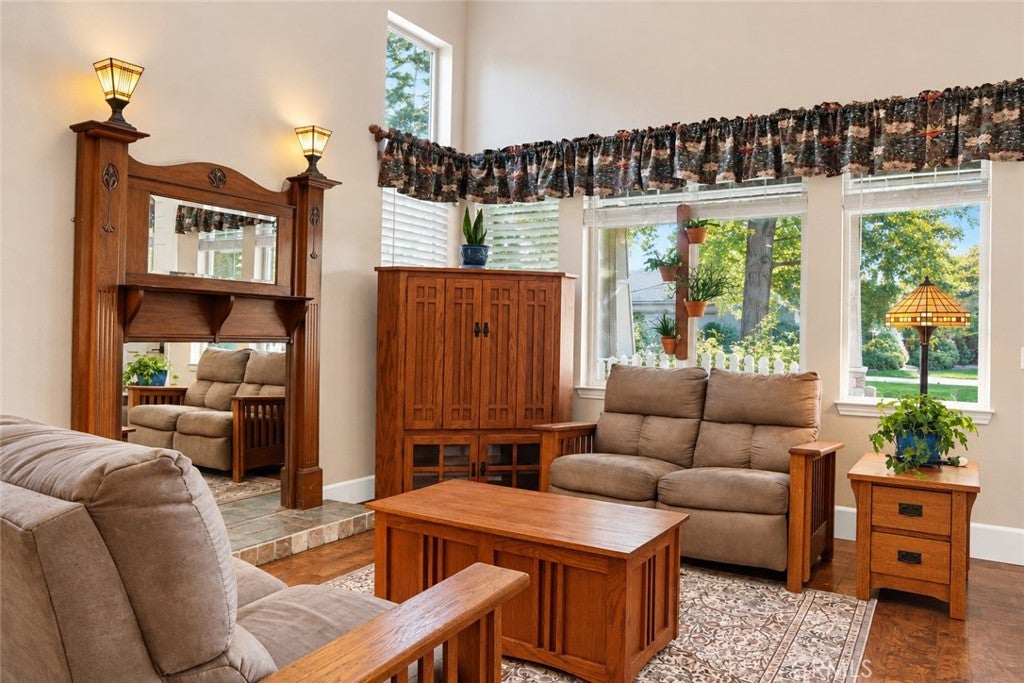
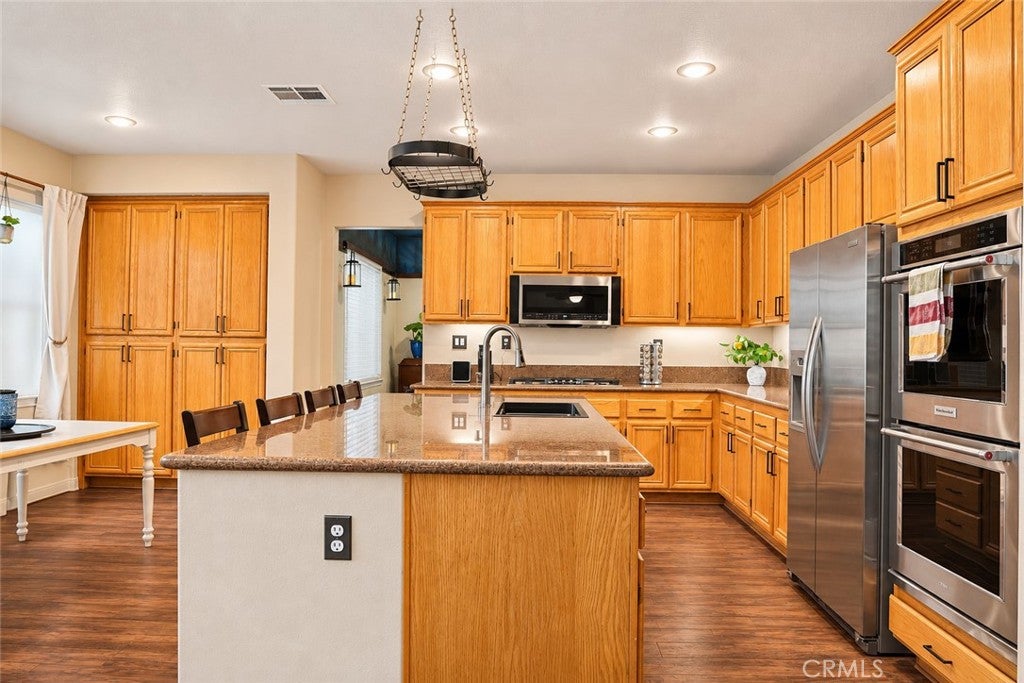
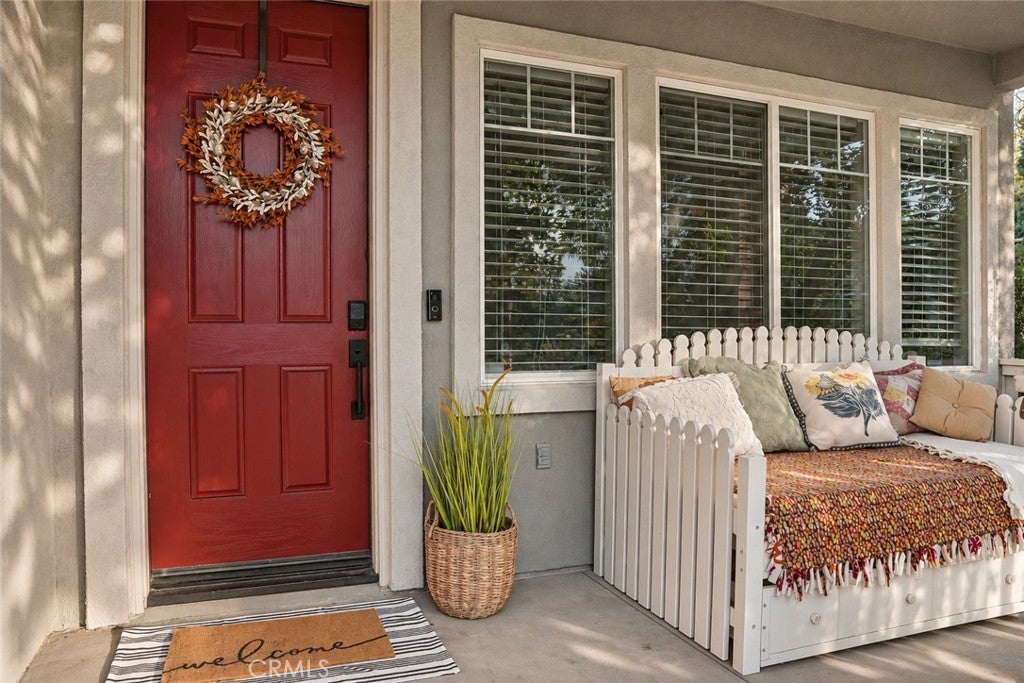
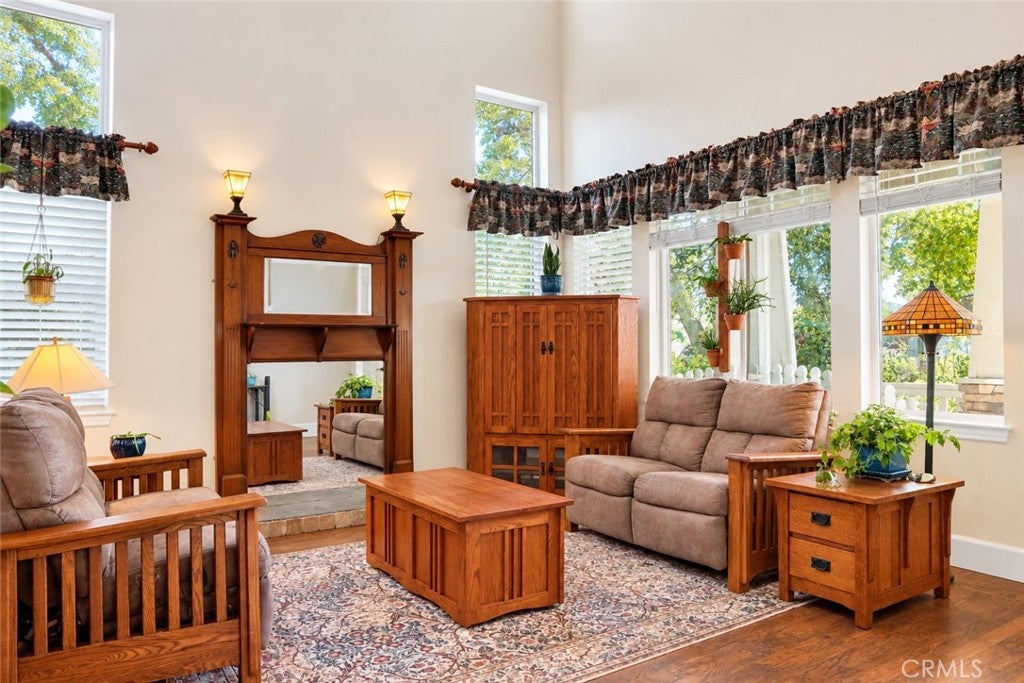
Recent updates and room to spread out await in Orangecrest Country! This 5 bedroom, 3 bathroom home offers approximately 2,938 square feet of living space with refreshed interiors and thoughtful upgrades throughout. The kitchen features new stainless steel appliances, large island, and granite countertops. Recently updated bathrooms add a fresh feel, while new upstairs flooring, interior paint, and blinds enhance the home. Entry / formal living area has a cathedral ceiling with ample natural lighting. Comfort features include a new HVAC system installed in 2025, a smart thermostat, and a whole house fan. Step outside to a backyard featuring a hot tub, play structure, and mature fruit trees, with space to unwind and enjoy outdoor time. Beautiful landscaping surrounds your new home in a quiet, internal location. A 3 car tandem garage provides additional flexibility for parking and storage. Located in Riverside’s Orangecrest community near shopping and restaurants, this home brings together generous living space, recent improvements, and everyday convenience.

Save
Ask
Tour
Hide
Share
Listing Snapshot
Price 
$799,000
Days On Site 
14 Days
Bedrooms 
5
Inside Area (SqFt) 
2,938 sqft
Total Baths 
3
Full Baths 
3
Partial Baths 
N/A
Lot Size 
0.25 Acres
Year Built 
2000
MLS Number 
IV26237592
Status 
Active
Property Tax 
N/A
HOA/Condo/Coop Fees 
$65 monthly
Sq Ft Source 
Assessor
Friends & Family
Recent Activity
a week agoStatus changed to Active
a week agoListing updated with changes from the MLS
2 weeks agoListing first seen on site
General Features
Acres 
0.25
Attached Garage 
Yes
Garage 
Yes
Garage Spaces 
3
Land Lease 
No
Levels 
Two
Number Of Stories 
2
Parking 
AttachedGarageGarage Door OpenerTandem
Parking Spaces 
3
Property Sub Type 
Single Family Residence
Sewer 
Public Sewer
Special Circumstances 
Standard
Water Source 
Public
Interior Features
Appliances 
Double OvenDishwasherGas OvenGas RangeMicrowave
Cooling 
Whole House Fan
Fireplace 
Yes
Fireplace Features 
Family Room
Flooring 
Laminate
Heating 
Central
Interior 
Breakfast BarGranite CountersHigh CeilingsWalk-In Closet(s)
Laundry Features 
Laundry Room
Main Level Bedrooms 
1
Spa 
Yes
Window Features 
Blinds
Bathroom 
Bedroom 
Dining Room 
Family Room 
Kitchen 
Features - Granite Counters, Kitchen Island
Laundry 
Master Bathroom 
Master Bedroom 
Other 
Features - Walk-In Closet(s)
Save
Ask
Tour
Hide
Share
Exterior Features
Patio And Porch 
Patio
Pool Features 
None
Spa 
Yes
Spa Features 
Above GroundPrivate
View 
Neighborhood
Waterview 
Neighborhood
Windows/Doors 
Blinds
Community Features
Association Amenities 
Management
Association Fee 
$65.0
Association Fee Frequency 
Monthly
Community Features 
Street LightsSidewalks
MLS Area 
252 - Riverside
School District 
Riverside Unified
Financing Terms Available 
CashConventionalFHAVA Loan
Building Access 
front
Schools
School District
Riverside Unified
Elementary School
Kennedy
Middle School
Amelia
High School
King


This information is for your personal, non-commercial use and may not be used for any purpose other than to identify prospective properties you may be interested in purchasing. The display of MLS data is usually deemed reliable but is NOT guaranteed accurate by the MLS. Buyers are responsible for verifying the accuracy of all information and should investigate the data themselves or retain appropriate professionals. Information from sources other than the Listing Agent may have been included in the MLS data. Unless otherwise specified in writing, the Broker/Agent has not and will not verify any information obtained from other sources. The Broker/Agent providing the information contained herein may or may not have been the Listing and/or Selling Agent.

Neighborhood & Commute
Source: Walkscore
Disclosure: Community information and market data powered by Constellation Data Labs. Information is deemed reliable but not guaranteed.
Save
Ask
Tour
Hide
Share