

659 MassachusettsBeaumont, CA 92223
Mortgage Calculator
Monthly Payment (Est.)
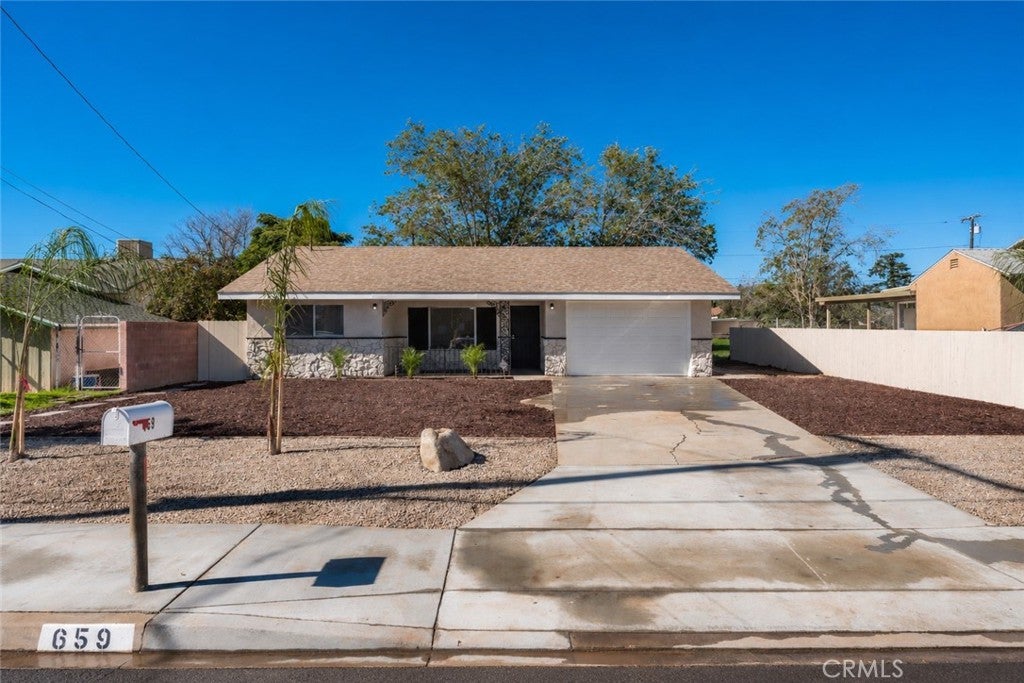
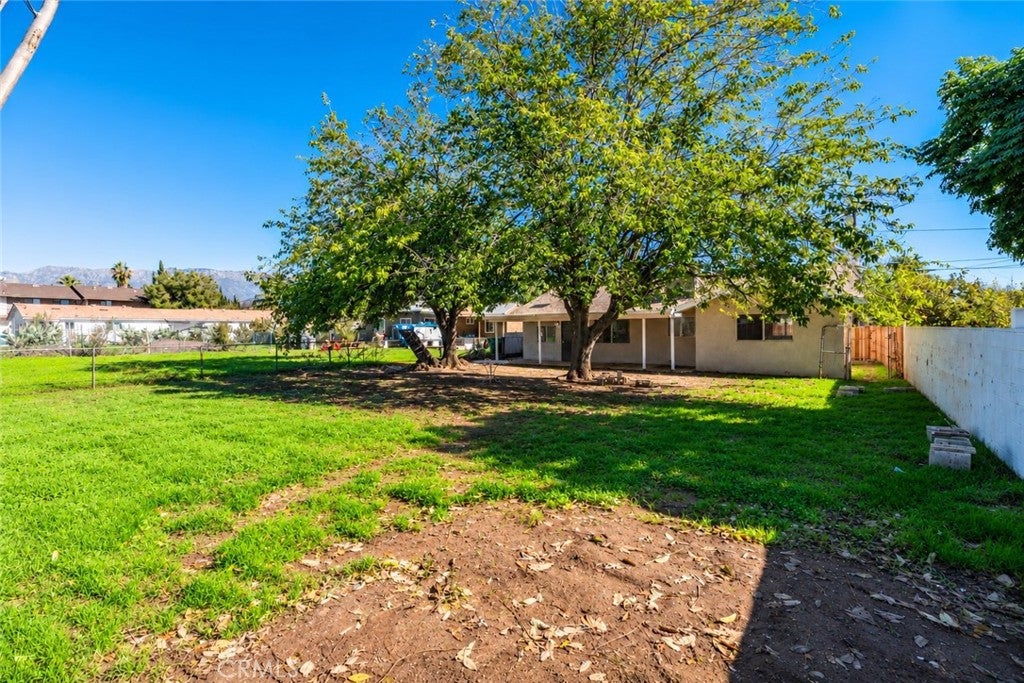
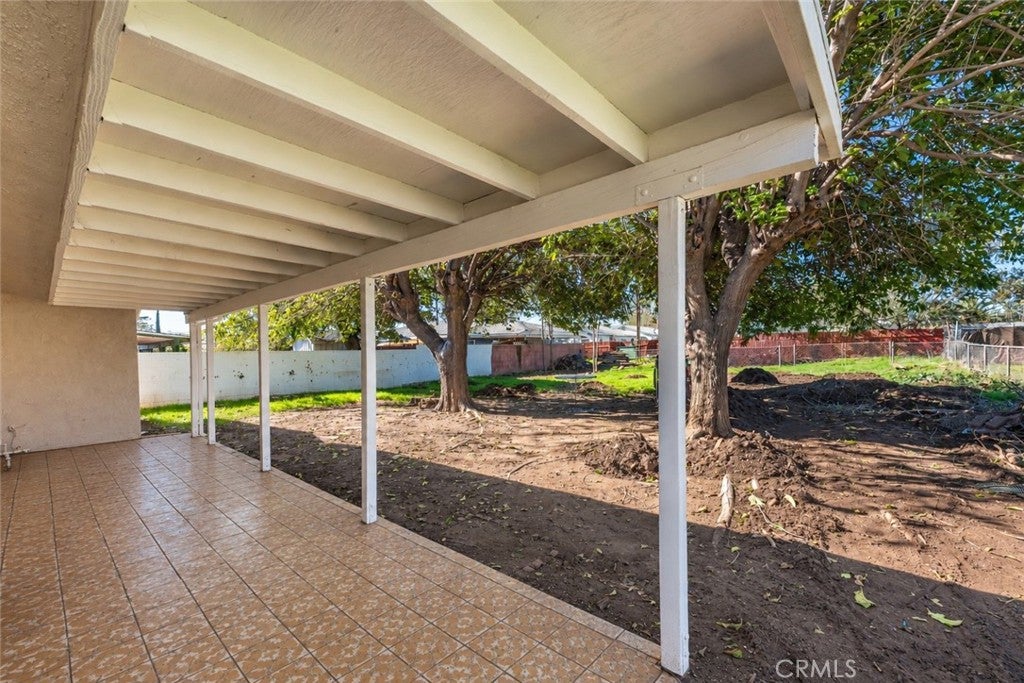
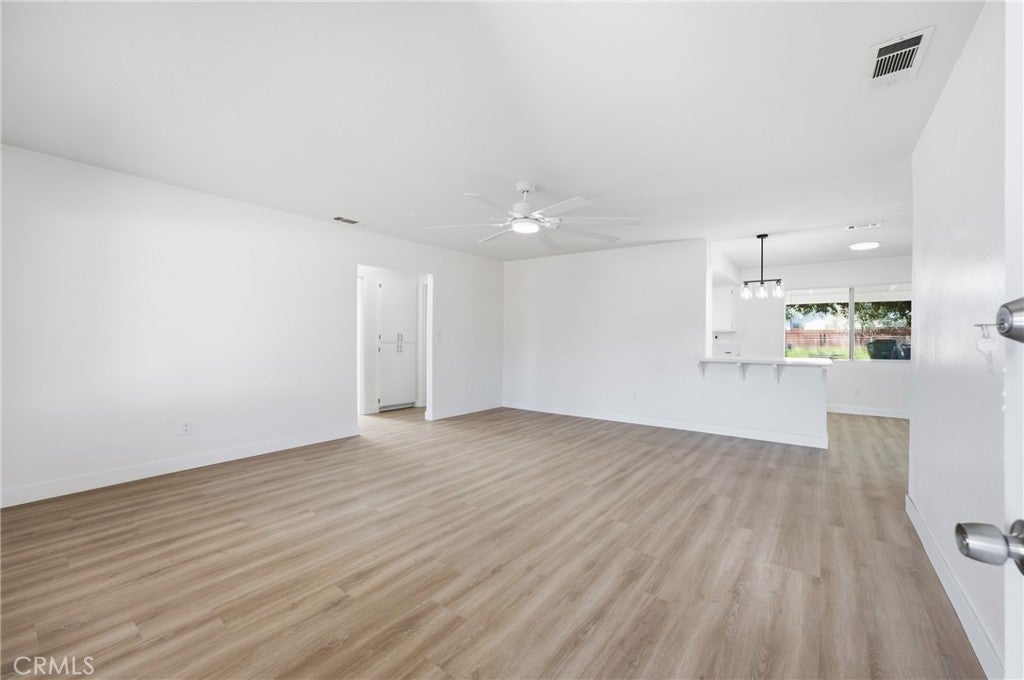
Enter an interest rate to see your estimated monthly payment.Enjoy peace of mind with a newer roof and HVAC system, plus a fresh new look throughout! This move-in ready home offers two spacious bedrooms, two full bathrooms, plus a dining room with potential to convert into a third bedroom! An attached two-car garage and a HUGE backyard with convenient drive-in access from the alley provides plenty of room for RV parking, trailers, and all your toys! Inside, you'll find a comfortable living room, dedicated laundry area, and a kitchen complete with a breakfast bar, perfect for adding barstools or laying out all the food when entertaining family and friends! Recent improvements include new flooring, updated countertops, and fresh neutral-tone paint throughout. The home even comes fully equipped with appliances, so all you have to do is move in your furniture and start enjoying homeownership! With great curb appeal, solid bones, and a fresh new look, this home offers the perfect combination of charm and convenience. Located just minutes from Downtown Beaumont, local restaurants, grocery stores, Stewart Park, and shopping along 2nd Street, with easy access to the 10 Freeway for commuting or weekend adventures. Whether you're purchasing your first home or simply looking for a place to call your own, this one is ready for you! Come take a look and make it yours!
| 14 hours ago | Price changed to $449,900 | |
| 14 hours ago | Listing updated with changes from the MLS | |
| 2 weeks ago | Status changed to Active | |
| 2 weeks ago | Listing first seen on site |

This information is for your personal, non-commercial use and may not be used for any purpose other than to identify prospective properties you may be interested in purchasing. The display of MLS data is usually deemed reliable but is NOT guaranteed accurate by the MLS. Buyers are responsible for verifying the accuracy of all information and should investigate the data themselves or retain appropriate professionals. Information from sources other than the Listing Agent may have been included in the MLS data. Unless otherwise specified in writing, the Broker/Agent has not and will not verify any information obtained from other sources. The Broker/Agent providing the information contained herein may or may not have been the Listing and/or Selling Agent.

Did you know? You can invite friends and family to your search. They can join your search, rate and discuss listings with you.