

7411 Los FelizHighland, CA 92346



Mortgage Calculator
Monthly Payment (Est.)
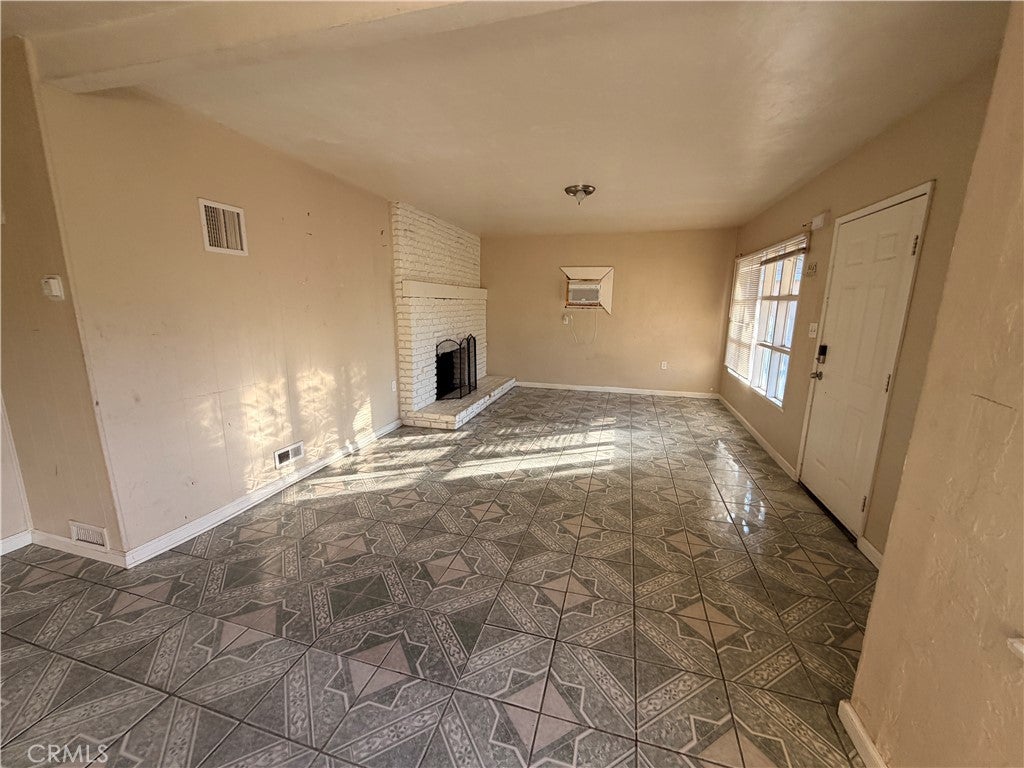
Enter an interest rate to see your estimated monthly payment.***Call for offers: Monday, Nov 16, 2026; counters will be sent out Tuesday; offers will be submitted to the seller Wednesday.*** Investor Special! Cash Only – 2 Bed / 2 Bath Fixer-Upper! Calling all investors, contractors, and renovation enthusiasts! Don't miss this opportunity at 7411 Los Feliz Dr., Highland. This 2-bedroom, 2-bathroom property is a true handyman special with plenty of potential for the right buyer. Whether you're looking for your next renovation project, investment opportunity, or property to customize, this home is ready for someone to bring their vision and make it their own. Property is being sold AS-IS. Please note the central heating does not work. Cash offers only. Seller will not consider offers involving wholesaling or assignment of the purchase contract. Important Broker Disclosure: Listing agent will not represent any buyer in this transaction under any circumstances. Bring your contractor, do your due diligence, and come explore the possibilities!
| a week ago | Listing first seen on site | |
| a week ago | Listing updated with changes from the MLS |

This information is for your personal, non-commercial use and may not be used for any purpose other than to identify prospective properties you may be interested in purchasing. The display of MLS data is usually deemed reliable but is NOT guaranteed accurate by the MLS. Buyers are responsible for verifying the accuracy of all information and should investigate the data themselves or retain appropriate professionals. Information from sources other than the Listing Agent may have been included in the MLS data. Unless otherwise specified in writing, the Broker/Agent has not and will not verify any information obtained from other sources. The Broker/Agent providing the information contained herein may or may not have been the Listing and/or Selling Agent.

Did you know? You can invite friends and family to your search. They can join your search, rate and discuss listings with you.