5461 Brockton, Riverside, CA, 92506

Save
Ask
Tour
Hide
Share
$840,000
New Listing

5461 Brockton
Riverside, CA 92506

For Sale|Single Family Residence|Active
4
Beds
3
Total Baths
1
Full Bath
2
Partial Baths
2,517
SqFt
$334
/SqFt
1914
Built
County:
Riverside
Listed by COLLETTE LEE of Tower Agency colletteleesells@gmail.com
Call Now: 951-203-4426
Is this the listing for you? We can help make it yours.
951-203-4426
Upcoming Open Houses
Sat, Nov 21, 10:00 AM - 1:00 PM
5461 Brockton5461 Brockton5461 Brockton5461 Brockton
Save
Ask
Tour
Hide
Share

Mortgage Calculator

Monthly Payment (Est.)

Enter an interest rate to see your estimated monthly payment.
Calculator powered by Showcase IDX, a Constellation1 Company. Copyright ©2026 Information is deemed reliable but not guaranteed.

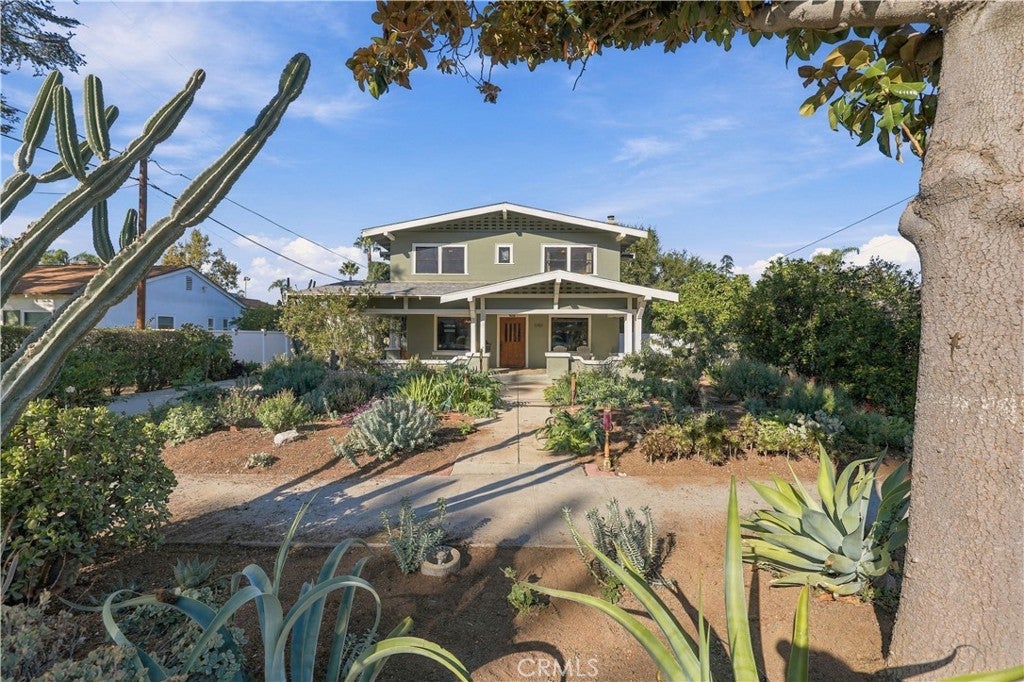
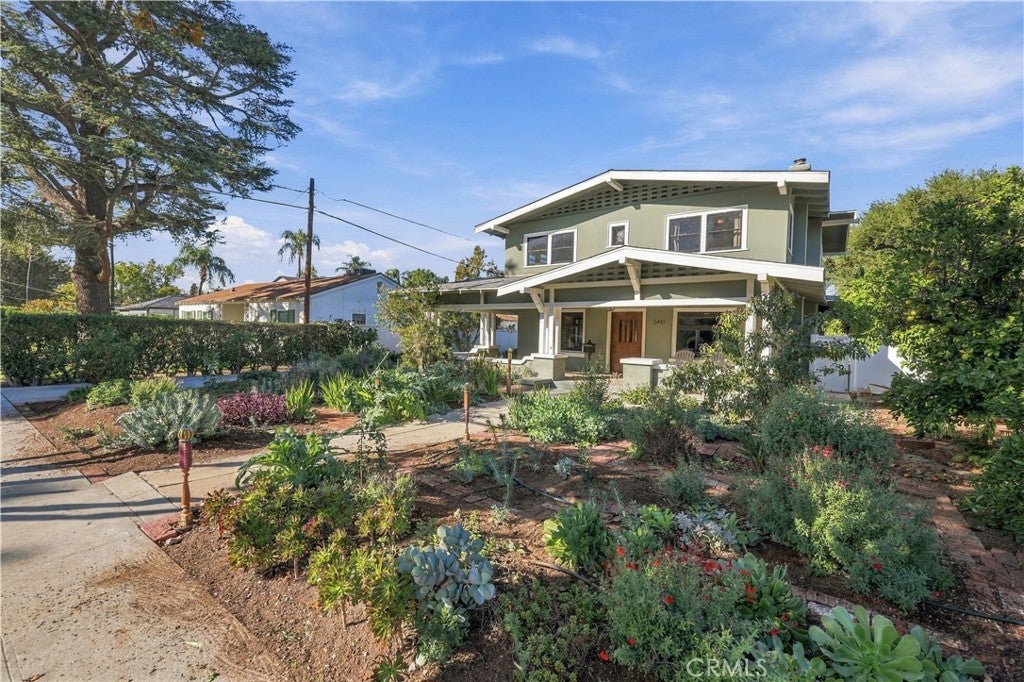
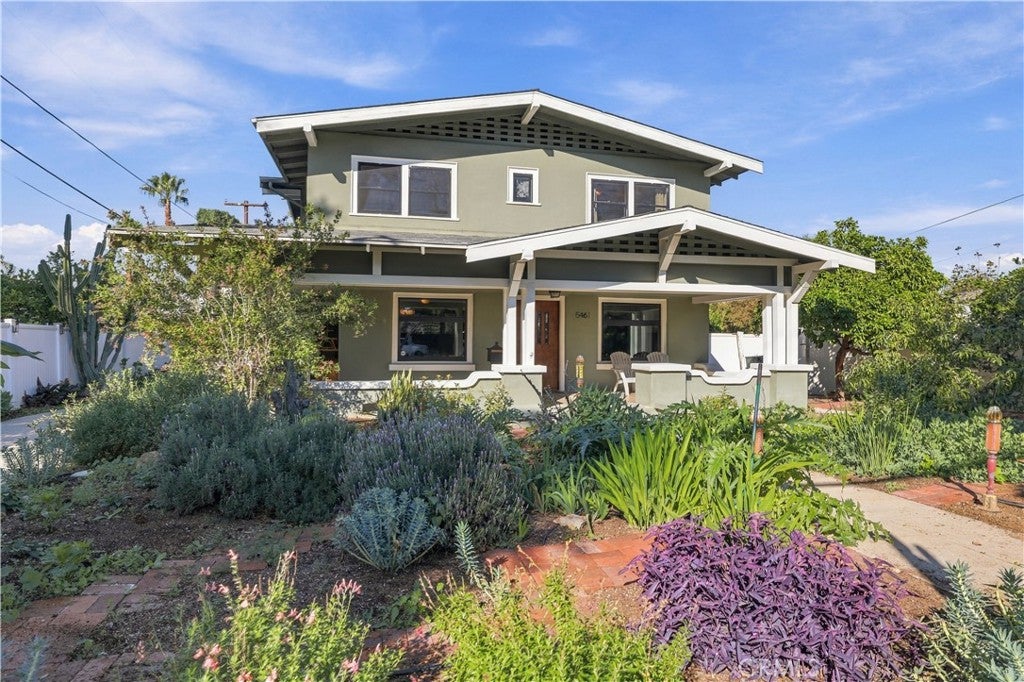
Historical GEM! This property is locatd in the Wood streets and has been well maintained over the years while original details have been maintained along with upgrades to kitchens and bathrooms. The facade is classic Craftsman Style with drought tolerant garden and citrus trees. On the inside, the warm wood floors, wood framed windows, captivate your imagination and combine to create an incredibly relaxing environment. The home is over 2500 sf, 2.5 bathroom with separate 2 car garage and artsy back yard with garden paths. The front porch is expansive and perfect for family living. bath. The entry, living rooms with beautiful fireplace, dining room with built in hutch are very large. the remodeled kitchen has a walk-in pantry and high-end stove. There is an expansive basement perfect for storage. This property is located just a short distance from RCC and Downtown with great amenities that have always made this neighborhood/city popular.

Save
Ask
Tour
Hide
Share
Listing Snapshot
Price 
$840,000
Days On Site 
0 Days
Bedrooms 
4
Inside Area (SqFt) 
2,517 sqft
Total Baths 
3
Full Baths 
1
Partial Baths 
2
Lot Size 
0.22 Acres
Year Built 
1914
MLS Number 
IV26241092
Status 
Active
Property Tax 
N/A
HOA/Condo/Coop Fees 
N/A
Sq Ft Source 
Assessor
Friends & Family
Recent Activity
23 hours agoListing first seen on site
23 hours agoListing updated with changes from the MLS
General Features
Acres 
0.22
Disclosures 
CovenantsRestrictionsDisclosure
Foundation 
Concrete Perimeter
Garage 
Yes
Garage Spaces 
2
Land Lease 
No
Levels 
Two
Number Of Stories 
2
Parking 
ConcreteDrivewayGarage Faces Front
Parking Spaces 
2
Property Sub Type 
Single Family Residence
Sewer 
Public Sewer
Special Circumstances 
Standard
Style 
Craftsman
Utilities 
Electricity ConnectedNatural Gas ConnectedSewer ConnectedWater Connected
Water Source 
Public
Interior Features
Appliances 
DisposalGas OvenDryerWasher
Basement 
Unfinished
Cooling 
Central AirDual
Fireplace 
Yes
Fireplace Features 
Living Room
Flooring 
Wood
Heating 
Central
Interior 
High Ceilings
Laundry Features 
Upper Level
Main Level Bedrooms 
1
Window Features 
Wood Frames
Bathroom 
Dining Room 
Kitchen 
Save
Ask
Tour
Hide
Share
Exterior Features
Construction Details 
CedarWood Siding
Exterior 
Garden
Lot Features 
Back YardFront YardGarden
Pool Features 
None
Road Frontage 
City Street
Roof 
Shingle
View 
None
Waterview 
None
Windows/Doors 
Wood Frames
Community Features
Community Features 
Street LightsSuburban
MLS Area 
252 - Riverside
School District 
Riverside Unified
Financing Terms Available 
CashConventionalFHA
Building Access 
1
Roads 
Paved
Schools
School District
Riverside Unified
Elementary School
Unknown
Middle School
Unknown
High School
Unknown


This information is for your personal, non-commercial use and may not be used for any purpose other than to identify prospective properties you may be interested in purchasing. The display of MLS data is usually deemed reliable but is NOT guaranteed accurate by the MLS. Buyers are responsible for verifying the accuracy of all information and should investigate the data themselves or retain appropriate professionals. Information from sources other than the Listing Agent may have been included in the MLS data. Unless otherwise specified in writing, the Broker/Agent has not and will not verify any information obtained from other sources. The Broker/Agent providing the information contained herein may or may not have been the Listing and/or Selling Agent.

Neighborhood & Commute
Source: Walkscore
Disclosure: Community information and market data powered by Constellation Data Labs. Information is deemed reliable but not guaranteed.
Save
Ask
Tour
Hide
Share