

2851 S La CadenaColton, CA 92324
Mortgage Calculator
Monthly Payment (Est.)
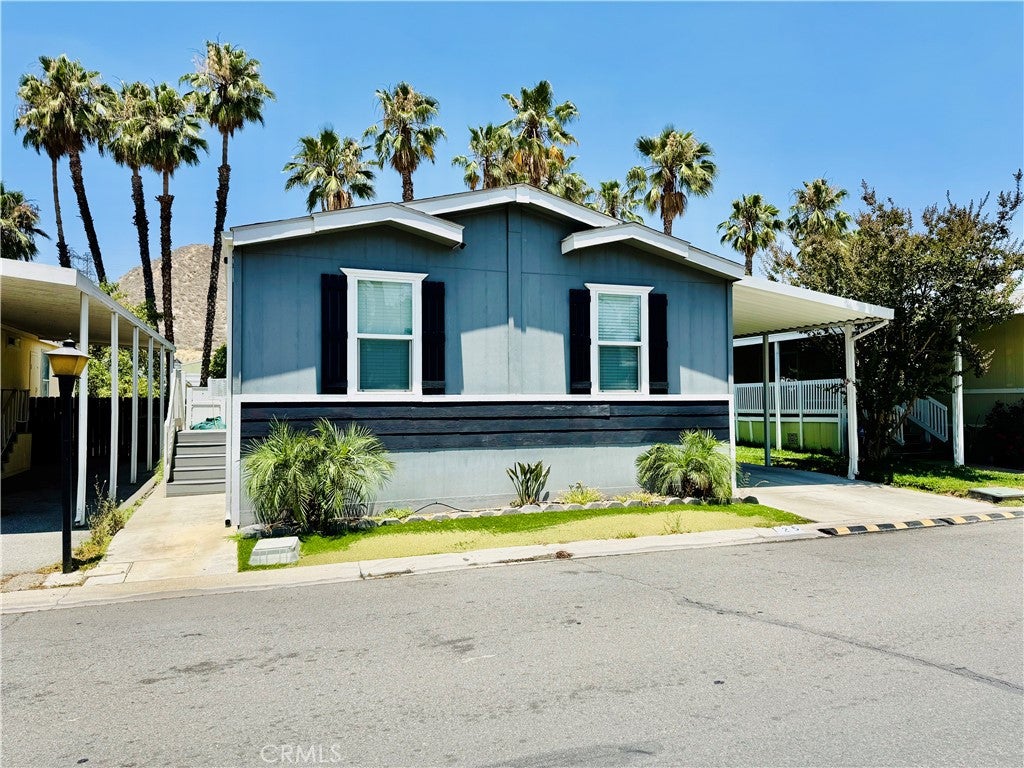
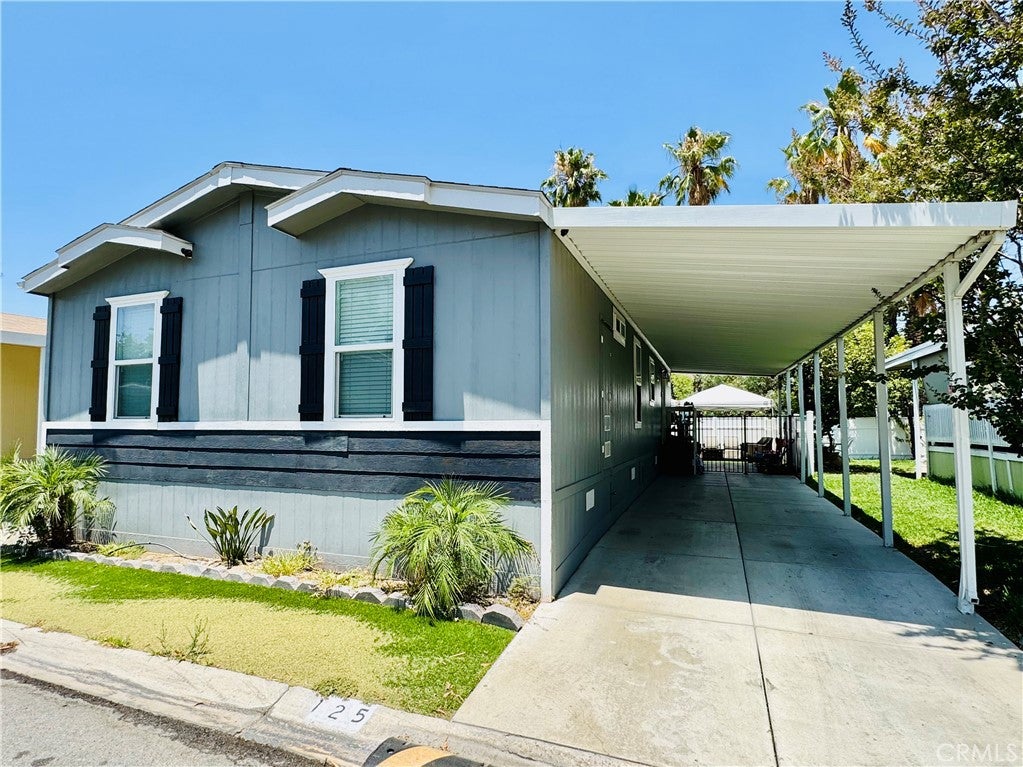
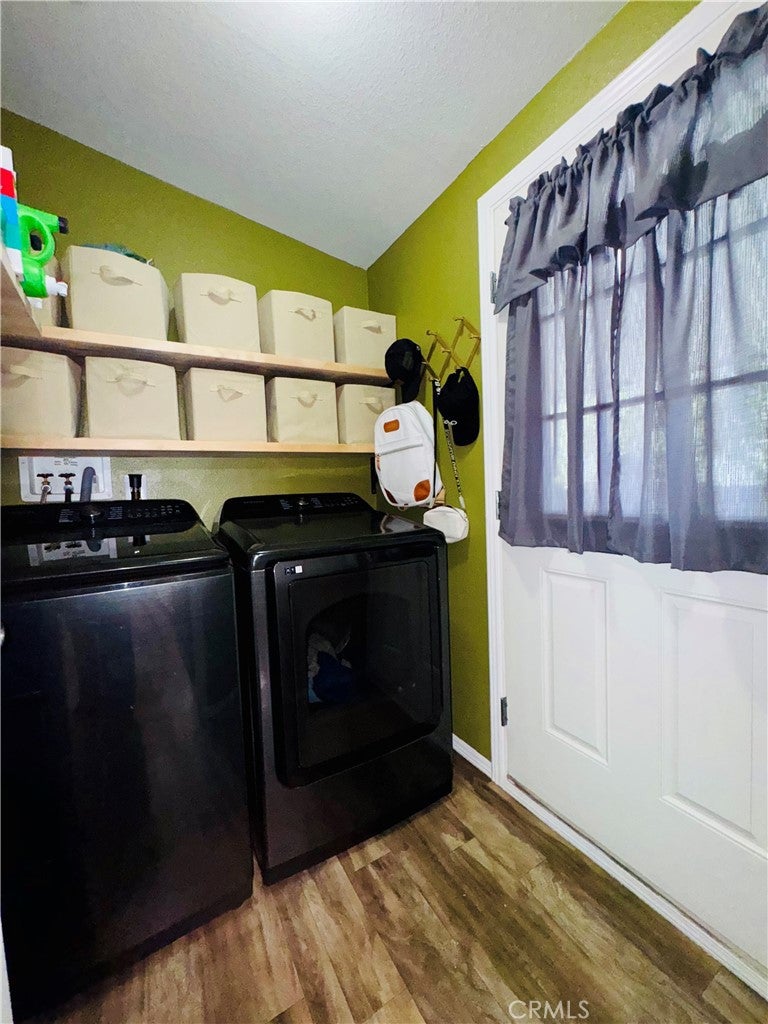
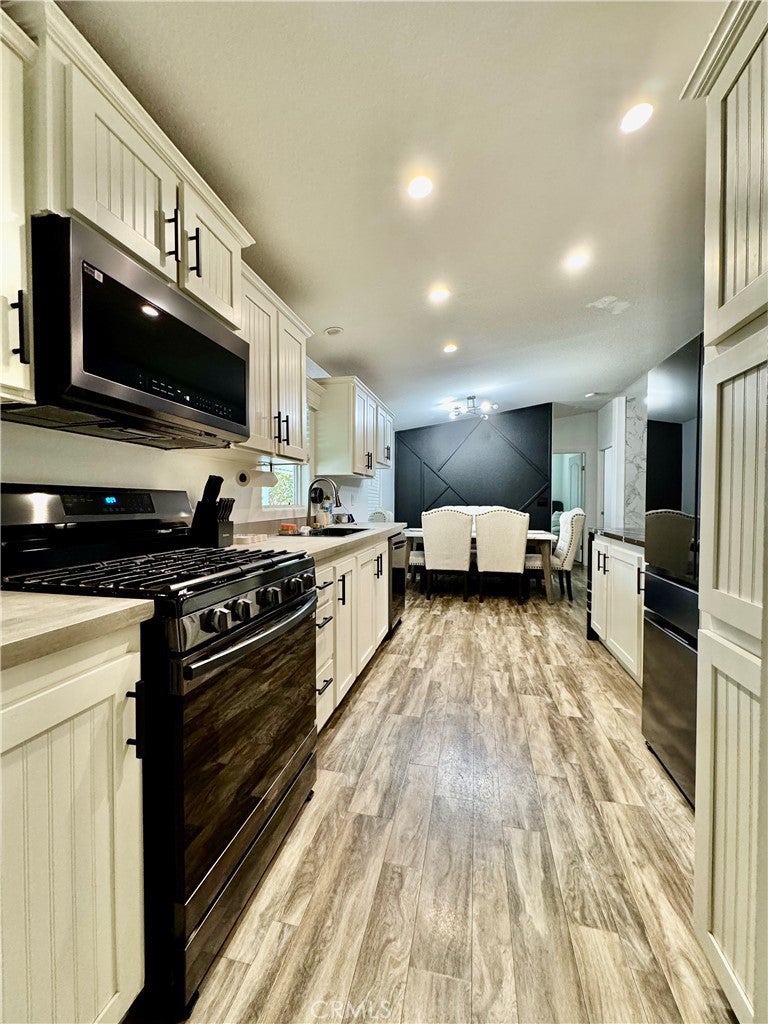
Enter an interest rate to see your estimated monthly payment.Welcome to Cadena Creek Mobile Home Park, a community that welcomes people of all ages. Here, you will find a recently remodeled manufactured home with an appealing, spacious open floor plan featuring three bedrooms and two baths. The living room and dining rooms have high ceilings, which give the home an airy, welcoming vibe. The living room features a modern gas-lit fireplace. The dining area is conveniently located off the living room with easy access to the kitchen. The galley kitchen is well-appointed, utilizing every space to the best advantage. The large primary bedroom offers plenty of space and a nice-sized closet, as well as an ensuite private bathroom. The secondary bedrooms are spacious as well. You will enjoy the convenience of having an indoor laundry area. The backyard has a fenced-in area that can be used as a children's play area or converted into your own space to relax while enjoying quiet summer evenings. The Cadena Creek community offers desirable amenities, such as clubhouse with banquet facilities, a community pool with a spa, a community playground, and poolside picnic area. The park offers boat/RV and off-street parking. Cadena Creek Park is in close proximity to freeways, eateries, shopping, schools, and more.
| a week ago | Listing first seen on site | |
| a week ago | Listing updated with changes from the MLS |

This information is for your personal, non-commercial use and may not be used for any purpose other than to identify prospective properties you may be interested in purchasing. The display of MLS data is usually deemed reliable but is NOT guaranteed accurate by the MLS. Buyers are responsible for verifying the accuracy of all information and should investigate the data themselves or retain appropriate professionals. Information from sources other than the Listing Agent may have been included in the MLS data. Unless otherwise specified in writing, the Broker/Agent has not and will not verify any information obtained from other sources. The Broker/Agent providing the information contained herein may or may not have been the Listing and/or Selling Agent.

Did you know? You can invite friends and family to your search. They can join your search, rate and discuss listings with you.