

7741 PhilbinRiverside, CA 92503

Mortgage Calculator
Monthly Payment (Est.)
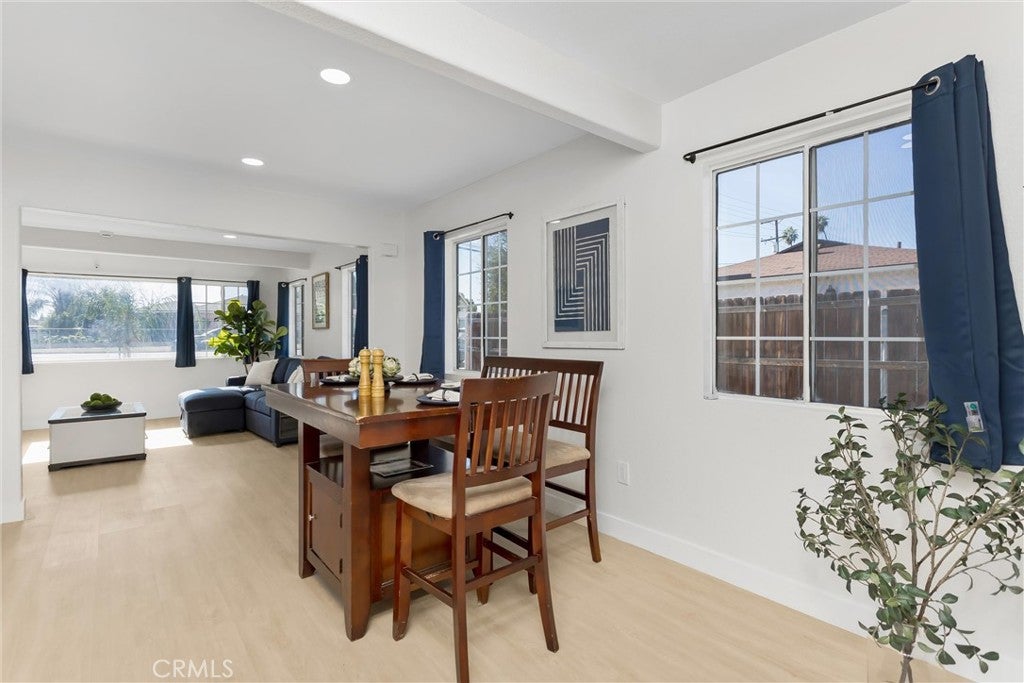
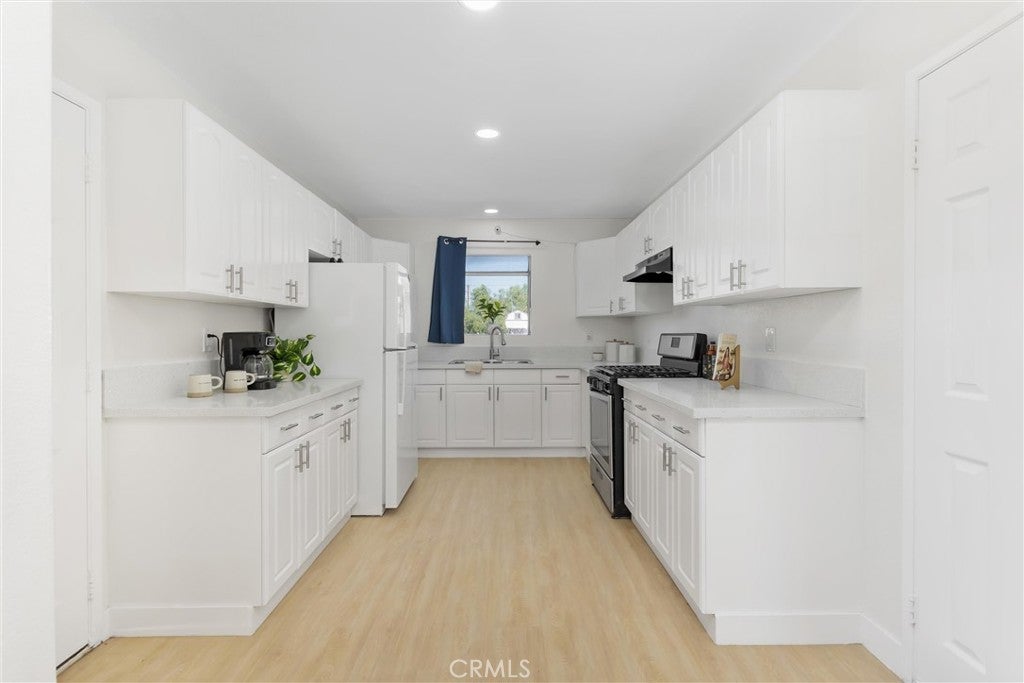
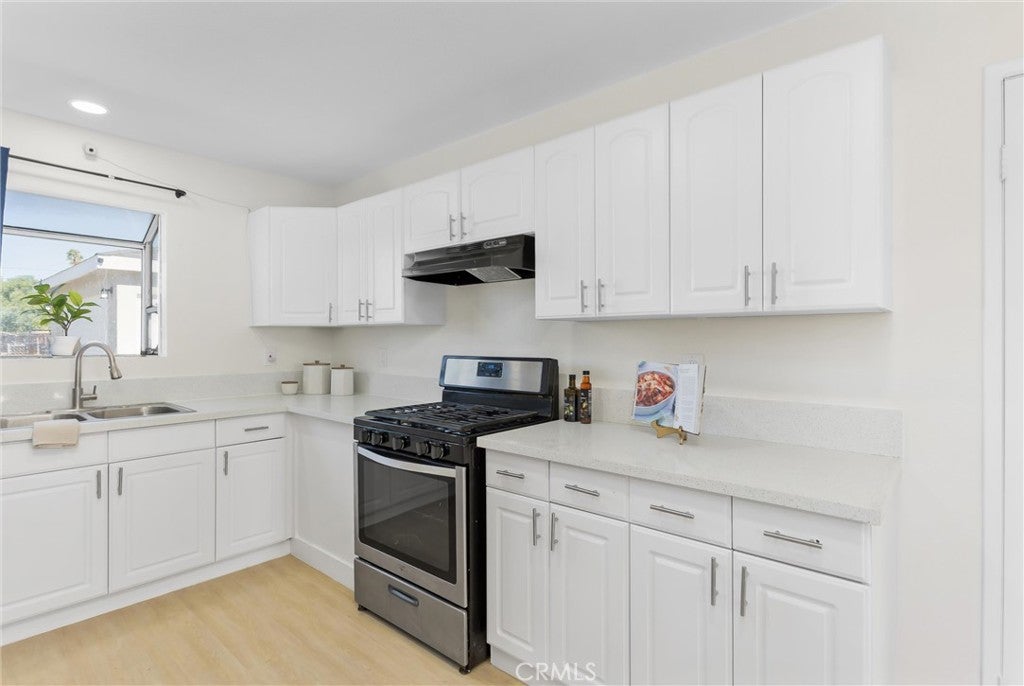
Enter an interest rate to see your estimated monthly payment.MOVE-IN READY WITH ROOM TO GROW AND ENDLESS POSSIBILITIES! Welcome to this charming home conveniently located near shopping, dining, schools, and plenty of recreation! Just a short walk away is Bryant Park and the Arlanza Community Center, offering something for everyone with playgrounds, basketball courts, tennis and pickleball courts, baseball and softball fields, a fitness center, gymnasium, picnic areas, and a variety of community programs and activities! As you arrive, you'll appreciate the home's inviting curb appeal and the incredible flexibility this property has to offer! Drive-through access leads to a HUGE additional yard space with plenty of room to park your RV, trailers, vehicles, and toys, or explore the possibilities of building a workshop or ADU with its own driveway access! Step inside and you'll immediately appreciate the abundance of natural light and open, airy feel while still enjoying the comfort of dedicated living spaces! The spacious living room flows into the dining area and continues into the kitchen, offering plenty of countertop space, cabinetry, and a generously sized walk-in pantry for all your storage needs! Down the hallway, you'll find a full bathroom and three spacious bedrooms, each offering great closet space. The primary suite is especially inviting, featuring a generously sized bedroom, its own en-suite bathroom, and a sliding glass door providing direct access to the private patio! Throughout the home, you'll enjoy a fresh new look with brand-new flooring, countertops, closet doors, and interior paint! The home is completely move-in ready while still offering plenty of potential to make it your own! Between the house and detached garage, a secluded patio with brand-new pavers creates a private outdoor retreat, perfect for entertaining friends and family, enjoying your morning coffee, or simply relaxing in your new home! With thoughtful improvements, plenty of usable outdoor space, and a convenient location near parks, schools, and family-friendly attractions like the Van Buren Golf Center and Airport Cafe, this property offers the perfect combination of comfort, convenience, and opportunity! Come tour this home and be moved in just in time for Christmas!
| 4 days ago | Listing first seen on site | |
| 4 days ago | Listing updated with changes from the MLS |

This information is for your personal, non-commercial use and may not be used for any purpose other than to identify prospective properties you may be interested in purchasing. The display of MLS data is usually deemed reliable but is NOT guaranteed accurate by the MLS. Buyers are responsible for verifying the accuracy of all information and should investigate the data themselves or retain appropriate professionals. Information from sources other than the Listing Agent may have been included in the MLS data. Unless otherwise specified in writing, the Broker/Agent has not and will not verify any information obtained from other sources. The Broker/Agent providing the information contained herein may or may not have been the Listing and/or Selling Agent.

Did you know? You can invite friends and family to your search. They can join your search, rate and discuss listings with you.