

4210 Crestview DriveNorco, CA 92860
Mortgage Calculator
Monthly Payment (Est.)
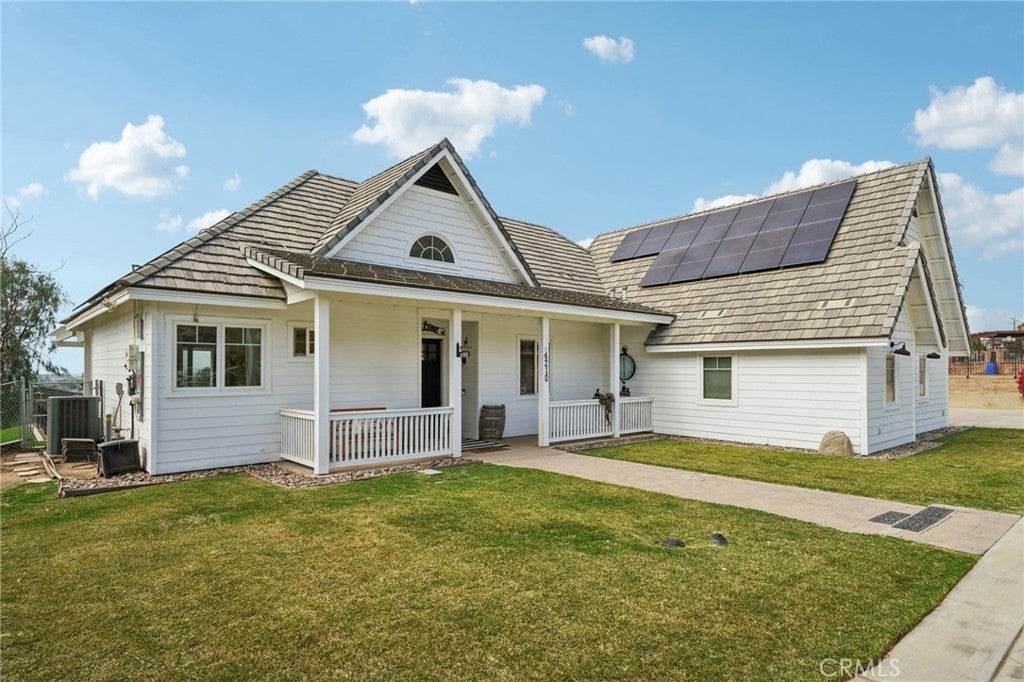
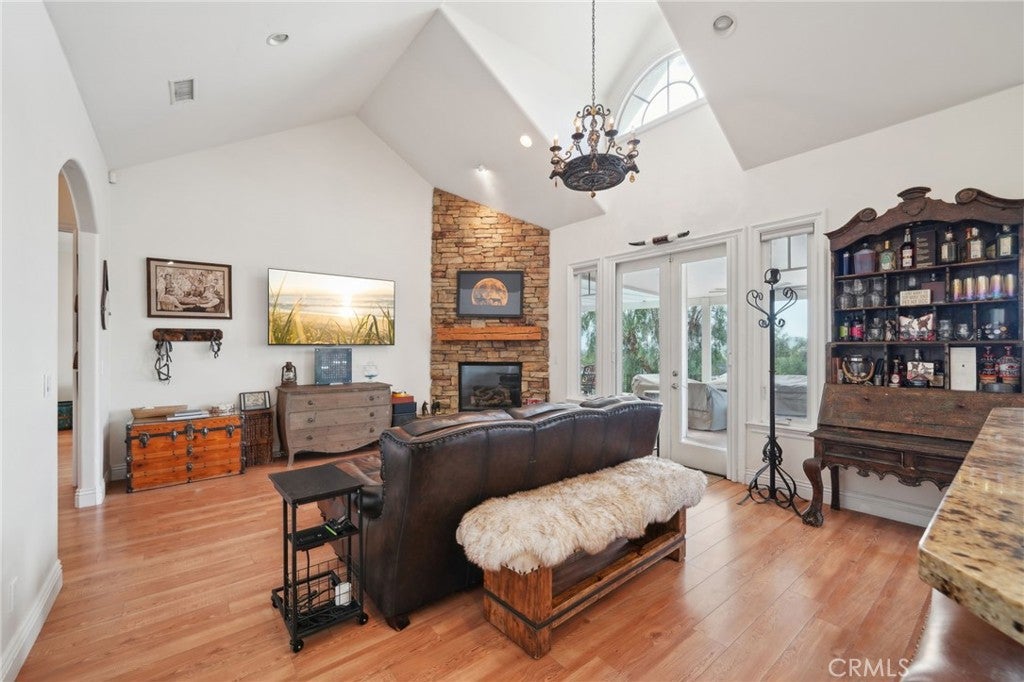
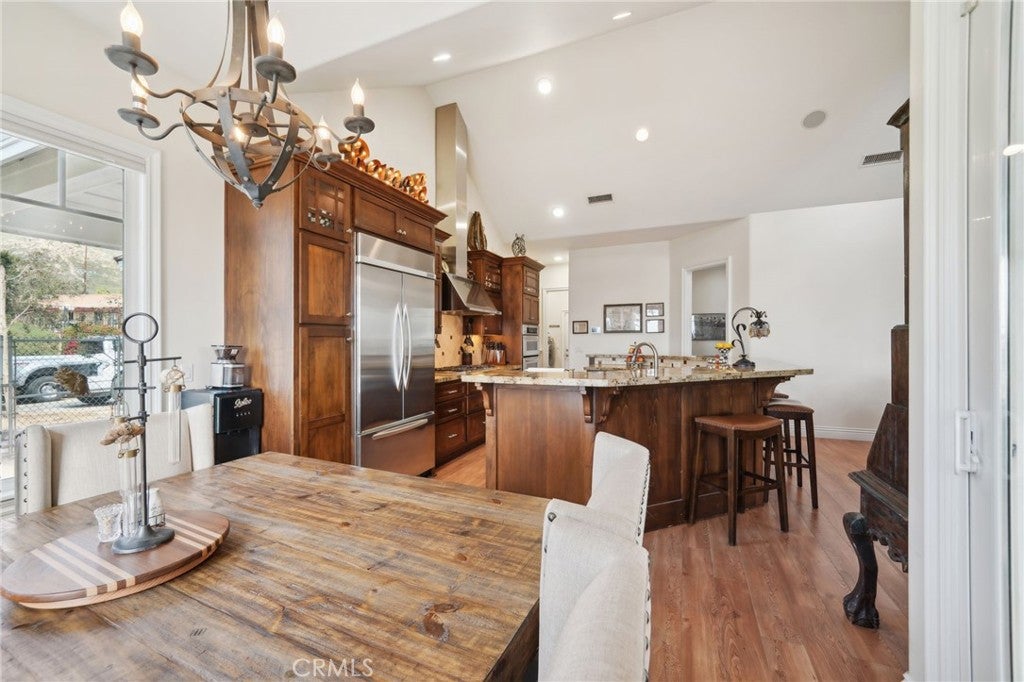
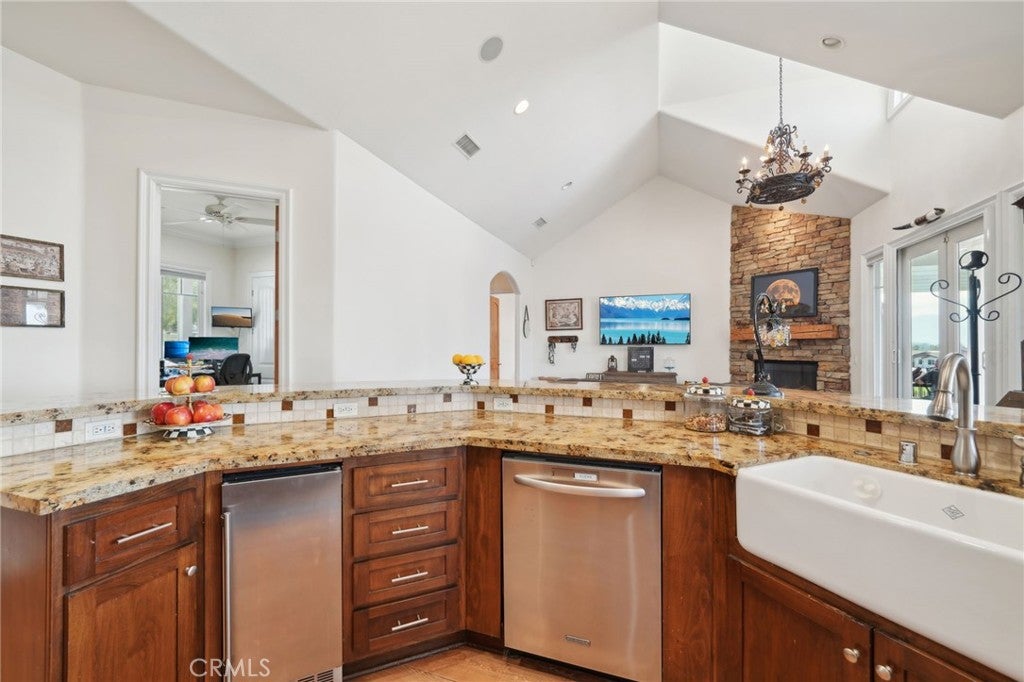
Enter an interest rate to see your estimated monthly payment.EXCEPTIONAL 2.35-ACRE EQUESTRIAN ESTATE – Discover the perfect blend of elegance, versatility, & equestrian excellence in this beautiful 4-bedroom, 4-bath ranch home w/PAID-FOR SOLAR! Designed for those who appreciate space, privacy, & an exceptional lifestyle, this property offers outstanding amenities for horse enthusiasts, hobbyists & multigenerational living. Equestrian facilities include a 5-stall shedrow barn with 12'x16' fully covered stalls, a tack room (convertible to an additional stall), automatic waterers, rubber-matted stalls, dedicated electrical outlets for each stall, an installed fly system, barn fans, & 2 tack sheds. An expansive 180'x135' all-sand riding arena provides an impressive setting for training & recreation. A hot walker enclosed within a round pen & a 30'x80' paddock complete this horse setup. A separate 20'x30' covered, lighted hay barn with a 20-ft Conex storage container provides additional room for equipment & ranch essentials. Additional conveniences include a dedicated RV/living quarters horse trailer hookup & sewer dump port/cleanout. This home offers immediate access to riding trails & the Santa Ana Riverbed and is less than a block from Ingalls Park Equestrian Center. For those needing workspace & storage, the 1,200–1,440-square-foot workshop features an office, dedicated 100-amp subpanel with multiple 30- & 50-amp, 220-volt outlets, plus a 40-ft Conex storage container. Inside, soaring ceilings, a welcoming fireplace, & an open-concept floor plan create an atmosphere of relaxed sophistication. The kitchen features granite countertops, stainless steel appliances, barstool seating for up to 8 & seamless access to the family room. FOUR BEDROOMS offer exceptional flexibility! The main level features three well-appointed bedrooms, including 2 private primary suites with en-suite bathrooms. Above the garage, a third private suite boasts a full bathroom, walk-in closet & both interior & separate exterior access—ideal for extended family, guests, or a private retreat. This versatile layout supports multigenerational living without sacrificing comfort or privacy. Enjoy breathtaking sunsets & city light views! The custom outdoor kitchen features a 65" TV, bar, storage, built-in Traeger XL BBQ, separate Traeger flat grill, & liquor dispenser—perfect for entertaining! Fresh exterior paint & updated landscaping complete this remarkable estate!
| 5 days ago | Status changed to Coming Soon | |
| 5 days ago | Listing updated with changes from the MLS | |
| 6 days ago | Listing first seen on site |

This information is for your personal, non-commercial use and may not be used for any purpose other than to identify prospective properties you may be interested in purchasing. The display of MLS data is usually deemed reliable but is NOT guaranteed accurate by the MLS. Buyers are responsible for verifying the accuracy of all information and should investigate the data themselves or retain appropriate professionals. Information from sources other than the Listing Agent may have been included in the MLS data. Unless otherwise specified in writing, the Broker/Agent has not and will not verify any information obtained from other sources. The Broker/Agent providing the information contained herein may or may not have been the Listing and/or Selling Agent.

Did you know? You can invite friends and family to your search. They can join your search, rate and discuss listings with you.