

1602 Tonia CourtRiverside, CA 92506
Mortgage Calculator
Monthly Payment (Est.)
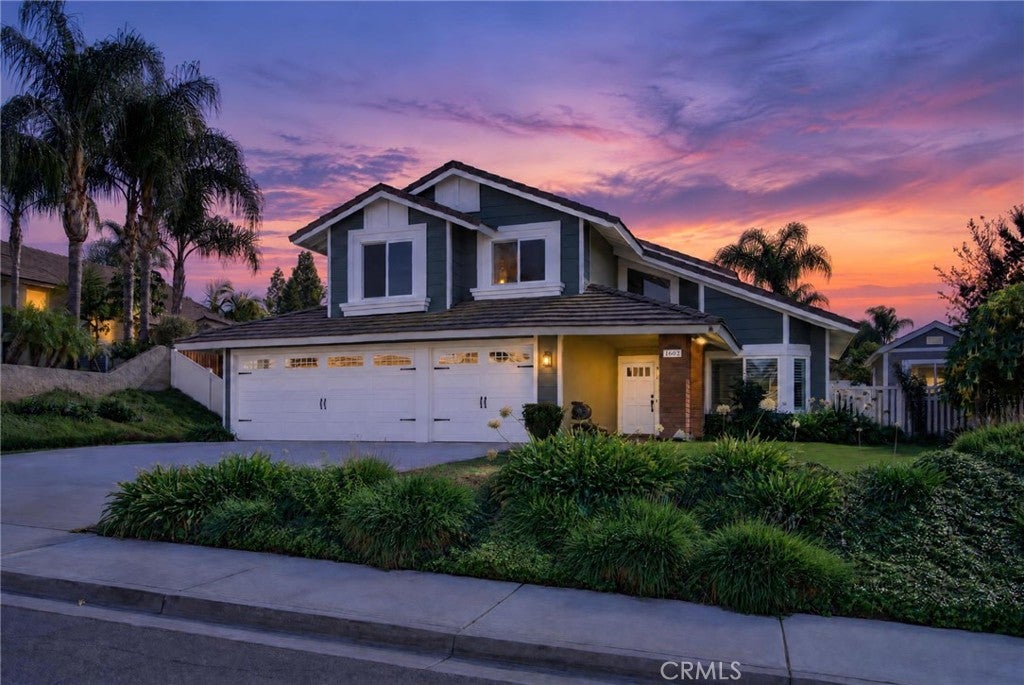
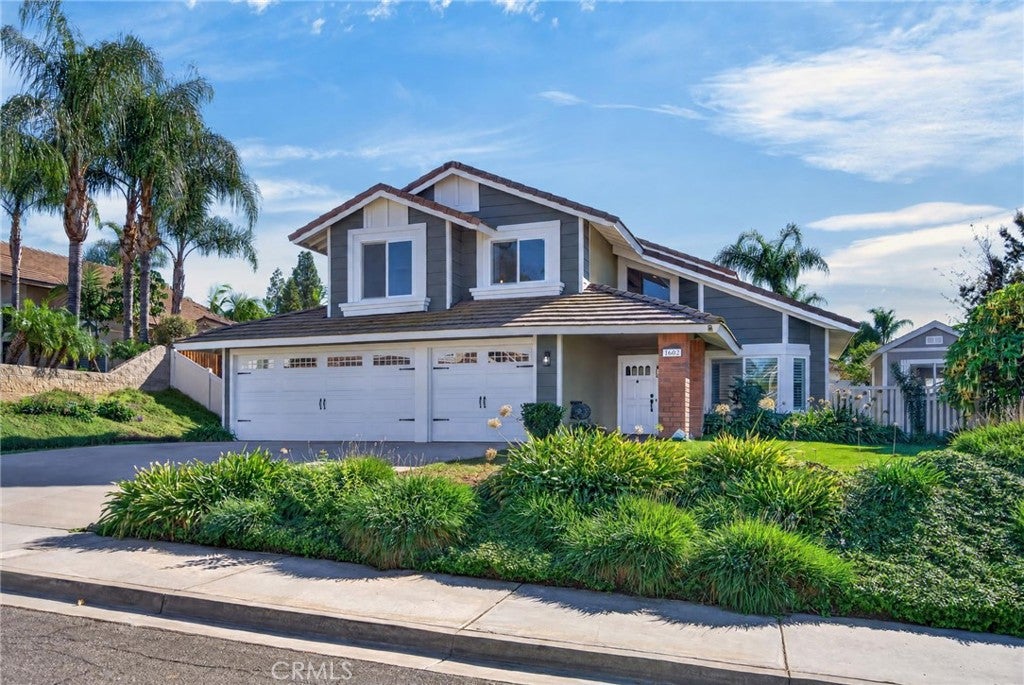
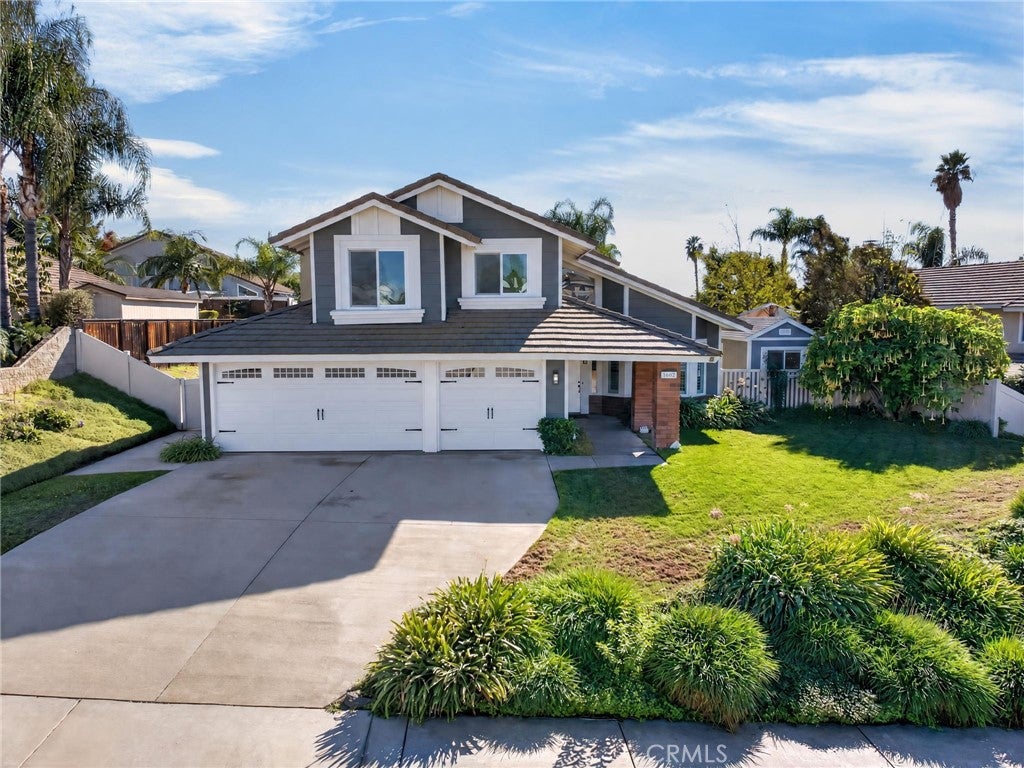
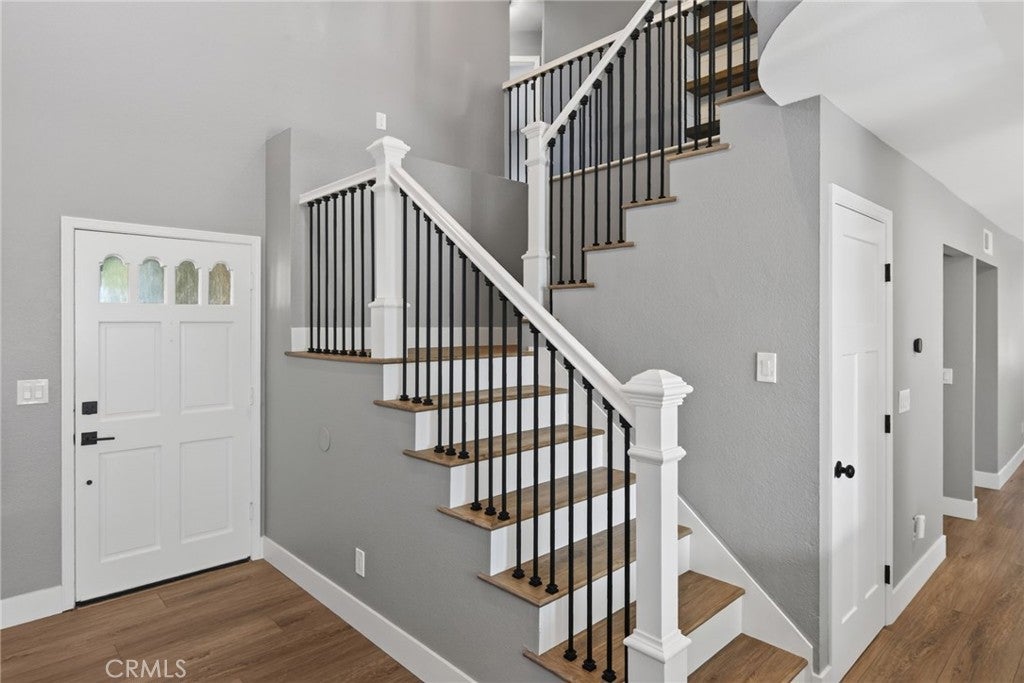
Enter an interest rate to see your estimated monthly payment.Some homes are updated to sell. This one was improved to stay. Situated in sought-after Canyon Crest, this exceptional residence features extensive, high-quality upgrades selected for long-term enjoyment rather than resale. From the carefully chosen finishes to the thoughtful enhancements throughout, the home reflects a significant investment in comfort, efficiency, and everyday living. Life changes have created a rare opportunity for a fortunate buyer to acquire a home where the heavy lifting has already been done. The heart of the home is the expanded chef's kitchen, thoughtfully reimagined with elegant marble countertops, abundant cabinetry, soft-close drawers, a spacious walk-in pantry, premium stainless steel KitchenAid appliances, a farmhouse sink, garden window, and reverse osmosis water filtration system. Designed with both beauty and functionality in mind, it offers exceptional storage, prep space, and gathering areas. Throughout the home, updated dual-pane windows, plantation shutters, recessed lighting, and attractive laminate flooring create a bright, welcoming atmosphere while enhancing comfort and energy efficiency. The primary suite offers a true retreat experience, highlighted by a cedar-lined walk-in closet and a beautifully remodeled spa-inspired bath featuring a freestanding soaking tub and stunning walk-in shower designed for relaxation and rejuvenation. Reflecting the sellers' commitment to long-term ownership, improvements extended beyond cosmetic upgrades to include a newer HVAC system and water heater, providing added comfort, efficiency, and peace of mind. The outdoor spaces offer both versatility and opportunity. A large covered patio creates the perfect setting for entertaining or relaxing, while the spacious backyard offers room for a future pool. Potential RV parking and a three-car garage provide flexibility for vehicles, storage, and recreational equipment. Adding to the home's appeal is a detached structure converted into a private home office complete with its own mini-split heating and cooling system, ideal for remote work, creative pursuits, fitness, or hobbies. Combining extensive upgrades, flexible living spaces, and a prime Canyon Crest location near shopping, dining, parks, golf, and UCR, this is a rare opportunity to own a home that was renovated not for the next owner, but for the current owners' future. Now, that future can become yours.
| 10 hours ago | Listing first seen on site | |
| 10 hours ago | Listing updated with changes from the MLS |

This information is for your personal, non-commercial use and may not be used for any purpose other than to identify prospective properties you may be interested in purchasing. The display of MLS data is usually deemed reliable but is NOT guaranteed accurate by the MLS. Buyers are responsible for verifying the accuracy of all information and should investigate the data themselves or retain appropriate professionals. Information from sources other than the Listing Agent may have been included in the MLS data. Unless otherwise specified in writing, the Broker/Agent has not and will not verify any information obtained from other sources. The Broker/Agent providing the information contained herein may or may not have been the Listing and/or Selling Agent.

Did you know? You can invite friends and family to your search. They can join your search, rate and discuss listings with you.