

7347 Fernwood CourtRiverside, CA 92507
Mortgage Calculator
Monthly Payment (Est.)
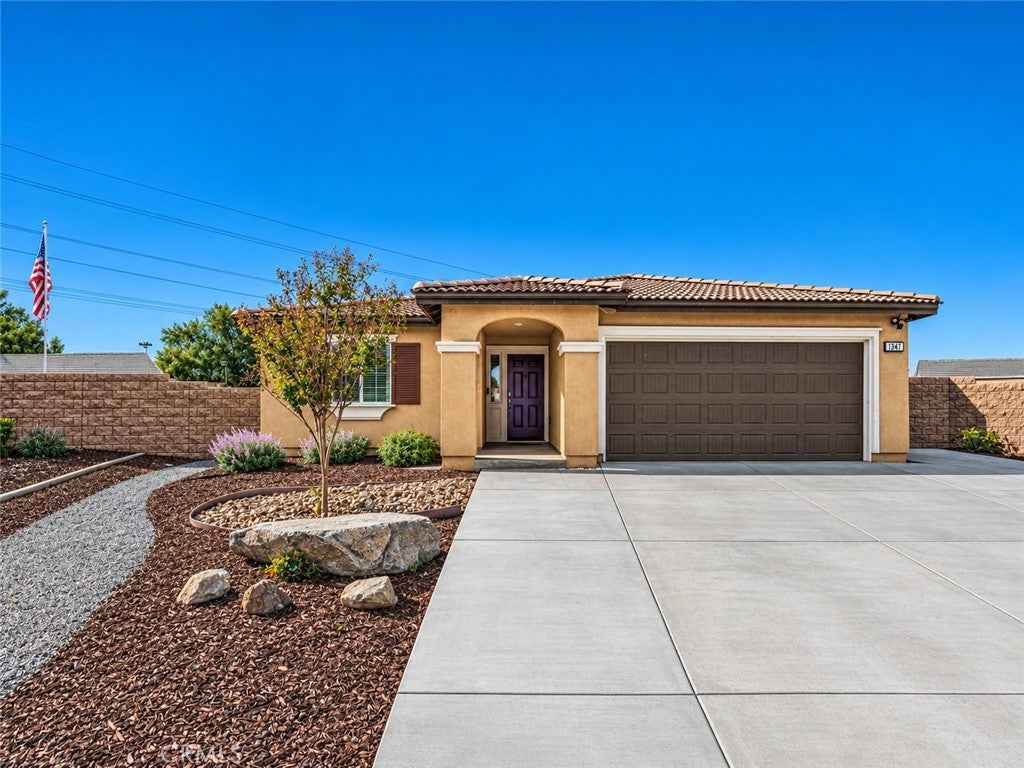
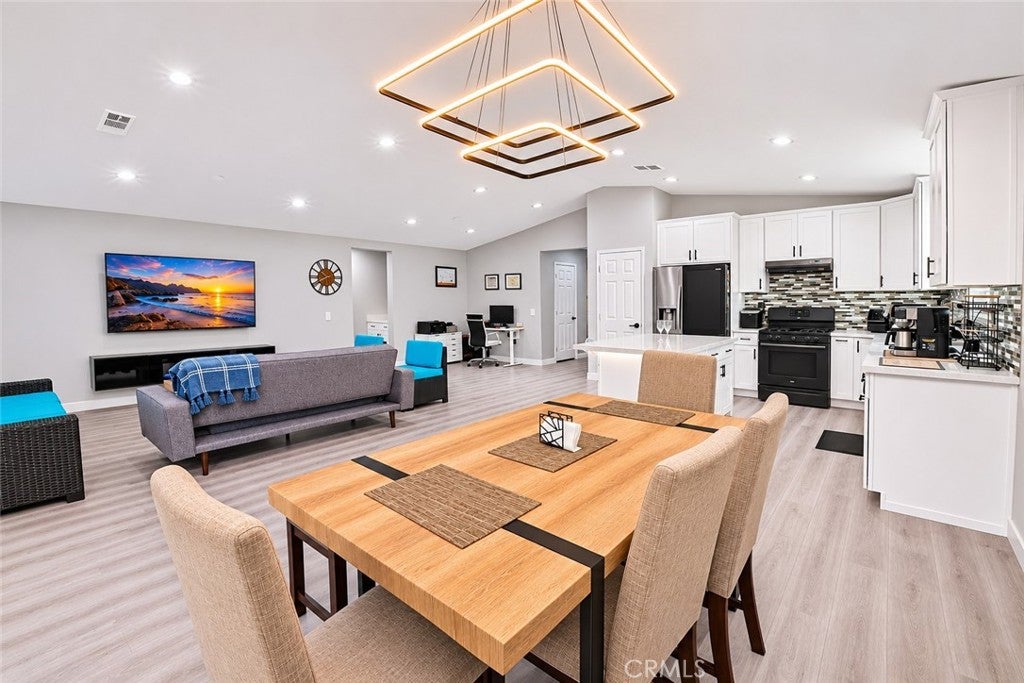
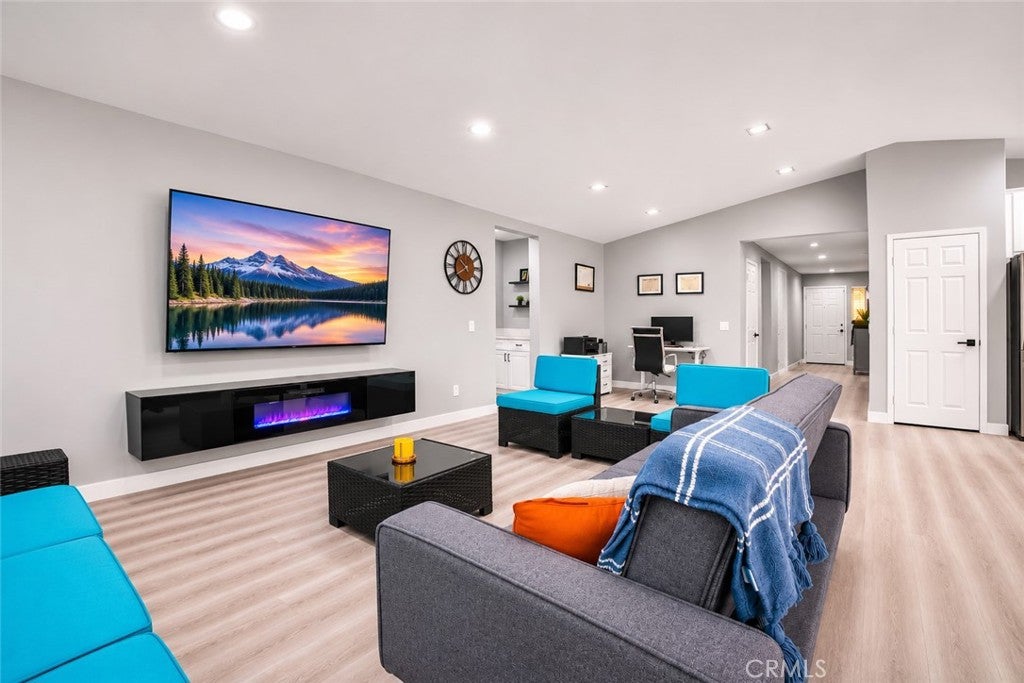
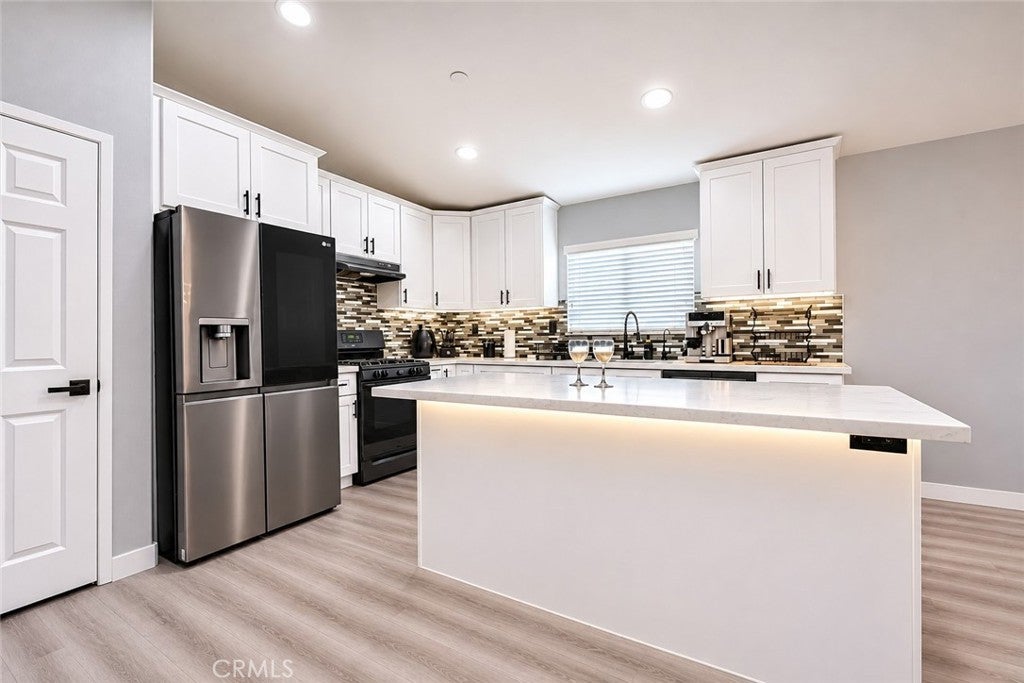
Enter an interest rate to see your estimated monthly payment.Beautifully Renovated Single-Story Home | Smart Home Features | Paid-Off Solar! Welcome to this beautifully upgraded 4-bedroom, 2-bathroom home offering approximately 1,896 square feet of living space in Riverside. Situated on a desirable cul-de-sac, this move-in-ready property combines modern finishes, smart-home technology, and energy-efficient features. Step inside to discover an inviting great room featuring high ceilings, fresh interior paint, upgraded luxury vinyl plank flooring, and recessed lighting with dimmer controls. Most of the home's light switches feature smart technology compatible with Amazon Alexa and Google Assistant, allowing convenient voice-controlled lighting. The beautifully renovated kitchen is a standout feature, showcasing oversized 40-inch-tall white shaker-style upper cabinets offering generous storage, elegant quartz countertops, stylish under-cabinet lighting, and a modern workstation sink. A dedicated under-sink alkaline drinking water filtration system by Pure Again Water adds another convenient feature to this thoughtfully upgraded kitchen, which also includes a gas range. Both bathrooms have been tastefully remodeled with contemporary finishes, complementing the home's modern appearance. Additional highlights include a fully paid-off solar system, a separate garage-installed reverse osmosis water treatment system by Pure Again Water, a tankless water heater, convenient indoor laundry, and window blinds throughout most of the home. Outside, the expanded driveway offers additional parking, while the low-maintenance backyard features artificial turf, landscaping, and a brand-new storage shed. The garage includes drywall and additional storage cabinets for added functionality. Conveniently located near the 91 and 215 freeways, this beautifully updated home offers an attractive combination of modern comfort, functionality, and everyday convenience. Don't miss the opportunity to make this move-in-ready home yours! All information is deemed reliable but not guaranteed. Buyer and buyer's agent to independently verify all information, permits, square footage, features, and property details to their satisfaction.
| yesterday | Listing first seen on site | |
| yesterday | Listing updated with changes from the MLS |

This information is for your personal, non-commercial use and may not be used for any purpose other than to identify prospective properties you may be interested in purchasing. The display of MLS data is usually deemed reliable but is NOT guaranteed accurate by the MLS. Buyers are responsible for verifying the accuracy of all information and should investigate the data themselves or retain appropriate professionals. Information from sources other than the Listing Agent may have been included in the MLS data. Unless otherwise specified in writing, the Broker/Agent has not and will not verify any information obtained from other sources. The Broker/Agent providing the information contained herein may or may not have been the Listing and/or Selling Agent.

Did you know? You can invite friends and family to your search. They can join your search, rate and discuss listings with you.