1241 Tradition Avenue, Hemet, CA, 92543

Save
Ask
Tour
Hide
Share
$465,000
New Listing

1241 Tradition Avenue
Hemet, CA 92543

For Sale|Single Family Residence|Active
3
Beds
2
Total Baths
2
Full Baths
1,576
SqFt
$295
/SqFt
2022
Built
County:
Riverside
Listed by YANELI LOPEZ SANCHEZ of PAK HOME REALTY yanelilopez.realtor@gmail.com
Call Now: 951-203-4426
Is this the listing for you? We can help make it yours.
951-203-4426
1241 Tradition Avenue1241 Tradition Avenue1241 Tradition Avenue1241 Tradition Avenue
Save
Ask
Tour
Hide
Share

Mortgage Calculator

Monthly Payment (Est.)

Enter an interest rate to see your estimated monthly payment.
Calculator powered by Showcase IDX, a Constellation1 Company. Copyright ©2026 Information is deemed reliable but not guaranteed.

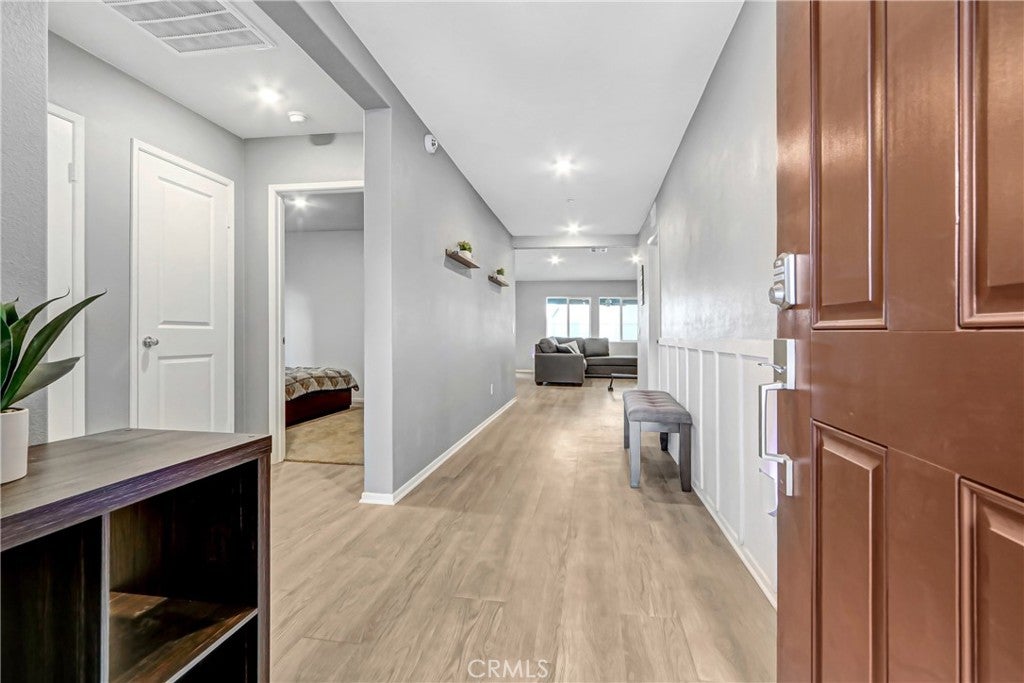
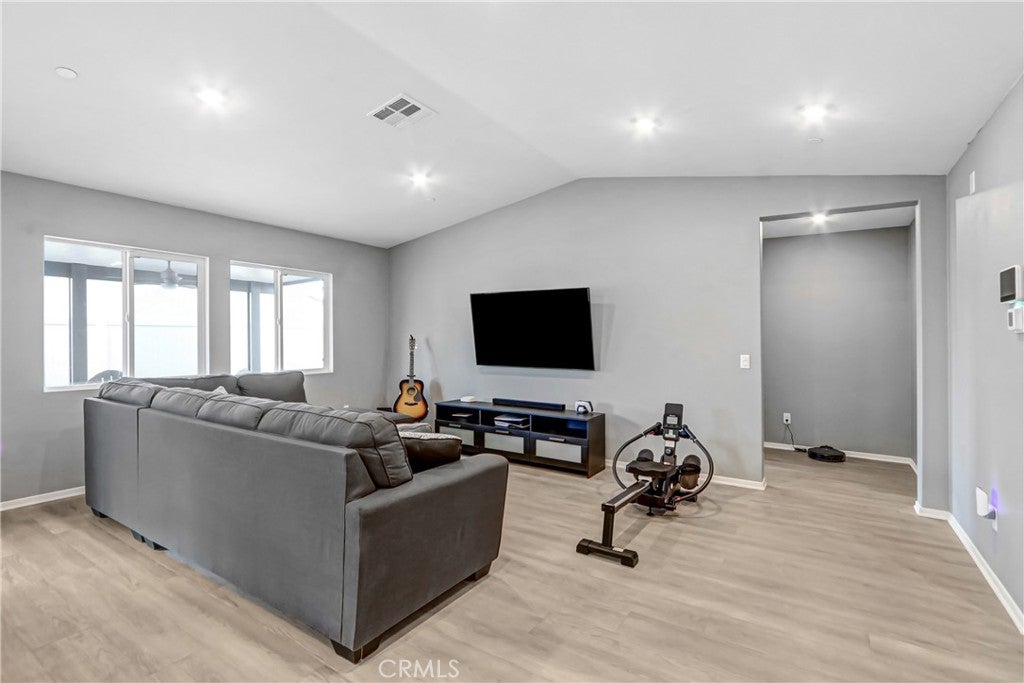
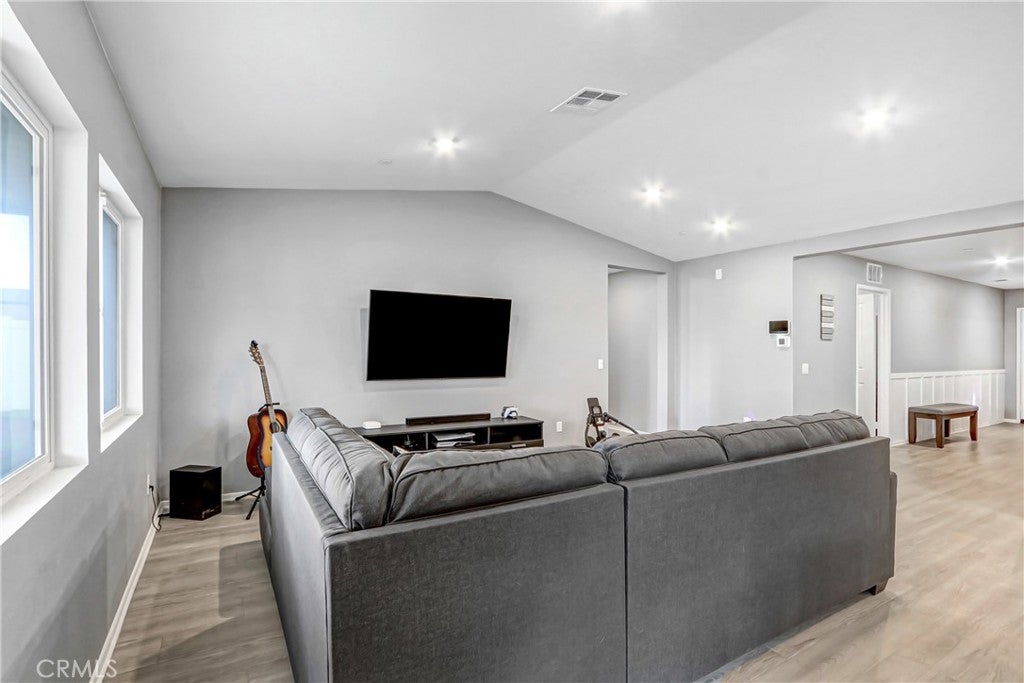
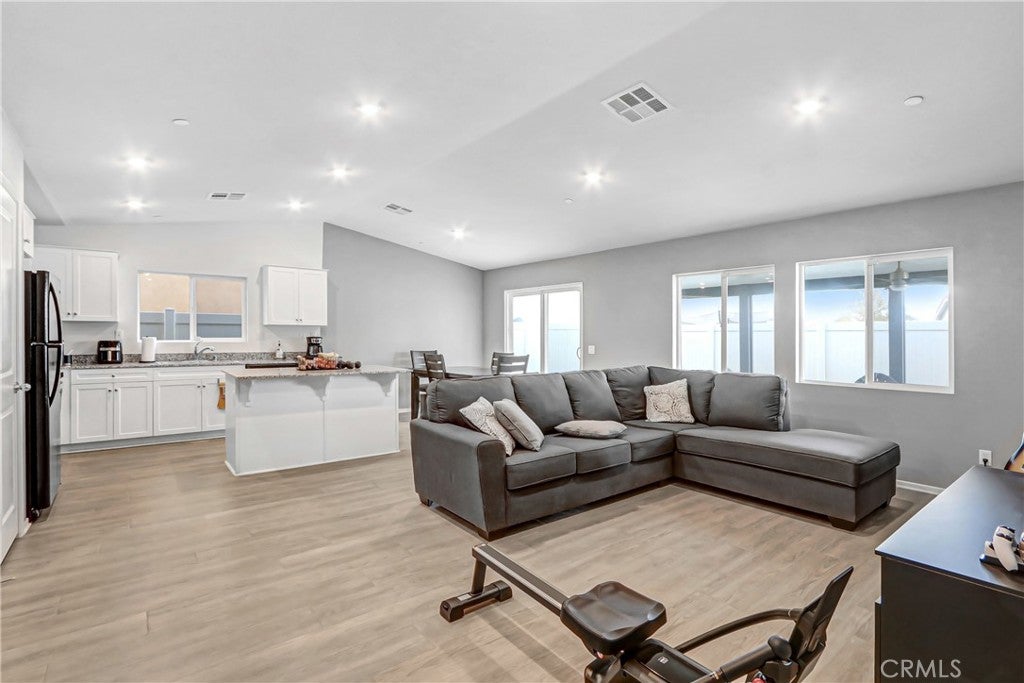
ASK ABOUT SELLER INCENTIVES! PAID-OFF SOLAR! Welcome to 1241 Tradition Avenue! This beautifully maintained single-story home offers a spacious, open-concept floor plan designed for comfortable everyday living and entertaining. Step inside to discover a bright and inviting living area and a beautiful kitchen featuring white cabinetry, a center island, and plenty of storage. The spacious primary suite offers a walk-in closet and a private bathroom with dual sinks and a walk-in shower. Step outside to enjoy the upgraded backyard featuring an extended covered patio with a ceiling fan, additional concrete work, and plenty of space to relax or entertain! The side yard offers additional paved space with potential for RV parking, subject to HOA guidelines and buyer verification. Enjoy the added benefit of OWNED, PAID-OFF SOLAR for potential energy savings! Conveniently located near shopping, dining, and everyday amenities. Don’t miss this opportunity to make this beautiful home yours!

Save
Ask
Tour
Hide
Share
Listing Snapshot
Price 
$465,000
Days On Site 
0 Days
Bedrooms 
3
Inside Area (SqFt) 
1,576 sqft
Total Baths 
2
Full Baths 
2
Partial Baths 
N/A
Lot Size 
0.1181 Acres
Year Built 
2022
MLS Number 
IV26246609
Status 
Active
Property Tax 
N/A
HOA/Condo/Coop Fees 
$97 monthly
Sq Ft Source 
Assessor
Friends & Family
Recent Activity
24 hours agoListing first seen on site
24 hours agoListing updated with changes from the MLS
General Features
Acres 
0.1181
Attached Garage 
Yes
Garage 
Yes
Garage Spaces 
2
Land Lease 
No
Levels 
One
Number Of Stories 
1
Parking 
AttachedConcreteDrivewayGarage
Parking Spaces 
2
Property Sub Type 
Single Family Residence
Security 
Carbon Monoxide Detector(s)Smoke Detector(s)
Sewer 
Public Sewer
Special Circumstances 
Standard
Water Source 
Public
Interior Features
Appliances 
Electric RangeGas RangeMicrowave
Cooling 
Central Air
Fireplace Features 
None
Heating 
Central
Interior 
Breakfast BarCeiling Fan(s)Open FloorplanWalk-In Closet(s)
Laundry Features 
Inside
Main Level Bedrooms 
3
Bathroom 
Family Room 
Kitchen 
Other 
Features - Walk-In Closet(s)
Save
Ask
Tour
Hide
Share
Exterior Features
Lot Features 
Back YardFront Yard
Patio And Porch 
Patio
Pool Features 
None
View 
None
Waterview 
None
Community Features
Association Amenities 
Playground
Association Fee 
$97.0
Association Fee Frequency 
Monthly
Community Features 
Sidewalks
MLS Area 
SRCAR - Southwest Riverside County
School District 
Hemet Unified
Financing Terms Available 
CashFHAVA Loan
Building Access 
Front Door
Schools
School District
Hemet Unified
Elementary School
Unknown
Middle School
Unknown
High School
West Valley


This information is for your personal, non-commercial use and may not be used for any purpose other than to identify prospective properties you may be interested in purchasing. The display of MLS data is usually deemed reliable but is NOT guaranteed accurate by the MLS. Buyers are responsible for verifying the accuracy of all information and should investigate the data themselves or retain appropriate professionals. Information from sources other than the Listing Agent may have been included in the MLS data. Unless otherwise specified in writing, the Broker/Agent has not and will not verify any information obtained from other sources. The Broker/Agent providing the information contained herein may or may not have been the Listing and/or Selling Agent.

Neighborhood & Commute
Source: Walkscore
Disclosure: Community information and market data powered by Constellation Data Labs. Information is deemed reliable but not guaranteed.
Save
Ask
Tour
Hide
Share