

69761 Sunny Sands Drive29 Palms, CA 92277
Mortgage Calculator
Monthly Payment (Est.)
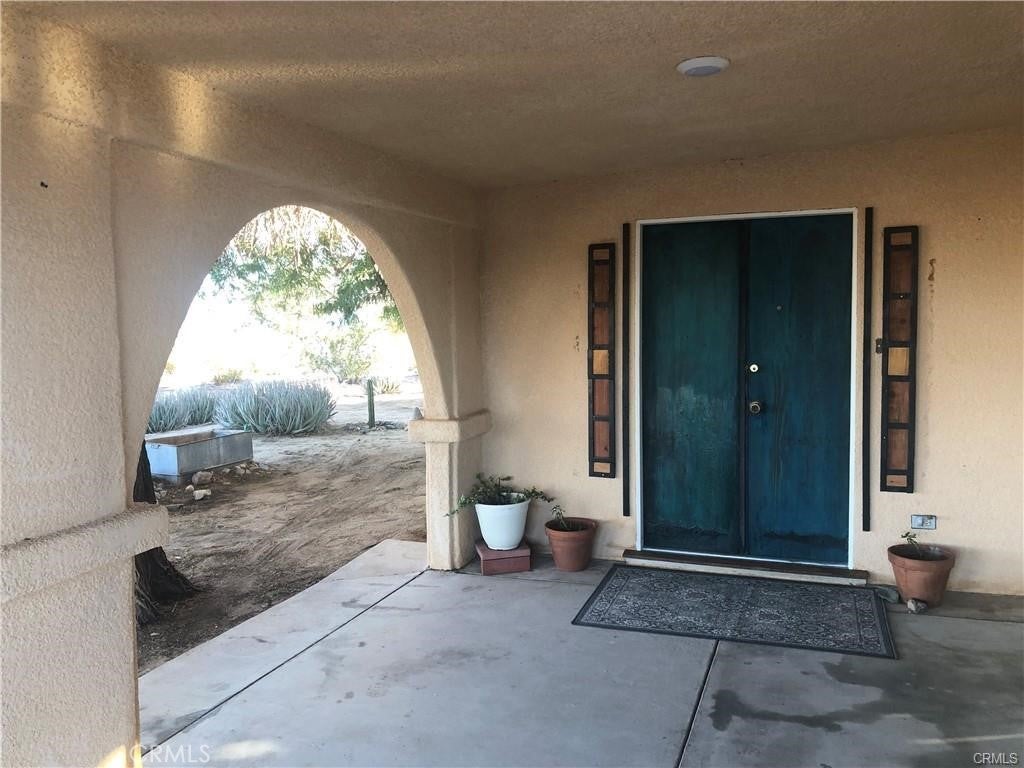
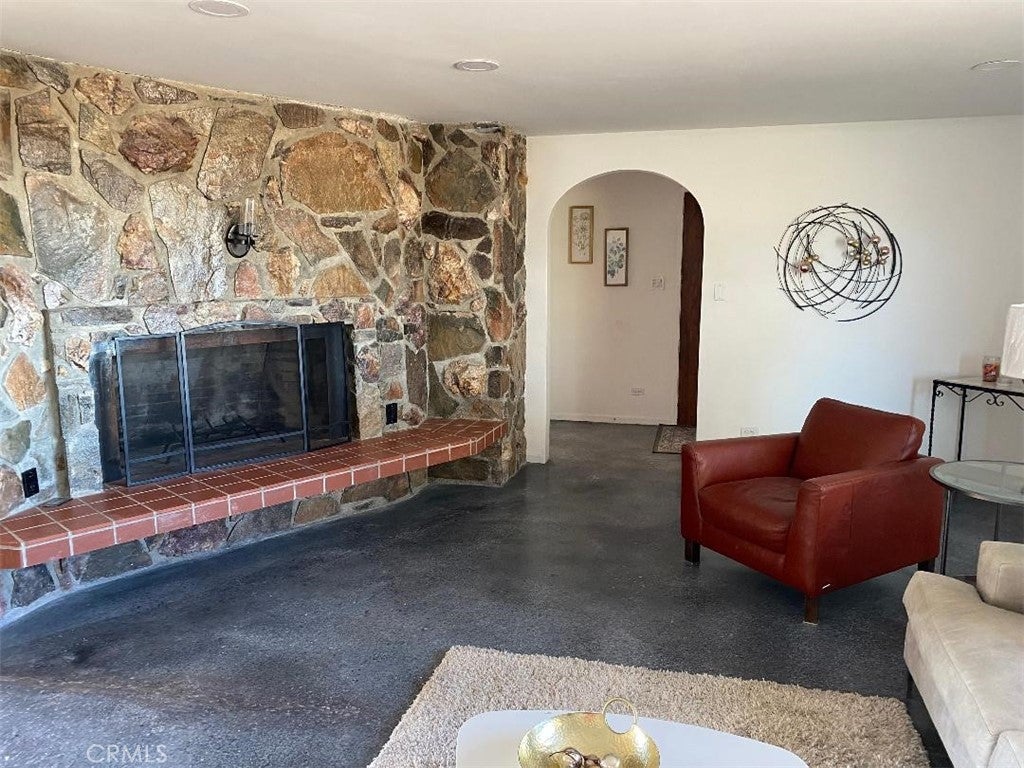
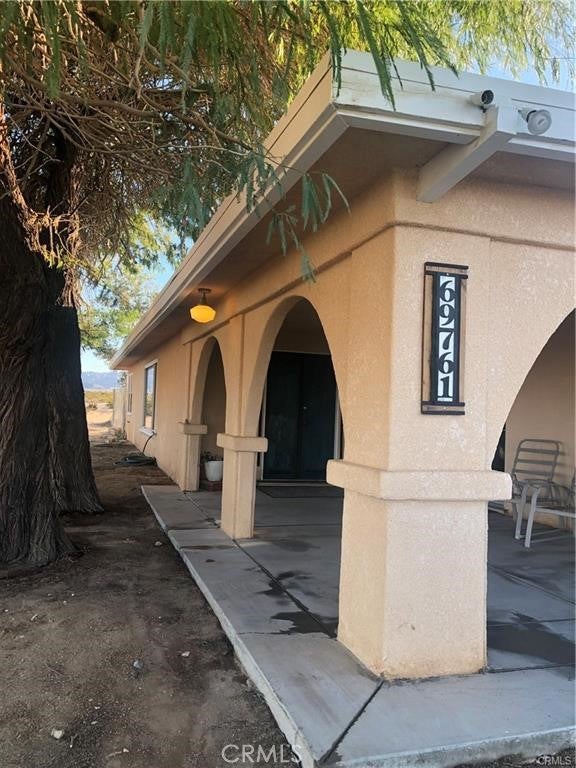
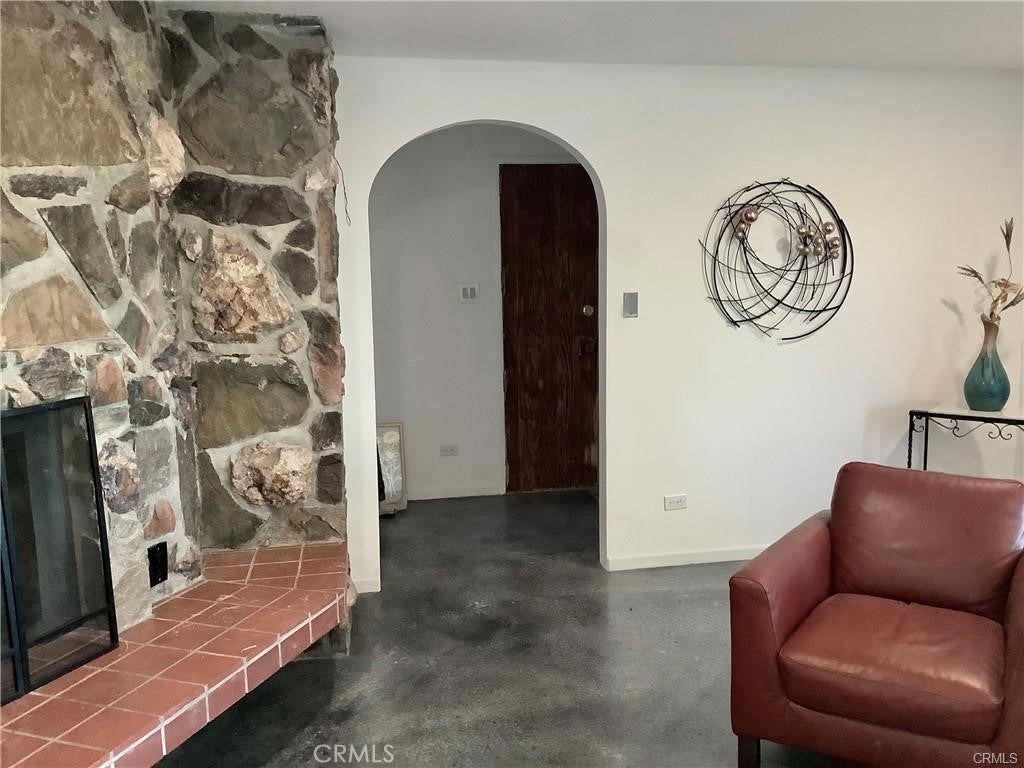
Enter an interest rate to see your estimated monthly payment.This charming Mediterranean style home offering value, space and classic style with warmth that feels like home. The 1692 sq ft boasts a real local rock fireplace in the living room as well as a smaller red real brick FP in the dining room. The home looks fresh and new when you first walk in with its entire interior receiving new smooth wall texture and paint, all new outlets, switches GFIs, recessed lighting and fixtures. The floors throughout the house are custom stained and sealed concrete. The one bathroom inside the home is very large and newly remolded with tiled walk-in shower and the new tiled tub surround. When guests arrive you also have the oversized 2 car garage with a bathroom with very large shower and small bedroom/laundry with a door to the back yard. The garage is large enough to set up a full 2 bedroom apartment complete with kitchen and living space with more nooks for a fridge, stove, storage as well as two long counter’s for work space and still has a carport for your cars. There is an outdoor stairway leading to a roof top deck with unobstructed views as far as you can see during the day and twinkly lights of the Marine base at night, but the real show stopper is the stary nights. Fully fenced back yard also includes a large spa, ocotillo, palm and fruit trees, and still enough room to add a swimming pool and outdoor bath with shower and more. This property offers great income opportunities for long term and no cap limitations on short term rentals since it is a county parcel. it also is on city water and great exposure for solar panels. This home does not know its age however, because though started build in 1954 it started out as a cabin in the space where the dining room is. It was a labor of love that evolved and grew over years by the owner/builder and improved until the house complete, 1989 garage was then built. There is way too much to list so you just need to come see it for yourself. Very private and rural setting, yet only 10 minutes to town or base. Closing items and repairs including septic certification are complete, for a quick close for next buyer. Seller is a licensed real estate agent.
| a week ago | Status changed to Active Under Contract | |
| a week ago | Listing updated with changes from the MLS® | |
| 2 years ago | Listing first seen on site |

This information is for your personal, non-commercial use and may not be used for any purpose other than to identify prospective properties you may be interested in purchasing. The display of MLS data is usually deemed reliable but is NOT guaranteed accurate by the MLS. Buyers are responsible for verifying the accuracy of all information and should investigate the data themselves or retain appropriate professionals. Information from sources other than the Listing Agent may have been included in the MLS data. Unless otherwise specified in writing, the Broker/Agent has not and will not verify any information obtained from other sources. The Broker/Agent providing the information contained herein may or may not have been the Listing and/or Selling Agent.

Did you know? You can invite friends and family to your search. They can join your search, rate and discuss listings with you.