

7495 Canyon DriveYucca Valley, CA 92284
Mortgage Calculator
Monthly Payment (Est.)
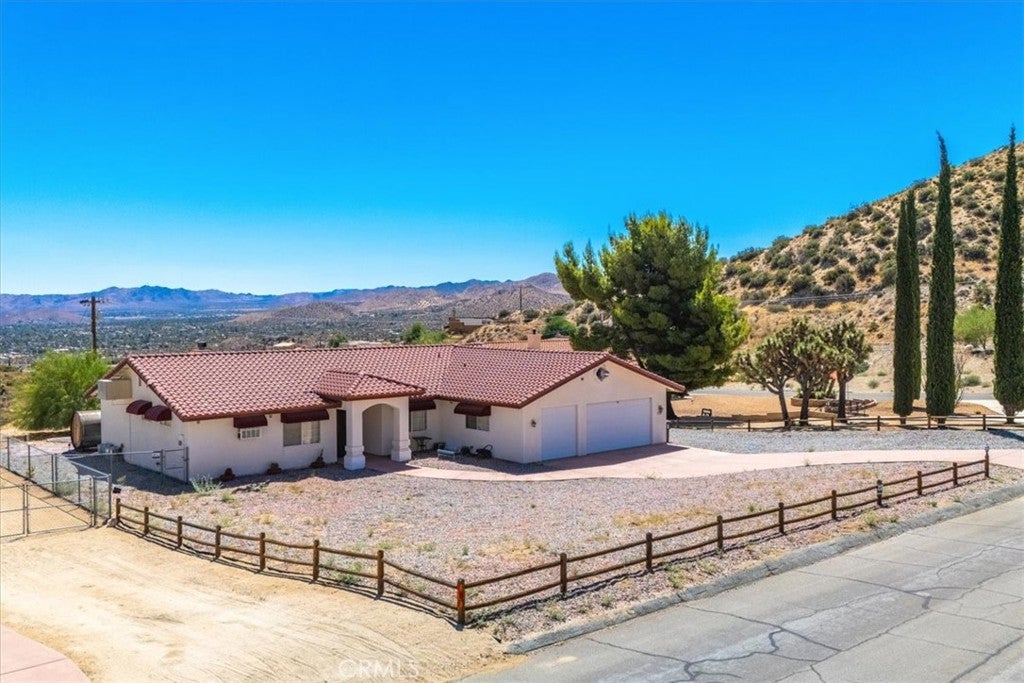
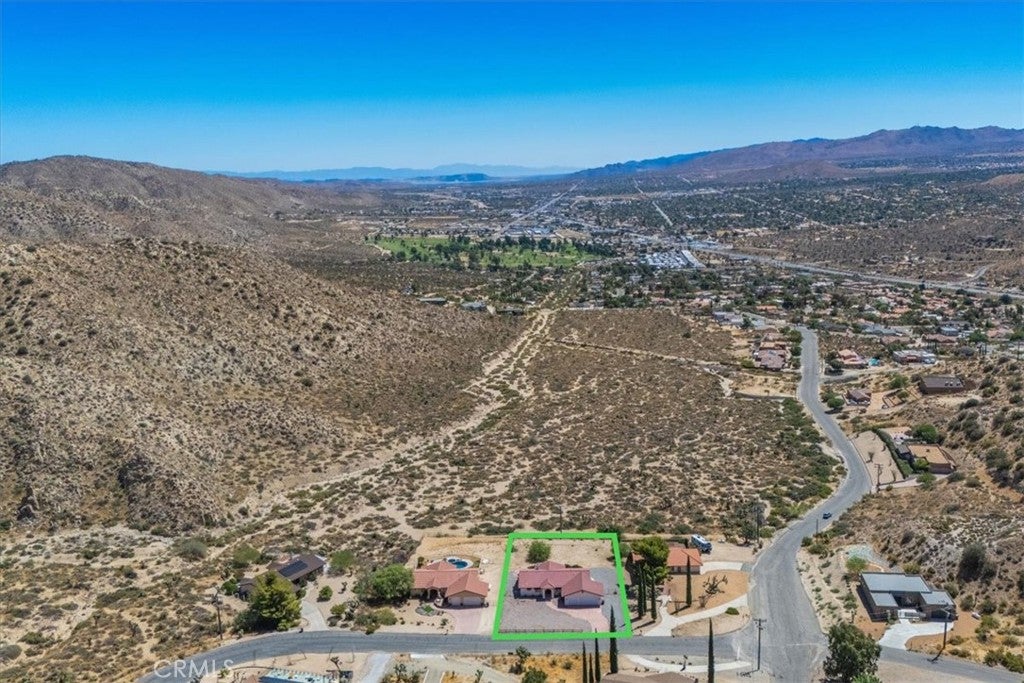
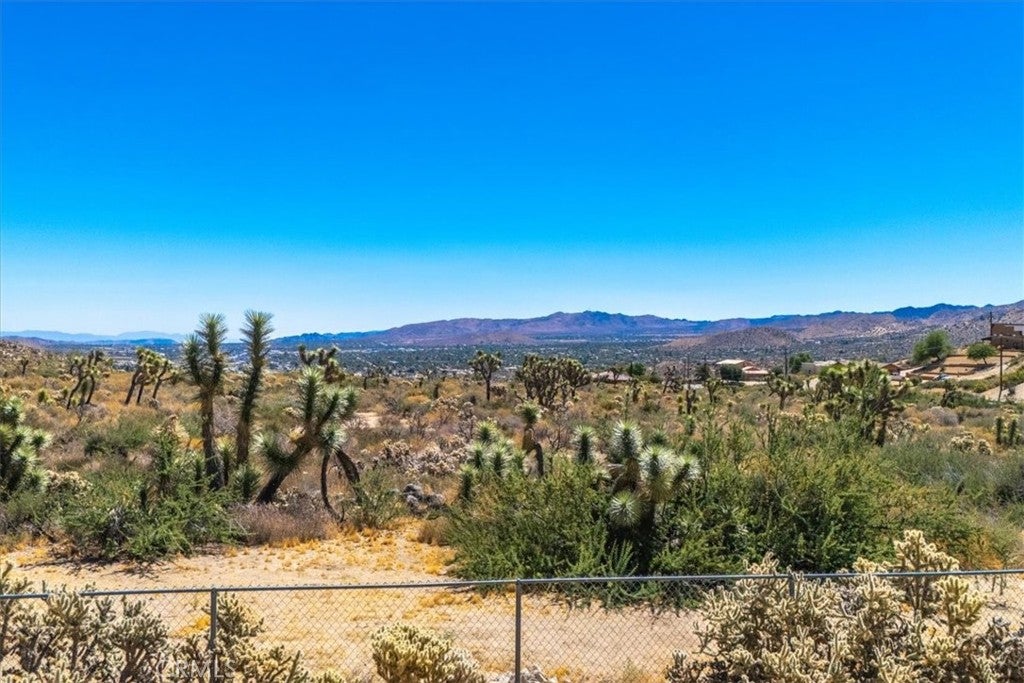
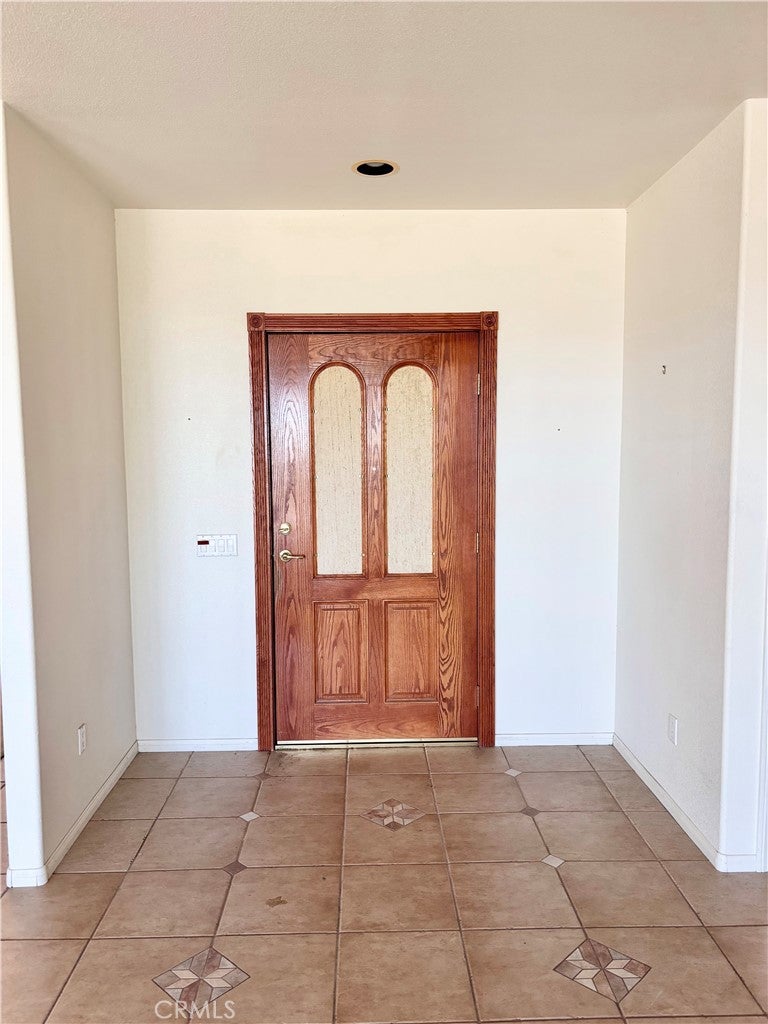
$2,418Beautiful views high in the hills in the very desirable country club neighborhood is this modern style gem of a home on a large over a half acre lot. Featuring 3 bedrooms, 2 baths and a bonus room for an office, den, studio or other. The great layout boasts a split bedroom design with a large primary bedroom with a beautiful ensuite bathroom. The primary bathroom has dual vanity sinks and a large walk in closet. The living area is also spacious and has a great view from the near wall length windows and sliding glass doors. Pull up to the exhibition kitchen counter which makes for a great entertainers spot for those who love to cook. Plenty of cabinetry in the kitchen and a lot of counter space. There are really nice tile floors in the entry, kitchen, dining area and bathrooms and the bedrooms are carpeted. The laundry area is also well equipped with plenty of counter space and storage and the 3 car garage provides ample space for your vehicles, tools or toys. It is obvious that the previous owner's pride of ownership provides for a well maintained and cared for home. You will find that the homes location is a great attribute. Being high up in the hills with no neighbors behind the home to obstruct the stretching views across the valley you can see for miles. The fully fenced back yard is a relaxing retreat with nice patios a gentle slope and private views. From this location it is not a far drive to the shops, restaurants and venues of Yucca Valley, chic Pioneertown and downtown Joshua Tree as well as only just over 20 minutes to the main entrance of the Joshua Tree National Park itself. Also just under a half hour drive to the Palm Springs area with it's great restaurants, shops, many wonderful theaters and Acrisure Arena, home to the Firebirds and some incredible concerts and shows. Entertainers delight! Come take a look and you will want to make this one your new home.
| 2 months ago | Price changed to $529,900 | |
| 2 months ago | Listing updated with changes from the MLS® | |
| a year ago | Status changed to Active | |
| 2 years ago | Listing first seen on site |

This information is for your personal, non-commercial use and may not be used for any purpose other than to identify prospective properties you may be interested in purchasing. The display of MLS data is usually deemed reliable but is NOT guaranteed accurate by the MLS. Buyers are responsible for verifying the accuracy of all information and should investigate the data themselves or retain appropriate professionals. Information from sources other than the Listing Agent may have been included in the MLS data. Unless otherwise specified in writing, the Broker/Agent has not and will not verify any information obtained from other sources. The Broker/Agent providing the information contained herein may or may not have been the Listing and/or Selling Agent.

Did you know? You can invite friends and family to your search. They can join your search, rate and discuss listings with you.