7515 Pinon Drive, Yucca Valley, CA, 92284

Save
Ask
Tour
Hide
Share
$370,000
425 Days On Site

7515 Pinon Drive
Yucca Valley, CA 92284

For Sale|Single Family Residence|Active
3
Beds
2
Total Baths
2
Full Baths
1,726
SqFt
$214
/SqFt
1979
Built
County:
San Bernardino
Listed by Lenae Meese of The Glen Realty lenaemeese@gmail.com
Call Now: 951-203-4426
Is this the listing for you? We can help make it yours.
951-203-4426
7515 Pinon Drive7515 Pinon Drive7515 Pinon Drive7515 Pinon Drive
Save
Ask
Tour
Hide
Share

Mortgage Calculator

Monthly Payment (Est.)

Enter an interest rate to see your estimated monthly payment.
Calculator powered by Showcase IDX, a Constellation1 Company. Copyright ©2026 Information is deemed reliable but not guaranteed.

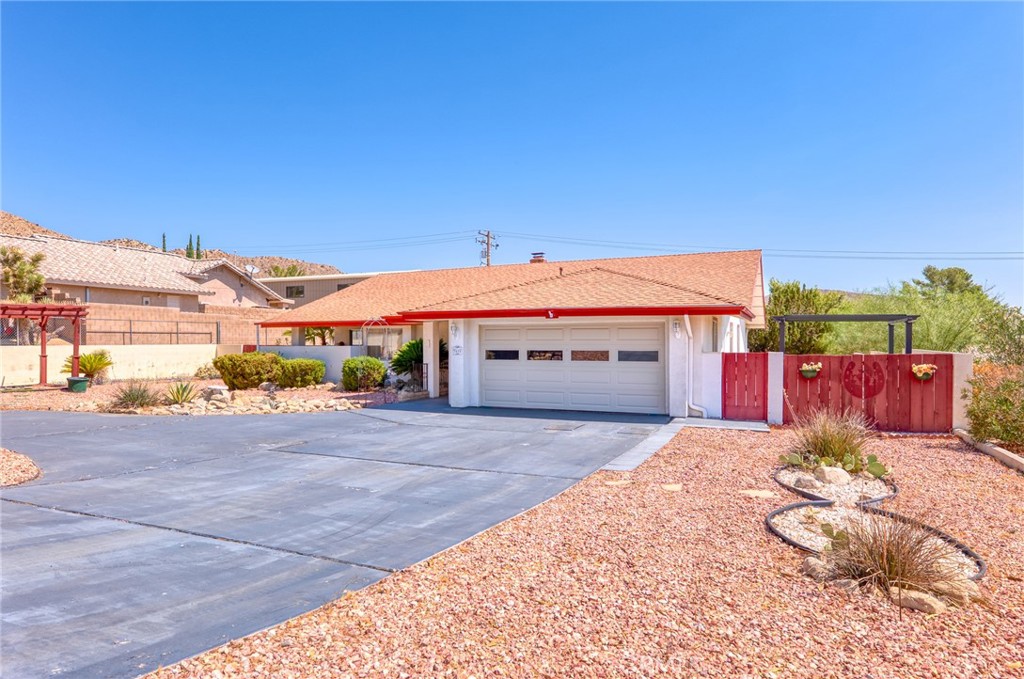
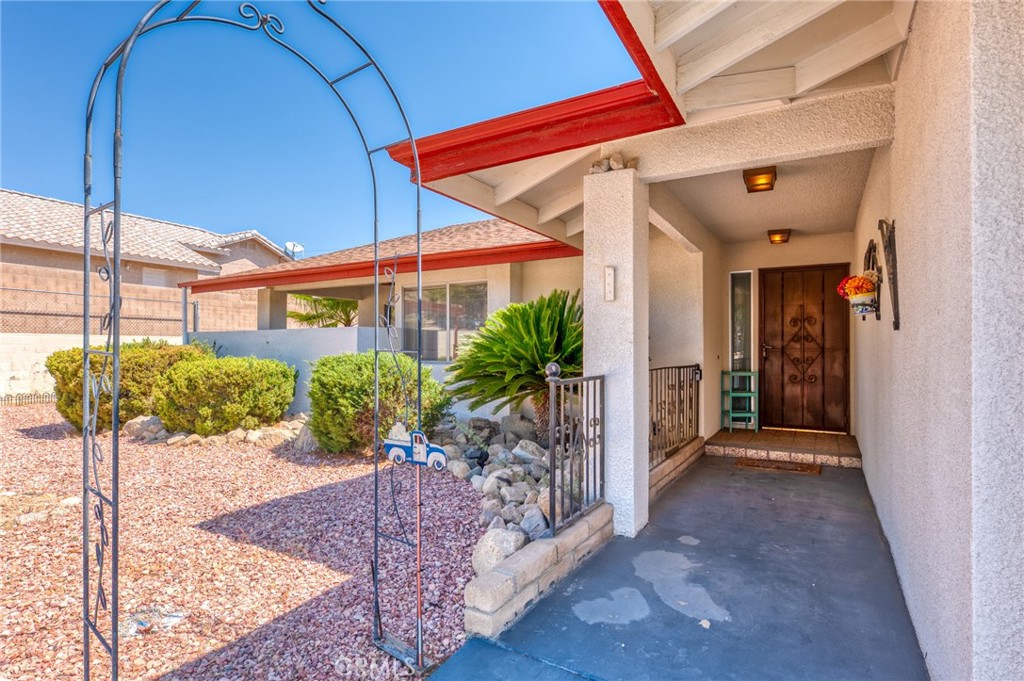
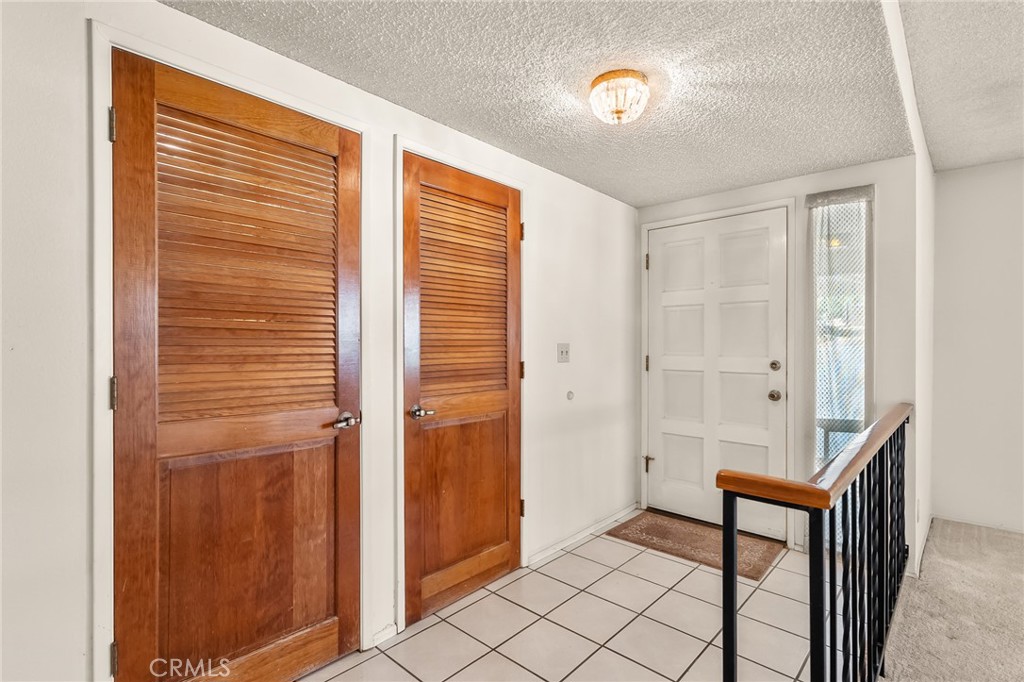
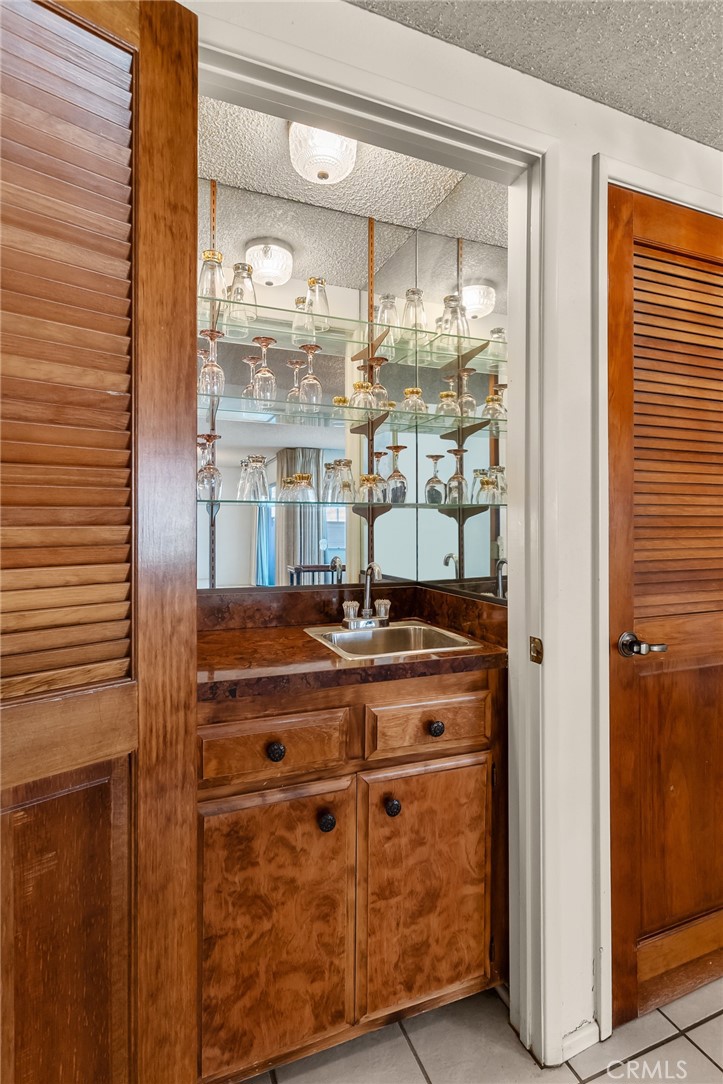
Price Reduction – All Offers Considered Well-maintained 3-bedroom, 2-bathroom home located in the Country Club neighborhood, minutes from the local golf course. The property features landscaped front and back yards with multiple outdoor sitting areas. A private gazebo encloses the hot tub. The circular driveway provides convenient access and additional parking. Interior features include a formal living room, formal dining area with patio access, a wet bar, and a family room with fireplace. The home offers a MasterCool evaporative cooler along with central HVAC. The kitchen includes appliances and extensive cabinet storage. The front bathroom includes a skylight. The primary suite offers dual vanities, a walk-in shower, and two walk-in closets. Additional features include an enclosed patio with ceiling fans, an indoor laundry area with dryer, and a finished garage with a quiet automatic door opener. This property is located within the Country Club area and is a short drive to the golf course.

Save
Ask
Tour
Hide
Share
Listing Snapshot
Price 
$370,000
Days On Site 
425 Days
Bedrooms 
3
Inside Area (SqFt) 
1,726 sqft
Total Baths 
2
Full Baths 
2
Partial Baths 
N/A
Lot Size 
0.4339 Acres
Year Built 
1979
MLS® Number 
JT25180917
Status 
Active
Property Tax 
N/A
HOA/Condo/Coop Fees 
N/A
Sq Ft Source 
Assessor
Friends & Family
Recent Activity
2 months agoStatus changed to Active
2 months agoListing updated with changes from the MLS®
7 months agoPrice changed to $370,000
a year agoListing first seen on site
General Features
Acres 
0.4339
Attached Garage 
Yes
Garage 
Yes
Garage Spaces 
2
Land Lease 
No
Levels 
One
Number Of Stories 
1
Parking 
AttachedCircular DrivewayGarageGarage Door OpenerRV Access/Parking
Parking Spaces 
2
Property Sub Type 
Single Family Residence
Sewer 
Septic Tank
Special Circumstances 
Standard
Utilities 
Electricity ConnectedNatural Gas ConnectedSewer AvailableWater Connected
Water Source 
Public
Zoning 
R
Interior Features
Appliances 
Double OvenDishwasherElectric CooktopDisposalRefrigeratorDryer
Cooling 
Central AirEvaporative Cooling
Fireplace 
Yes
Fireplace Features 
Family Room
Heating 
CentralFireplace(s)Natural Gas
Interior 
Wet BarCeiling Fan(s)Open FloorplanBar
Laundry Features 
Washer HookupGas Dryer HookupLaundry Room
Main Level Bedrooms 
3
Spa 
Yes
Window Features 
Window CoveringsBlindsDrapes
Bedroom 
Den 
Dining Room 
Family Room 
Kitchen 
Save
Ask
Tour
Hide
Share
Exterior Features
Patio And Porch 
CoveredEnclosedFront Porch
Pool Features 
None
Spa 
Yes
Spa Features 
Above GroundPrivate
View 
Mountain(s)
Waterview 
Mountain(s)
Windows/Doors 
Window CoveringsBlindsDrapes
Community Features
Community Features 
Golf
MLS Area 
DC541 - Country Club
School District 
Morongo Unified
Financing Terms Available 
CashConventionalFHAUSDA LoanVA Loan
Building Access 
East
Schools
School District
Morongo Unified
Elementary School
Unknown
Middle School
Unknown
High School
Unknown


This information is for your personal, non-commercial use and may not be used for any purpose other than to identify prospective properties you may be interested in purchasing. The display of MLS data is usually deemed reliable but is NOT guaranteed accurate by the MLS. Buyers are responsible for verifying the accuracy of all information and should investigate the data themselves or retain appropriate professionals. Information from sources other than the Listing Agent may have been included in the MLS data. Unless otherwise specified in writing, the Broker/Agent has not and will not verify any information obtained from other sources. The Broker/Agent providing the information contained herein may or may not have been the Listing and/or Selling Agent.

Neighborhood & Commute
Source: Walkscore
Disclosure: Community information and market data powered by Constellation Data Labs. Information is deemed reliable but not guaranteed.
Save
Ask
Tour
Hide
Share