

2680 VinePioneertown, CA 92268
Mortgage Calculator
Monthly Payment (Est.)
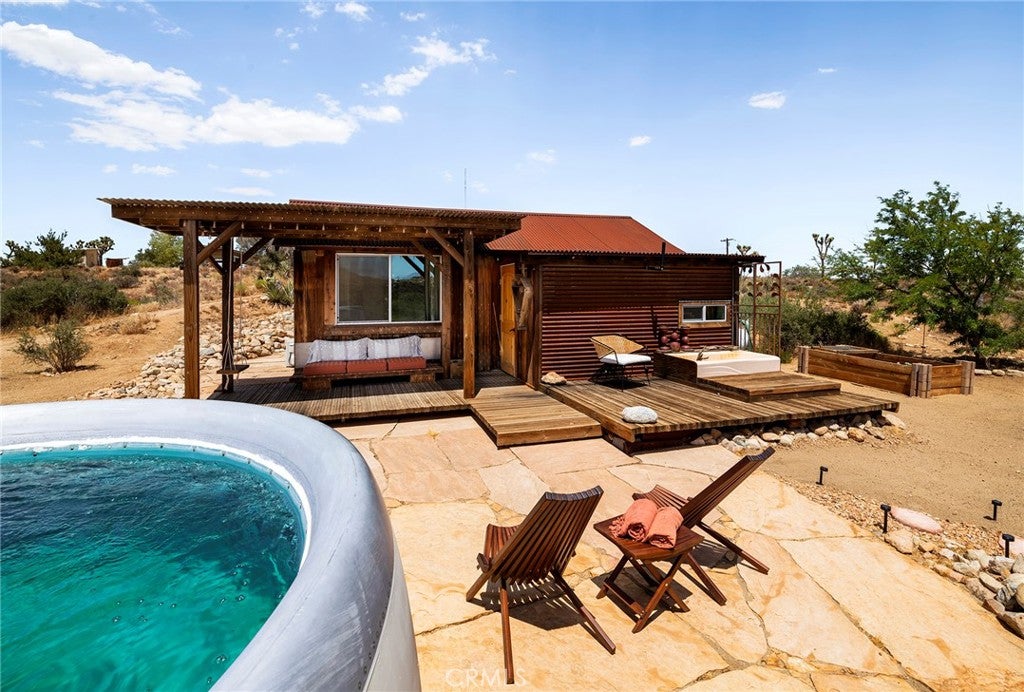
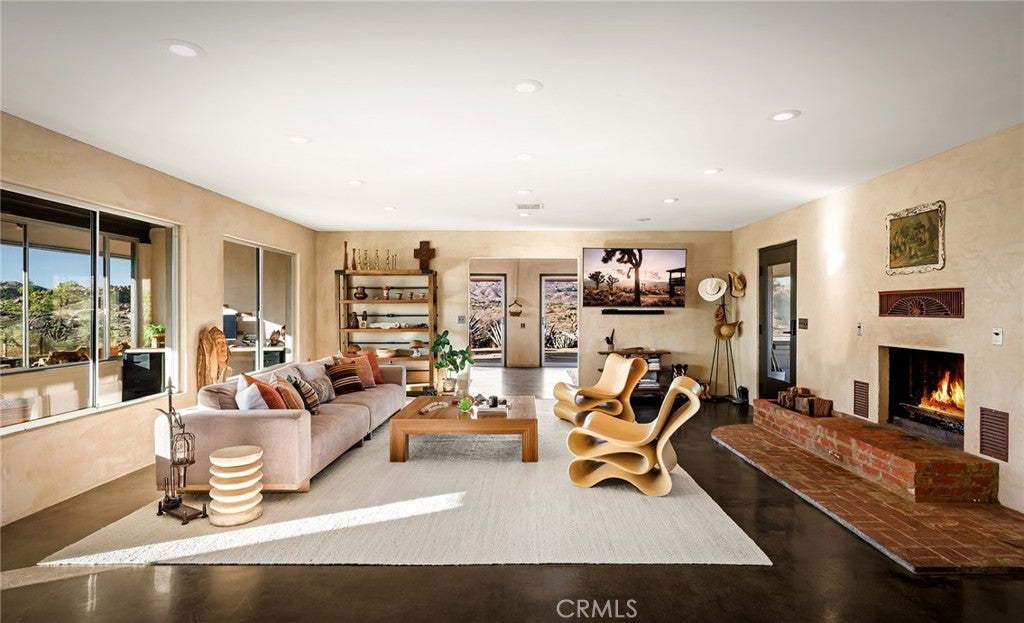
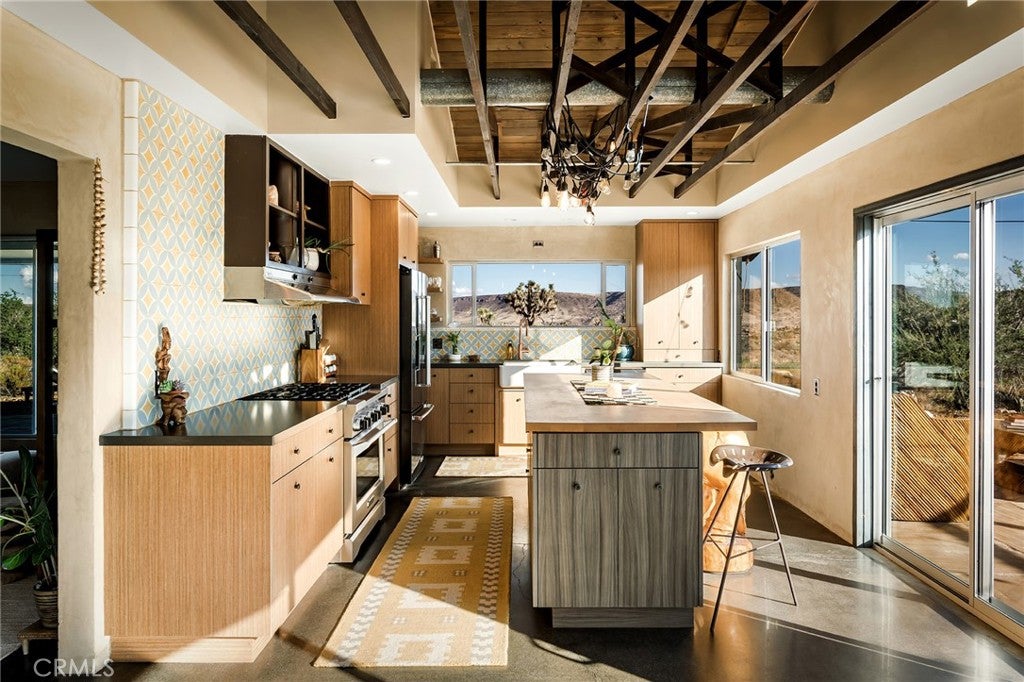
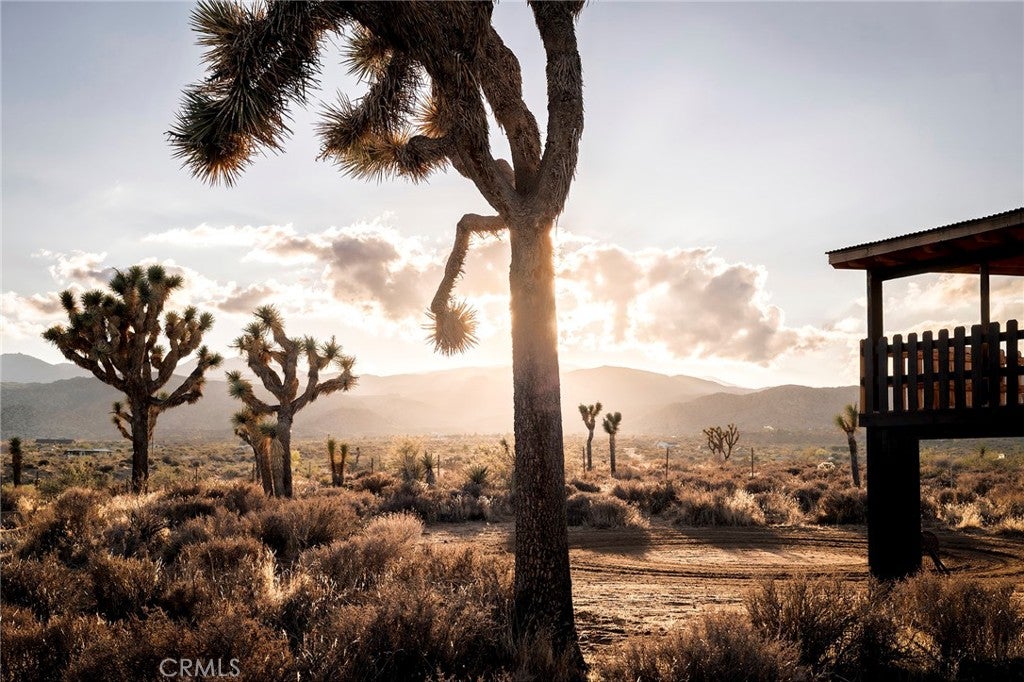
$4,558$150,000 PRICE REDUCTION. MOTIVATED SELLER. Rare 40-acre Pioneertown ranch offering privacy, views, direct trail access, and long-term investment potential in one of the High Desert’s most iconic settings. Surrounded by sweeping views of lava buttes, ancient boulders, Big Bear, Mount San Jacinto, and endless desert sky, this property blends working ranch, creative retreat, horse property, and future land opportunity just minutes from Pappy & Harriet’s, Joshua Tree National Park, and the heart of Pioneertown. Currently one year into the subdivision process, the property is being planned as four legal parcels: a 20-acre main compound with the primary residence, detached 2.5-car garage with office, original 1932 homestead cabin, and stables, plus one 6-acre parcel and two 7-acre parcels. Easements are in place, and nearby electric poles offer future utility access, adding meaningful upside for the next owner. The 1,527 sq ft main residence features 2 bedrooms, 1 bathroom, and a bonus office, with desert or mountain views from nearly every room. Interior details include Venetian plaster walls, a newly remodeled bathroom with Italian and Moroccan finishes, a chef’s kitchen with butcher block island and KitchenAid appliances, and a wood-burning fireplace with NuTone blowers. A PAID-OFF SOLAR SYSTEM adds value while the property remains connected to the grid. The original 1932 homestead cabin offers an additional 313 sq ft with 1 bedroom, 1 bathroom, kitchen, soaking tub, and dipping pool, creating a charming guest retreat, studio, or flexible-use space. Outdoor amenities include a cowboy hot tub, airplane-engine pool, horse corral, chicken coop with laying hens, playhouse, bike track, garden room, stables, and direct access to miles of trails for horseback riding, hiking, and off-roading. A rare opportunity to own a private Pioneertown ranch, lifestyle compound, and potential subdividable land investment with unmatched views, character, and room to grow.
| 3 days ago | Status changed to Pending | |
| 3 days ago | Listing updated with changes from the MLS® | |
| 2 months ago | Price changed to $999,000 | |
| 9 months ago | Listing first seen on site |

This information is for your personal, non-commercial use and may not be used for any purpose other than to identify prospective properties you may be interested in purchasing. The display of MLS data is usually deemed reliable but is NOT guaranteed accurate by the MLS. Buyers are responsible for verifying the accuracy of all information and should investigate the data themselves or retain appropriate professionals. Information from sources other than the Listing Agent may have been included in the MLS data. Unless otherwise specified in writing, the Broker/Agent has not and will not verify any information obtained from other sources. The Broker/Agent providing the information contained herein may or may not have been the Listing and/or Selling Agent.

Did you know? You can invite friends and family to your search. They can join your search, rate and discuss listings with you.