

7622 San RemoYucca Valley, CA 92284
Mortgage Calculator
Monthly Payment (Est.)
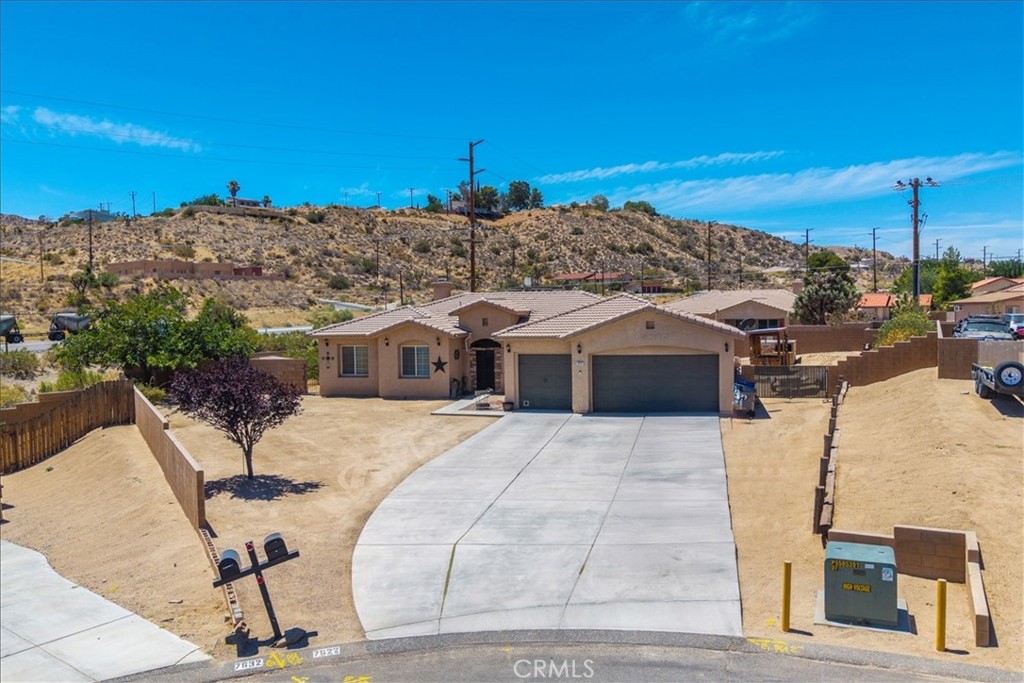
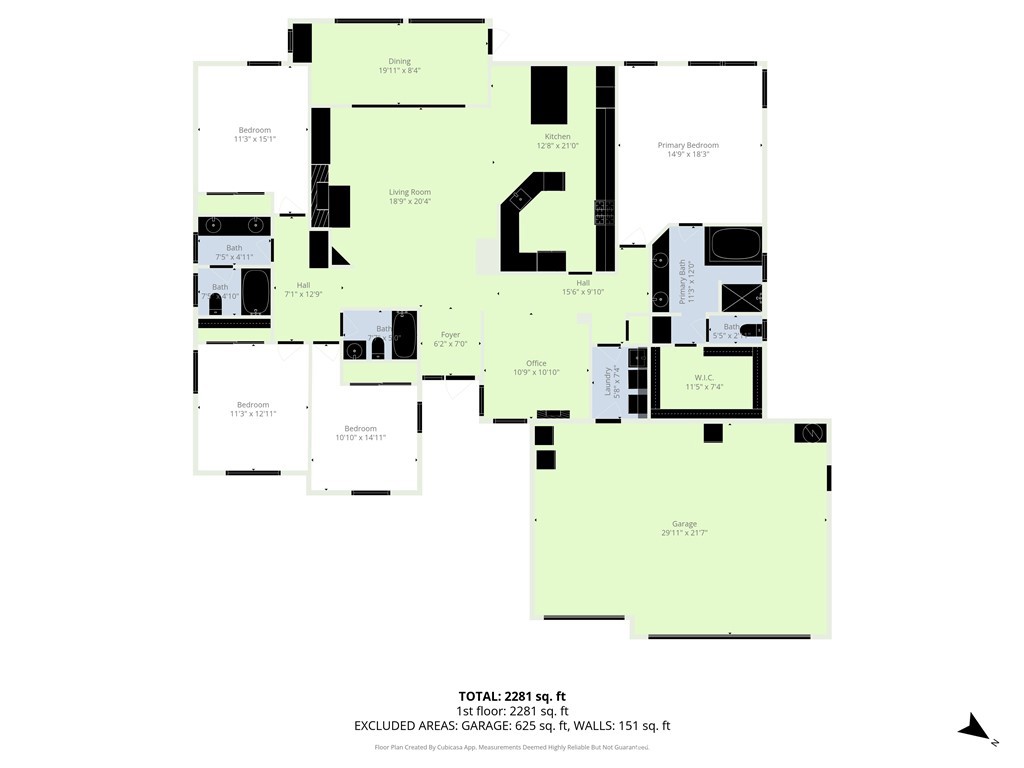
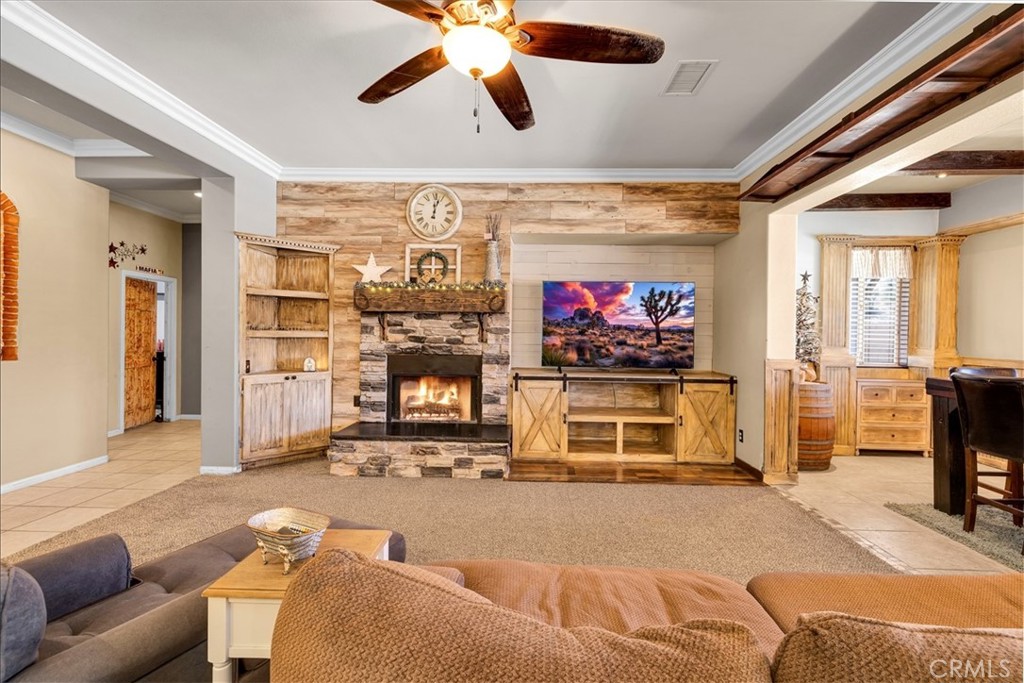
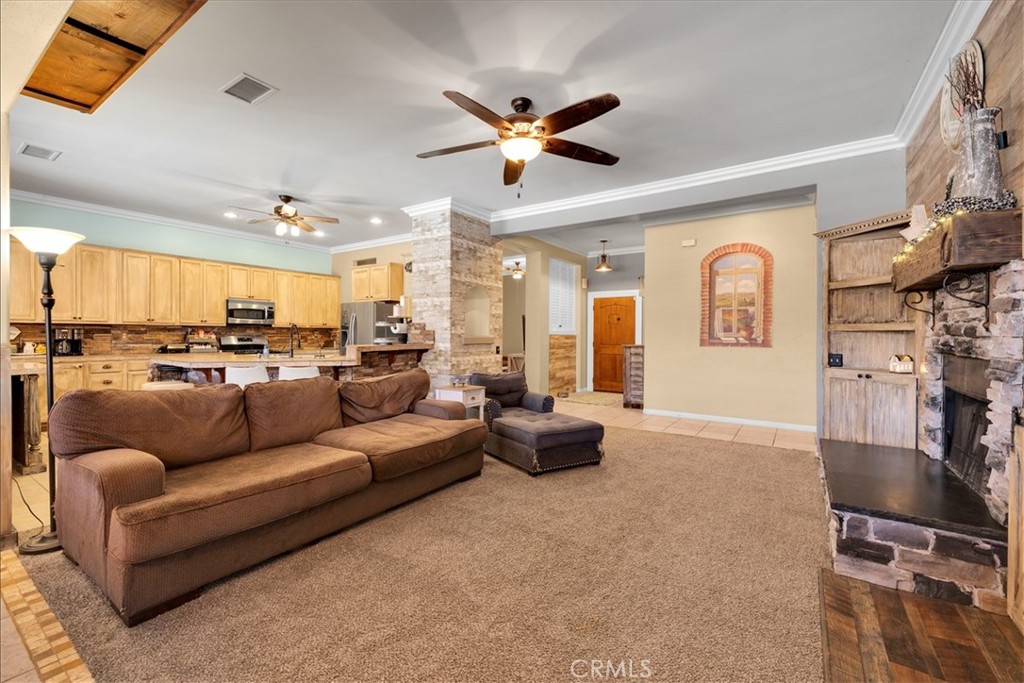
$2,463POOL HOME WITH REDUCED PRICE! Warmth, character, and comfort define this beautifully appointed home in the desirable Country Club area of Yucca Valley. Offering 2,225 square feet of thoughtfully designed living space, this residence blends rich wood accents, stone elements, and custom finishes to create an inviting western-inspired aesthetic ideal for desert living. The open floor plan is perfect for both everyday living and entertaining. A formal dining area complements the spacious living room, while the well-appointed kitchen flows seamlessly into the main gathering spaces. Unique finishes on the cabinetry and doors enhance the home’s distinctive style. This four-bedroom home includes a generous primary suite featuring a walk-in closet, dual vanity, and a soaking tub designed for relaxation. Three additional bedrooms are well-sized and served by two additional bathrooms with convenient access from the living areas and bedrooms. An additional flex space offers versatility and could easily function as a home office, hobby room, or potential fifth bedroom. Step outside to your private backyard retreat. The covered patio overlooks a beautifully designed built-in pool with a sit-and-spin spa—perfect for enjoying peaceful desert evenings under the stars. Upgraded block wall fencing provides enhanced privacy, and the cul-de-sac location offers minimal traffic and added tranquility. Additional highlights include an indoor laundry room, a finished three-car garage and easy access to the highway on the west end of Yucca Valley. This is more than a house—it’s a place to truly feel at home. Schedule your private showing today. For more information, please see attached video tour link.
| a month ago | Price changed to $539,800 | |
| a month ago | Listing updated with changes from the MLS® | |
| 7 months ago | Listing first seen on site |

This information is for your personal, non-commercial use and may not be used for any purpose other than to identify prospective properties you may be interested in purchasing. The display of MLS data is usually deemed reliable but is NOT guaranteed accurate by the MLS. Buyers are responsible for verifying the accuracy of all information and should investigate the data themselves or retain appropriate professionals. Information from sources other than the Listing Agent may have been included in the MLS data. Unless otherwise specified in writing, the Broker/Agent has not and will not verify any information obtained from other sources. The Broker/Agent providing the information contained herein may or may not have been the Listing and/or Selling Agent.

Did you know? You can invite friends and family to your search. They can join your search, rate and discuss listings with you.