58839 Santa Barbara Dr, Yucca Valley, CA, 92284

Save
Ask
Tour
Hide
Share
$1,395,000
183 Days On Site

58839 Santa Barbara Dr
Yucca Valley, CA 92284

For Sale|Single Family Residence|Active
3
Beds
3
Total Baths
2
Full Baths
1
Partial Bath
5,209
SqFt
$268
/SqFt
2008
Built
County:
San Bernardino
Listed by Suzanne Harvey of The Glen Realty suzanneharvey10@gmail.com
Call Now: 951-203-4426
Is this the listing for you? We can help make it yours.
951-203-4426
58839 Santa Barbara Dr58839 Santa Barbara Dr58839 Santa Barbara Dr58839 Santa Barbara Dr
Save
Ask
Tour
Hide
Share

Mortgage Calculator

Monthly Payment (Est.)

$6,365
Calculator powered by Showcase IDX, a Constellation1 Company. Copyright ©2026 Information is deemed reliable but not guaranteed.

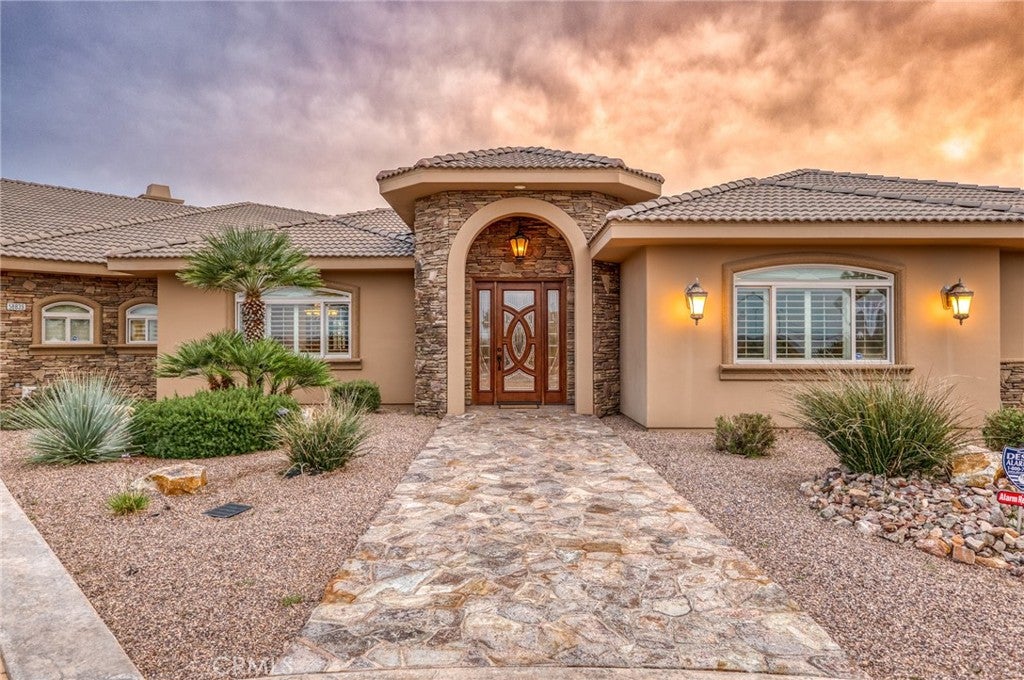
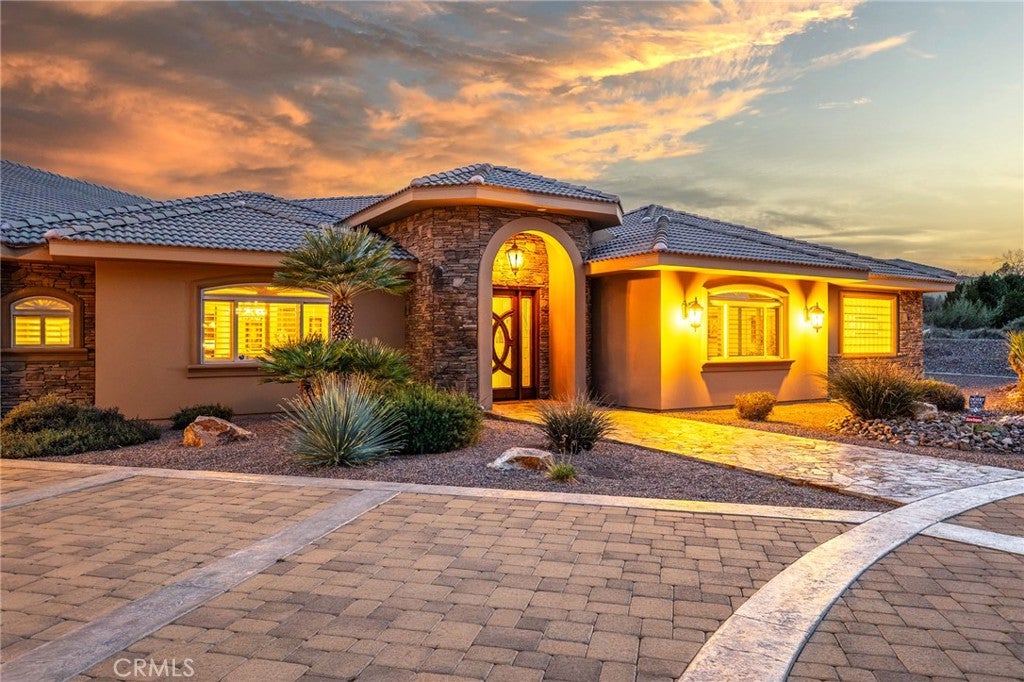
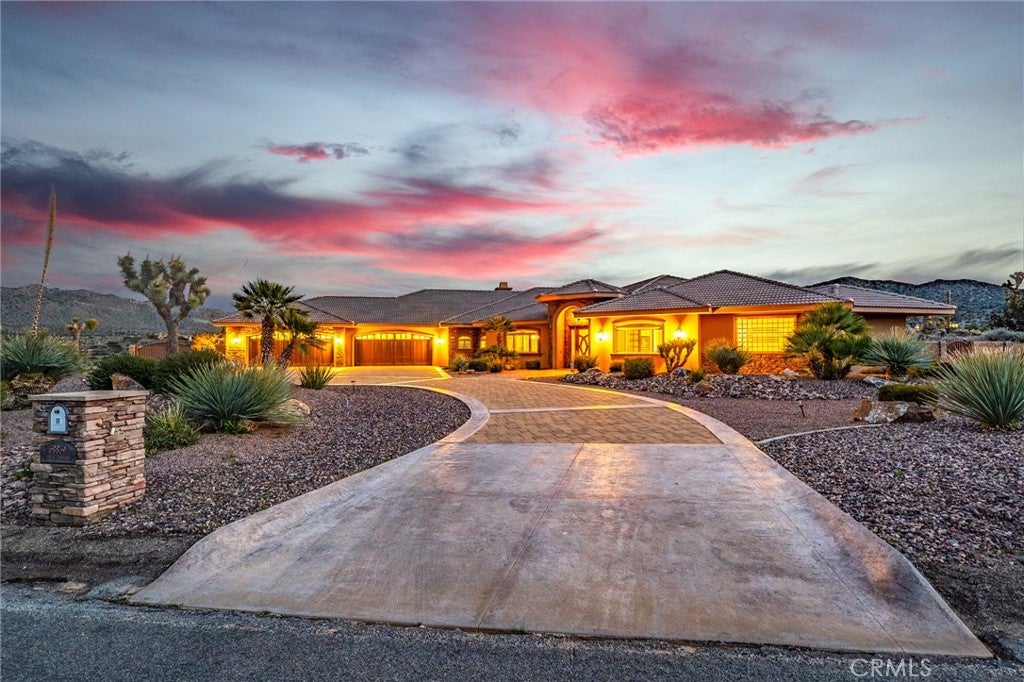
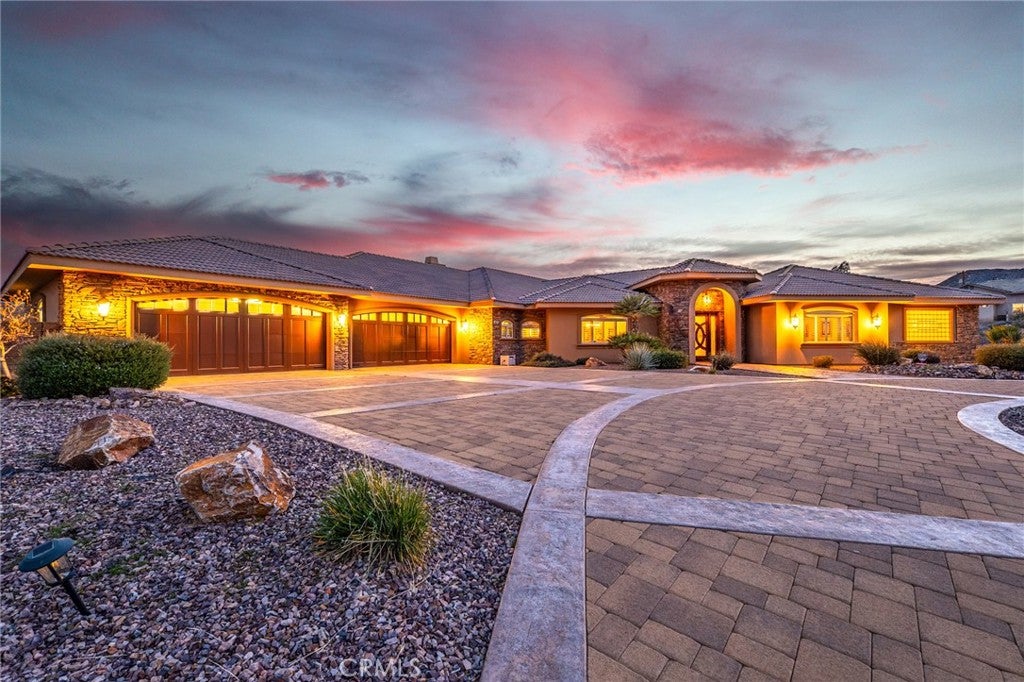
Step back into classic luxury with this expansive 3-bedroom, 2.5-bath estate. This single owner home was built to the highest standards, with no square inch being overlooked. From the vaulted wood 13' ceiling, to the extensive rock landscaping, to say that this home is one of the finest finished homes in the area is being modest. The residence features a split floorplan with two luxurious primary suites as well as a versatile den/office/third bedroom. Interior photos are unable to capture the oversized scale of the interior spaces. The footprint boasts an impressive 5,200 sq ft of living space, only to be paired with an oversized 4 car 1,600 sq garage, and topped off with an 870 sq ft patio. Total 'under-roof' square footage pushes past 7,700 sq ft. The 2.78 acre lot drops dramitacally at the rear property line, ensuring ultimate privacy and views will be a permanent characteristic. With its rare combination of size, oppulant finishes, and scenic beauty, this property offers a unique opportunity to own a standout home in the heart of the high desert. Bring your most discerning buyers!

Save
Ask
Tour
Hide
Share
Listing Snapshot
Price 
$1,395,000
Days On Site 
183 Days
Bedrooms 
3
Inside Area (SqFt) 
5,209 sqft
Total Baths 
3
Full Baths 
2
Partial Baths 
1
Lot Size 
2.78 Acres
Year Built 
2008
MLS® Number 
JT26058670
Status 
Active
Property Tax 
N/A
HOA/Condo/Coop Fees 
N/A
Sq Ft Source 
Assessor
Friends & Family
Recent Activity
2 months agoStatus changed to Active
2 months agoListing updated with changes from the MLS®
6 months agoListing first seen on site
General Features
Acres 
2.78
Attached Garage 
Yes
Garage 
Yes
Garage Spaces 
4
Green Energy Efficient 
Insulation
Land Lease 
No
Levels 
One
Number Of Stories 
1
Parking 
AttachedCircular DrivewayDirect AccessDrivewayGarage Faces FrontGarageGarage Door OpenerGravelPavedRV Access/ParkingStorage
Parking Spaces 
4
Property Sub Type 
Single Family Residence
Sewer 
None
Special Circumstances 
Standard
Style 
Custom
Utilities 
Cable AvailableCable Not AvailableElectricity ConnectedNatural Gas AvailableNatural Gas ConnectedPhone ConnectedUnderground UtilitiesWater AvailableWater ConnectedSewer Not Available
Water Source 
Public
Interior Features
Appliances 
Built-In RangeConvection OvenDouble OvenDishwasherElectric OvenElectric RangeFreezerGas CooktopDisposalGas RangeGas Water HeaterIce MakerMicrowaveRefrigeratorRange HoodSelf Cleaning OvenTankless Water HeaterVented Exhaust FanInstant Hot Water
Cooling 
Central AirDualEvaporative CoolingGasZoned
Fireplace 
Yes
Fireplace Features 
Family RoomGas StarterLiving Room
Flooring 
CarpetStone
Furnished 
Furnished
Heating 
CentralForced AirFireplace(s)Natural GasRadiant
Interior 
Beamed CeilingsBreakfast BarCeiling Fan(s)Crown MoldingCathedral Ceiling(s)Eat-in KitchenGranite CountersHigh CeilingsOpen FloorplanPantryRecessed LightingStorage
Laundry Features 
Washer HookupGas Dryer HookupLaundry Room
Main Level Bedrooms 
3
Window Features 
Bay Window(s)Double Pane WindowsSkylight(s)Shutters
Bathroom 
Features - Granite Counters, Soaking Tub
Bedroom 
Dining Room 
EntryFoyer 
Family Room 
Kitchen 
Features - Granite Counters, Kitchen Island
Laundry 
Living Room 
Master Bathroom 
Master Bedroom 
Pantry 
Save
Ask
Tour
Hide
Share
Exterior Features
Construction Details 
StoneStucco
Fencing 
Brick
Lot Features 
Back YardFront YardSprinklers In RearSprinklers In FrontLandscaped
Patio And Porch 
Rear PorchCoveredFront PorchPatioPorch
Pool Features 
None
Roof 
Tile
Spa Features 
None
View 
DesertMountain(s)
Waterview 
DesertMountain(s)
Windows/Doors 
Bay Window(s)Double Pane WindowsSkylight(s)Shutters
Community Features
Accessibility Features 
Customized Wheelchair AccessibleAccessible Hallway(s)Grip-Accessible Features
Association Amenities 
Dog Park
Community Features 
GolfPark
MLS Area 
DC537 - Upper Sky Harbor
School District 
Morongo Unified
Horse Property 
Riding Trail
Financing Terms Available 
CashConventionalFHA
Building Access 
Front Door
Roads 
Paved
Schools
School District
Morongo Unified
Elementary School
Unknown
Middle School
Unknown
High School
Unknown


This information is for your personal, non-commercial use and may not be used for any purpose other than to identify prospective properties you may be interested in purchasing. The display of MLS data is usually deemed reliable but is NOT guaranteed accurate by the MLS. Buyers are responsible for verifying the accuracy of all information and should investigate the data themselves or retain appropriate professionals. Information from sources other than the Listing Agent may have been included in the MLS data. Unless otherwise specified in writing, the Broker/Agent has not and will not verify any information obtained from other sources. The Broker/Agent providing the information contained herein may or may not have been the Listing and/or Selling Agent.

Neighborhood & Commute
Source: Walkscore
Disclosure: Community information and market data powered by Constellation Data Labs. Information is deemed reliable but not guaranteed.
Save
Ask
Tour
Hide
Share