5453 Wallaby Street, Yucca Valley, CA, 92284

Save
Ask
Tour
Hide
Share
$649,000
166 Days On Site

5453 Wallaby Street
Yucca Valley, CA 92284

For Sale|Single Family Residence|Active
3
Beds
4
Total Baths
3
Full Baths
1
Partial Bath
3,006
SqFt
$216
/SqFt
1985
Built
County:
San Bernardino
Listed by Rod and Lisa Manke of Coldwell Banker Roadrunner Realty rodlisamanke@gmail.com
Call Now: 951-203-4426
Is this the listing for you? We can help make it yours.
951-203-4426
5453 Wallaby Street5453 Wallaby Street5453 Wallaby Street5453 Wallaby Street
Save
Ask
Tour
Hide
Share

Mortgage Calculator

Monthly Payment (Est.)

$2,961
Calculator powered by Showcase IDX, a Constellation1 Company. Copyright ©2026 Information is deemed reliable but not guaranteed.

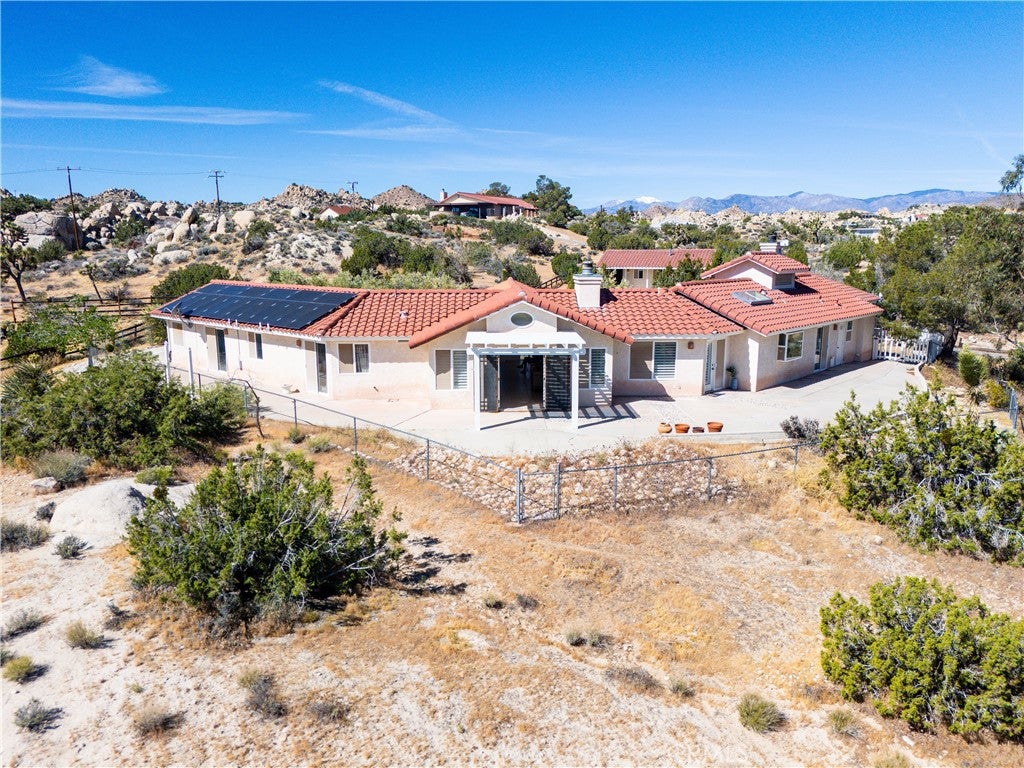
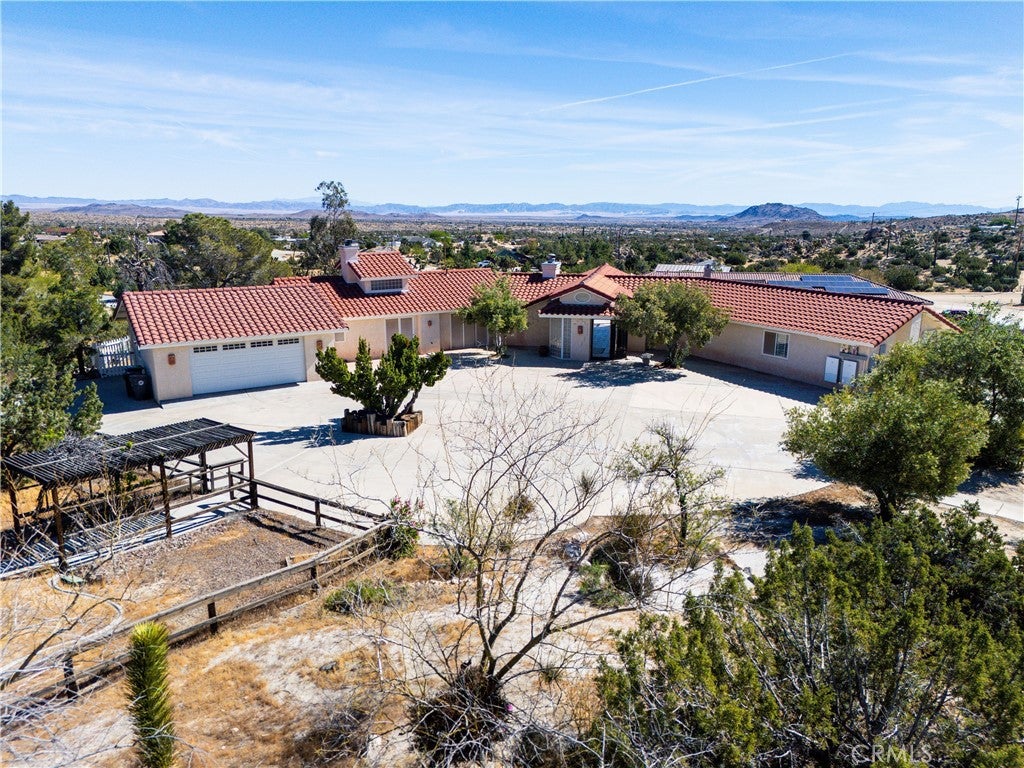
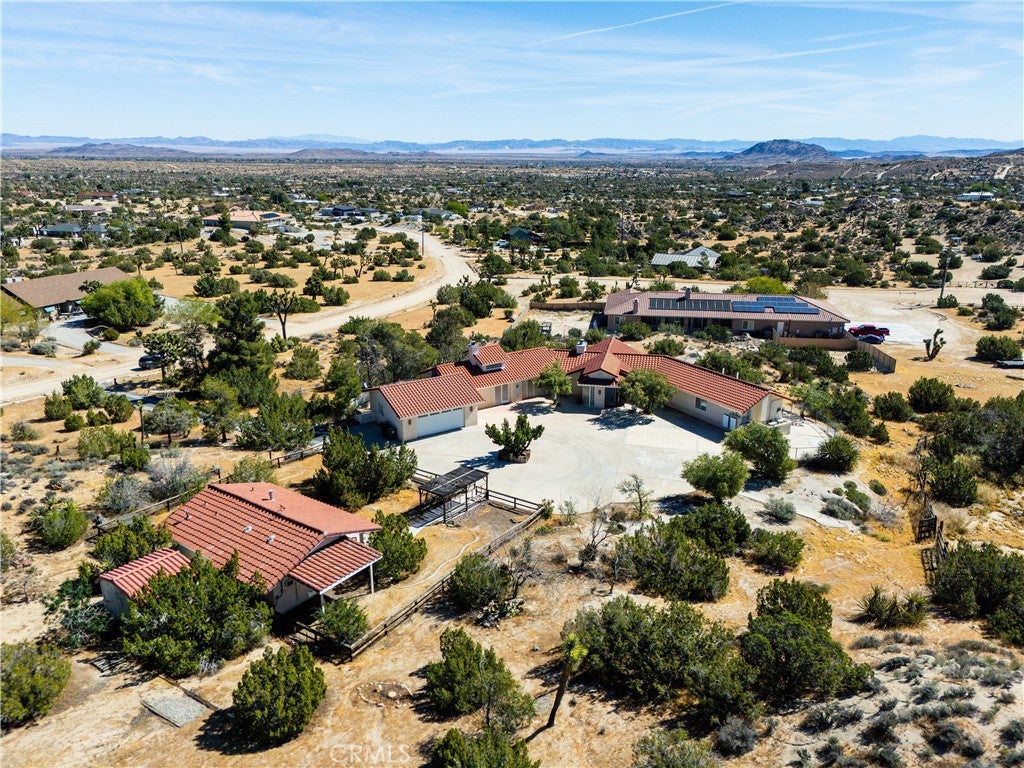
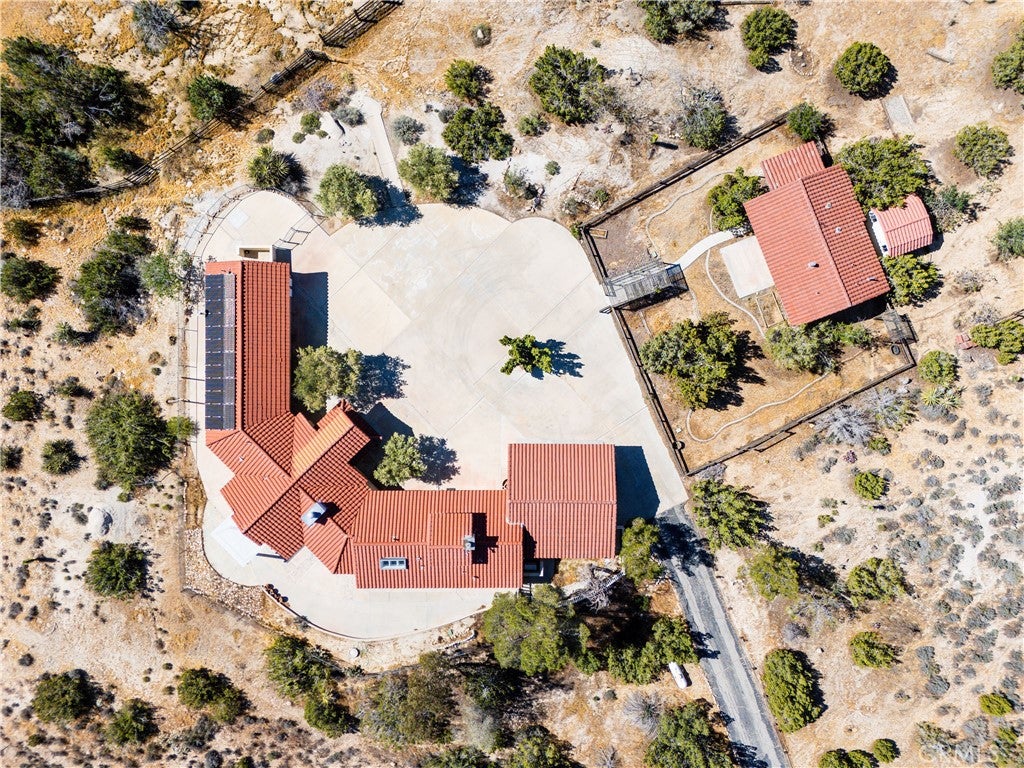
New Price! House and studio with panoramic views, mature landscapes of junipers, Joshua trees and plenty of boulders, all on 2.38 acres. The private driveway leads to a generous parking area and distinctive 2556 sq ft 3 bedroom, 3 bath main house, along with a standalone 450+ sq ft permitted studio/office that blend desert character with contemporary comforts. With over 3000 sq ft in total, the home offers plenty of space for both entertaining and everyday life with abundant natural light and high ceilings. The great room includes a living room with a two-sided fireplace and a large formal dining room. There’s also a separate family room with its own fireplace. Custom interior finishes combined with plantation shutters and wraps-around patios extend living spaces into the desert landscape. The chef-ready kitchen features more expansive views, a large island with sink, newer top-of-the-line appliances, durable counters, and an oversized pantry. Other main house amenities include a generous laundry with washer and dryer and an oversized two car garage. The studio with a common area, mini-kitchen, upscale bath, new mini split system and ample storage is a perfect retreat or artist’s studio. Its private patio creates a lovely outdoor area for evenings under the stars. Sustainable items include a paid solar system (under NEM2.0) and two brand-new Tesla Powerwall 3 batteries which provide robust off-grid capability. A newer energy efficient heat-pump system provides both heating and cooling for the main house, along with 2 additional mini split units. Outside the property is ready to create an equestrian dream with room to add horse facilities. Located close to Joshua Tree National Park and Pioneer town. This property is also available to rent. Contact agent for more information.

Save
Ask
Tour
Hide
Share
Listing Snapshot
Price 
$649,000
Days On Site 
166 Days
Bedrooms 
3
Inside Area (SqFt) 
3,006 sqft
Total Baths 
4
Full Baths 
3
Partial Baths 
1
Lot Size 
2.38 Acres
Year Built 
1985
MLS® Number 
JT26073864
Status 
Active
Property Tax 
N/A
HOA/Condo/Coop Fees 
$42.5 monthly
Sq Ft Source 
Assessor
Friends & Family
Recent Activity
3 months agoPrice changed to $649,000
3 months agoListing updated with changes from the MLS®
5 months agoListing first seen on site
General Features
Acres 
2.38
Attached Garage 
Yes
Disclosures 
CovenantsRestrictionsDisclosure
Garage 
Yes
Garage Spaces 
2
Land Lease 
No
Levels 
One
Number Of Stories 
1
Parking 
AttachedAsphaltCircular DrivewayConcreteDrivewayElectric Vehicle Charging Station(s)Garage Faces FrontGarage
Parking Spaces 
2
Property Sub Type 
Single Family Residence
Sewer 
Septic Tank
Special Circumstances 
Standard
Utilities 
Electricity ConnectedPropaneSewer ConnectedWater Connected
Water Source 
Public
Interior Features
Appliances 
Double OvenDishwasherDisposalMicrowavePropane CooktopRefrigeratorSelf Cleaning OvenDryerWasherGas Water Heater
Cooling 
Central AirDuctless
Electric 
Photovoltaics Seller Owned
Fireplace 
Yes
Fireplace Features 
Blower FanFamily RoomGasLiving RoomWood Burning
Flooring 
TileWood
Heating 
CentralDuctlessForced AirFireplace(s)Heat Pump
Interior 
Ceiling Fan(s)High CeilingsOpen FloorplanPantryTrack LightingWalk-In Closet(s)
Laundry Features 
Laundry Room
Main Level Bedrooms 
3
Window Features 
Double Pane WindowsPlantation Shutters
Bathroom 
Features - Low Flow Plumbing Fixtures
Bedroom 
CenterHall 
Dining Room 
Family Room 
Kitchen 
Features - Kitchen Island
Laundry 
Living Room 
Master Bedroom 
Other 
Features - Walk-In Closet(s)
Pantry 
Save
Ask
Tour
Hide
Share
Exterior Features
Fencing 
Chain LinkCross FencedVinyl
Lot Features 
Desert BackDesert FrontGentle SlopingIrregular Lot
Other Structures 
Guest House
Patio And Porch 
PorchWrap Around
Pool Features 
None
Road Frontage 
Unimproved
Roof 
Tile
Spa Features 
None
View 
DesertMountain(s)PanoramicValley
Waterview 
DesertMountain(s)PanoramicValley
Windows/Doors 
Double Pane WindowsPlantation Shutters
Community Features
Association Amenities 
Other
Association Fee 
$510.0
Association Fee Frequency 
Annually
MLS Area 
DC544 - Rancho Mesa
School District 
Morongo Unified
Horse Property 
Riding Trail
Financing Terms Available 
CashConventional
Building Access 
front
Roads 
Unimproved
Horse Allowed 
Yes
Schools
School District
Morongo Unified
Elementary School
Unknown
Middle School
Unknown
High School
Unknown


This information is for your personal, non-commercial use and may not be used for any purpose other than to identify prospective properties you may be interested in purchasing. The display of MLS data is usually deemed reliable but is NOT guaranteed accurate by the MLS. Buyers are responsible for verifying the accuracy of all information and should investigate the data themselves or retain appropriate professionals. Information from sources other than the Listing Agent may have been included in the MLS data. Unless otherwise specified in writing, the Broker/Agent has not and will not verify any information obtained from other sources. The Broker/Agent providing the information contained herein may or may not have been the Listing and/or Selling Agent.

Neighborhood & Commute
Source: Walkscore
Disclosure: Community information and market data powered by Constellation Data Labs. Information is deemed reliable but not guaranteed.
Save
Ask
Tour
Hide
Share