

74146 Cactus Drive29 Palms, CA 92277
Mortgage Calculator
Monthly Payment (Est.)
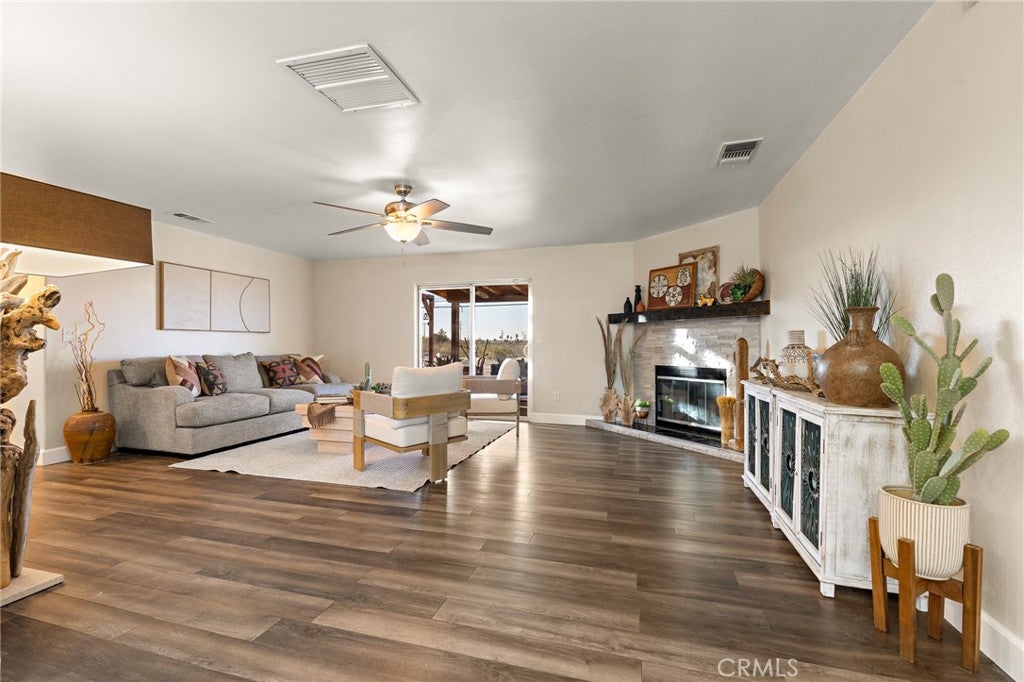
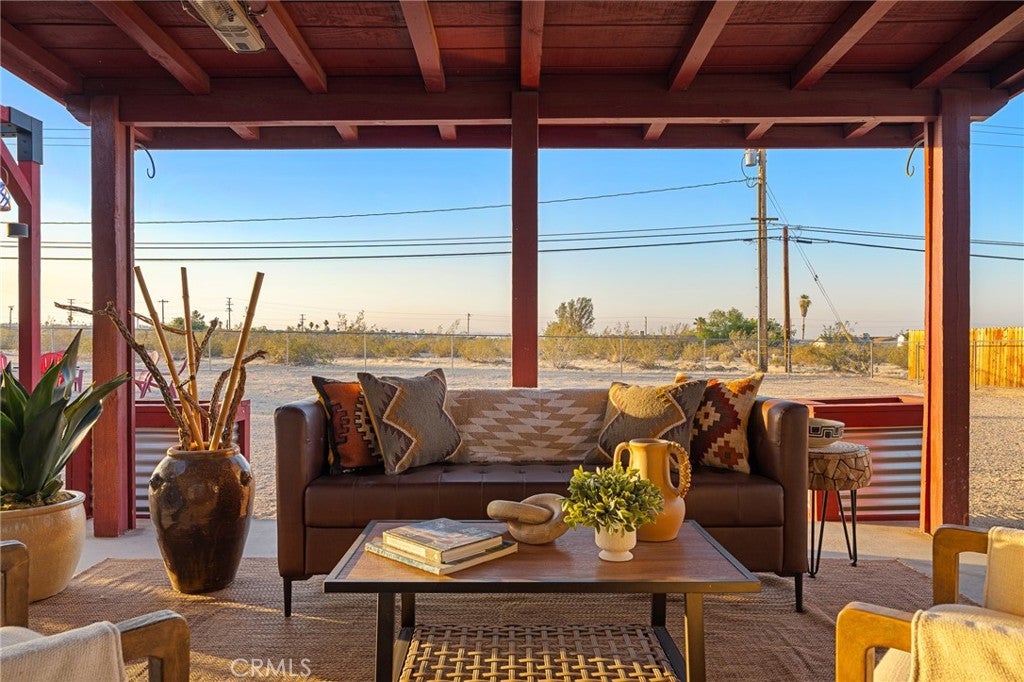
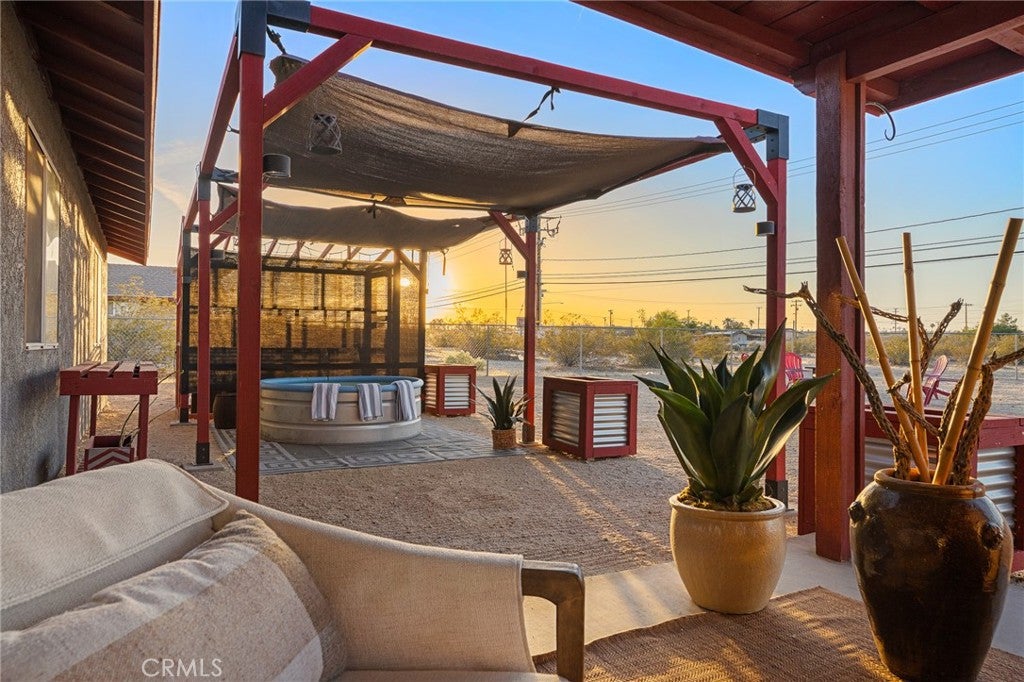
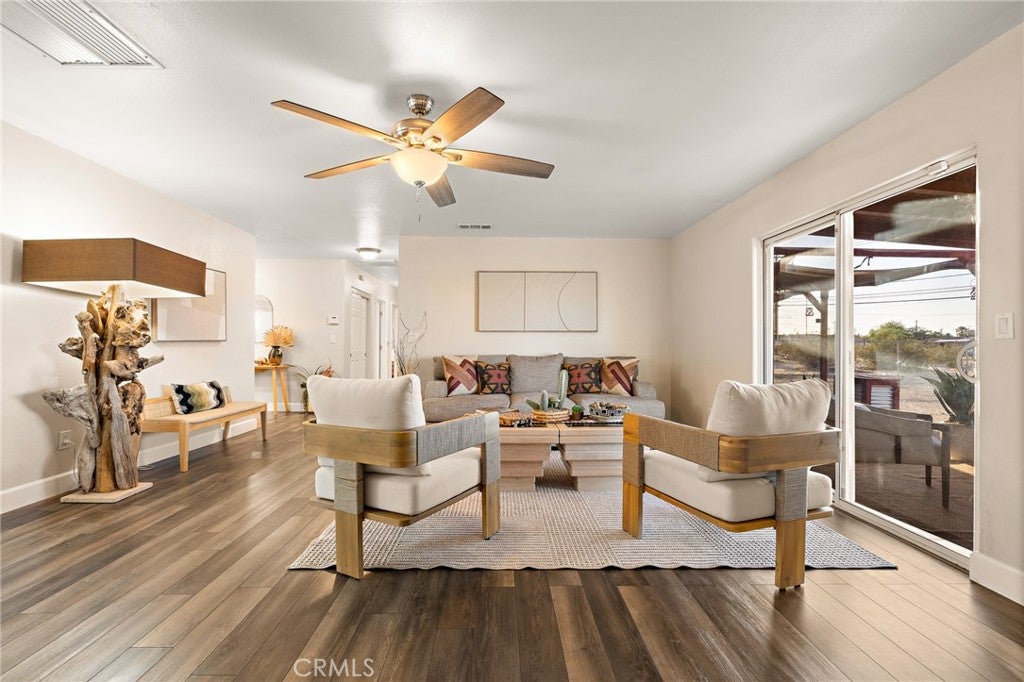
Enter an interest rate to see your estimated monthly payment.Move-in ready and thoughtfully updated, this beautifully designed 3-bedroom, 2-bath desert home offers 1,606 square feet of comfortable living with an effortless blend of style, functionality, and energy efficiency. Bright open-concept living spaces create a seamless flow between the kitchen, dining, and living areas, while expansive windows fill the home with natural light and frame the warm, inviting desert atmosphere. Recently updated kitchen and flooring bring a fresh contemporary feel throughout the home, while the bedrooms feature high-quality soft 55-count carpeting with upgraded foam padding for exceptional comfort and warmth. Plantation-style shutters throughout enhance both the aesthetic and functionality of the home, offering added privacy, timeless character, and improved energy efficiency year-round. Adding exceptional long-term value, the property includes paid-off solar system (to be paid off at close of escrow)— a highly sought-after feature that offers lower utility costs, improved efficiency, and increased buyer appeal in today’s market. The spacious primary suite serves as a private retreat with its own ensuite bathroom, while two additional bedrooms provide flexibility for guests, a home office, or creative space. The finished attached garage has also been upgraded with a brand-new mini split system, creating an ideal flex space for a home gym, studio, workshop, game room, or additional bonus living area. Outside, the large fully fenced backyard offers endless potential to create your own desert oasis — whether envisioning outdoor entertaining, dining under the stars, room for pets, or simply enjoying the peaceful surroundings and open skies. Ideally located on paved roads with convenient access to downtown, Freedom Plaza, local restaurants, shopping, and the North Entrance of Joshua Tree National Park, the property combines comfort, convenience, and quintessential High Desert living.
| a week ago | Status changed to Active Under Contract | |
| a week ago | Listing updated with changes from the MLS® | |
| 2 months ago | Price changed to $385,000 | |
| 5 months ago | Listing first seen on site |

This information is for your personal, non-commercial use and may not be used for any purpose other than to identify prospective properties you may be interested in purchasing. The display of MLS data is usually deemed reliable but is NOT guaranteed accurate by the MLS. Buyers are responsible for verifying the accuracy of all information and should investigate the data themselves or retain appropriate professionals. Information from sources other than the Listing Agent may have been included in the MLS data. Unless otherwise specified in writing, the Broker/Agent has not and will not verify any information obtained from other sources. The Broker/Agent providing the information contained herein may or may not have been the Listing and/or Selling Agent.

Did you know? You can invite friends and family to your search. They can join your search, rate and discuss listings with you.