7559 Rockaway Avenue, Yucca Valley, CA, 92284

Save
Ask
Tour
Hide
Share
$689,000
103 Days On Site

7559 Rockaway Avenue
Yucca Valley, CA 92284

For Sale|Single Family Residence|Active
4
Beds
3
Total Baths
2
Full Baths
1
Partial Bath
2,534
SqFt
$272
/SqFt
2003
Built
County:
San Bernardino
Listed by Hargo Khalsa of Joshua Tree Modern hargo@jtmodern.com
Call Now: 951-203-4426
Is this the listing for you? We can help make it yours.
951-203-4426
7559 Rockaway Avenue7559 Rockaway Avenue7559 Rockaway Avenue7559 Rockaway Avenue
Save
Ask
Tour
Hide
Share

Mortgage Calculator

Monthly Payment (Est.)

$3,144
Calculator powered by Showcase IDX, a Constellation1 Company. Copyright ©2026 Information is deemed reliable but not guaranteed.

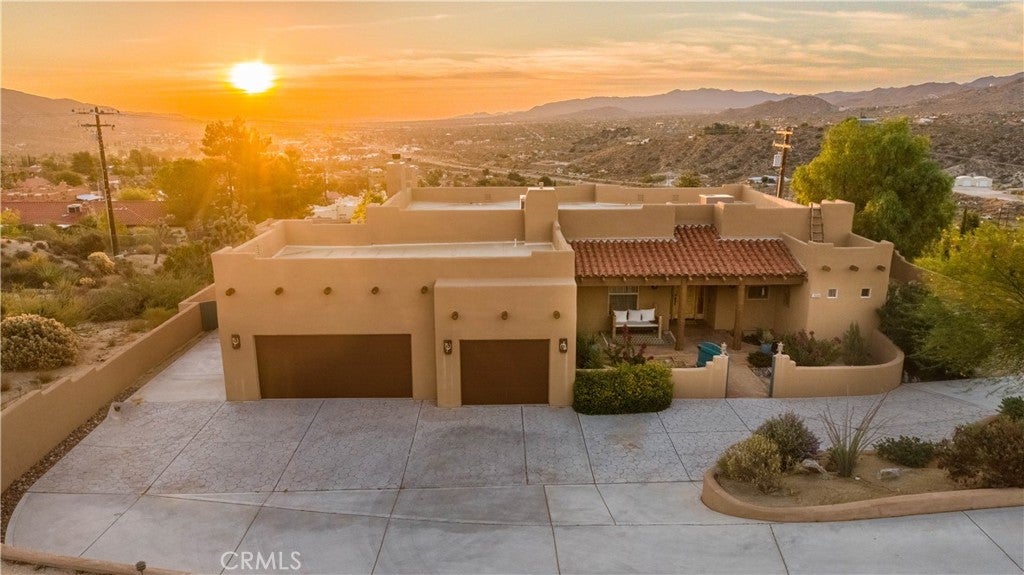
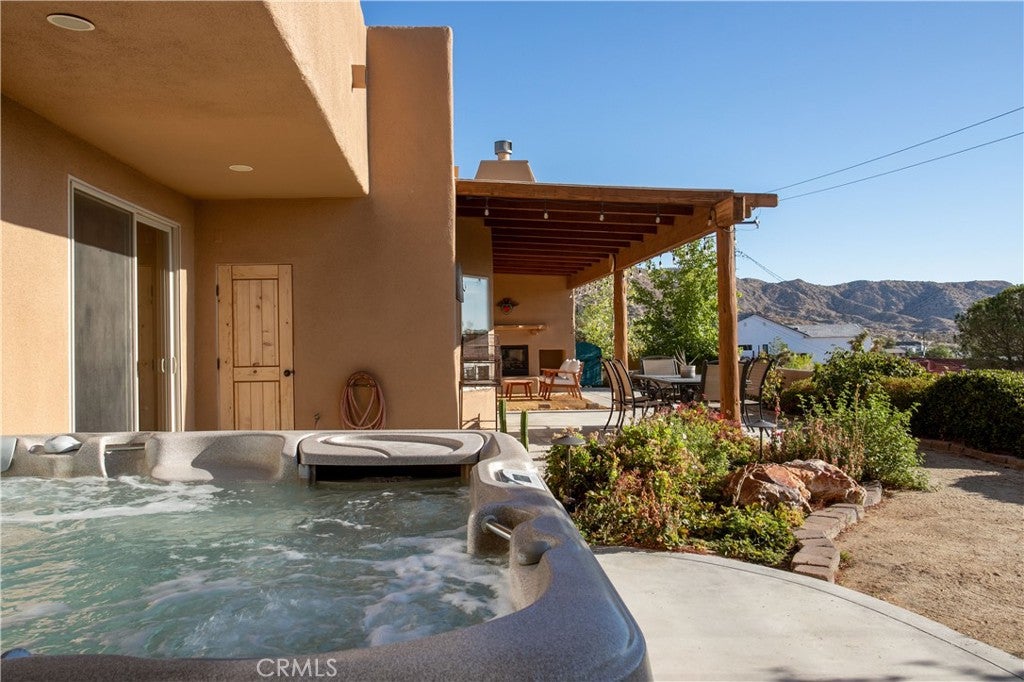
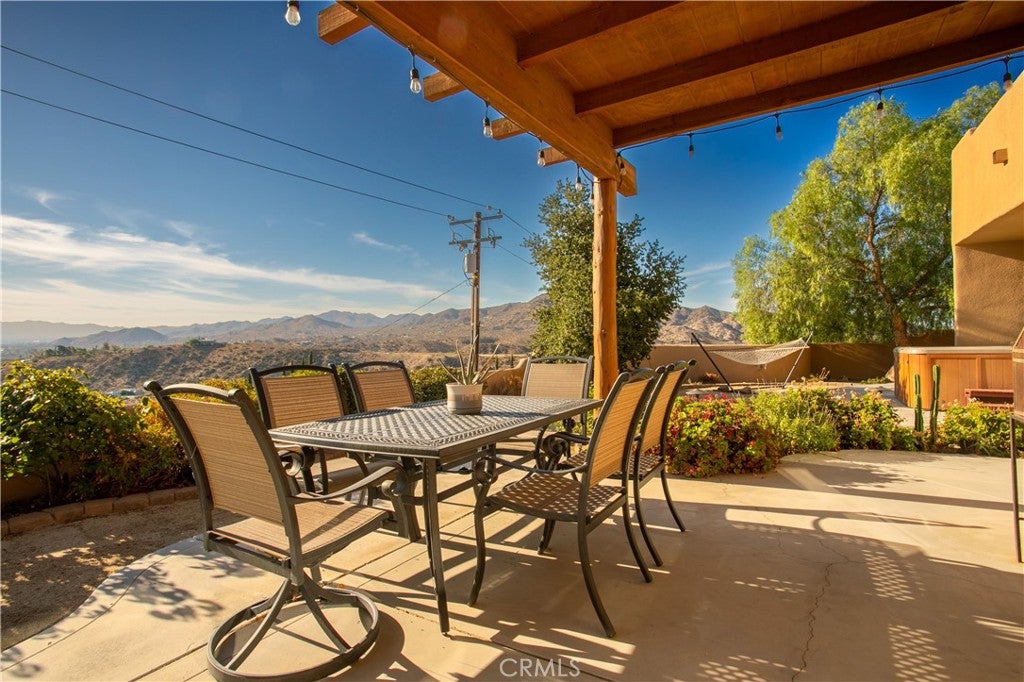
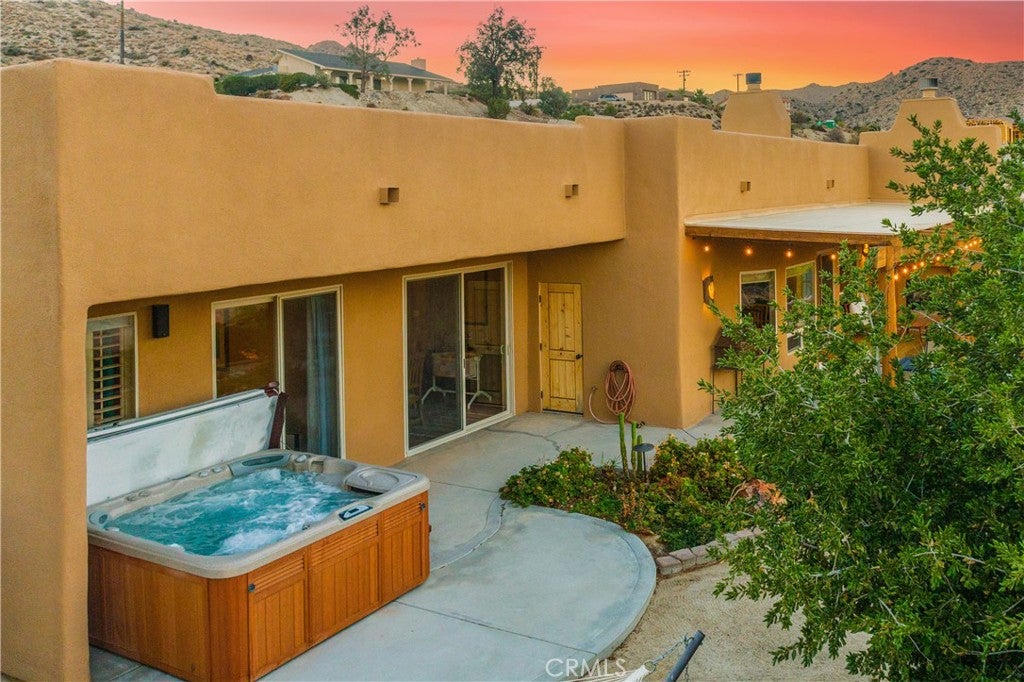
Architectural Santa Fe Pueblo-inspired home in Country Club Estates. Designed by a builder/architect team after extensive study of traditional New Mexico architecture. Some of the most expansive, unobstructed views in the hi-desert looking east toward Joshua Tree National Park hills. Open-concept living beneath soaring ceilings. Tall solid wood doors. Expansive sliding glass doors framing stunning views. The chef's kitchen features quality appliances, a large island, breakfast bar seating, and generous prep space. Built for entertaining and everyday living. Spacious bedrooms throughout. The large primary suite offers a jacuzzi tub, walk-in shower, double vanity, and walk-in closet. A flexible fourth bedroom, currently used for guests, previously served as an office/library with wood paneling and built-in bookshelves. RV parking along the south side of the property with easy tow-in/out capability. Expansive views toward the San Jacinto Mountains. Large shaded outdoor spaces to enjoy the desert landscape and stunning views. Finished in a refined Santa Fe Modern aesthetic. Utilized previously as a full-time residence and also a top-rated vacation rental with excellent guest reviews. Lifestyle, creativity, and income potential in one exceptional property.

Save
Ask
Tour
Hide
Share
Listing Snapshot
Price 
$689,000
Days On Site 
103 Days
Bedrooms 
4
Inside Area (SqFt) 
2,534 sqft
Total Baths 
3
Full Baths 
2
Partial Baths 
1
Lot Size 
0.4488 Acres
Year Built 
2003
MLS® Number 
JT26124796
Status 
Active
Property Tax 
N/A
HOA/Condo/Coop Fees 
N/A
Sq Ft Source 
Assessor
Friends & Family
Recent Activity
3 months agoListing first seen on site
3 months agoListing updated with changes from the MLS®
General Features
Acres 
0.4488
Attached Garage 
Yes
Direction Faces 
West
Foundation 
Slab
Garage 
Yes
Garage Spaces 
3
Land Lease 
No
Levels 
One
Number Of Stories 
1
Parking 
AttachedConverted GarageGaragePavedRV Access/Parking
Parking Spaces 
8
Property Sub Type 
Single Family Residence
Security 
Prewired
Sewer 
Septic Tank
Special Circumstances 
Standard
Style 
Spanish
Utilities 
Cable AvailableElectricity ConnectedNatural Gas ConnectedSewer Not AvailableWater Connected
Water Source 
Public
Interior Features
Appliances 
Double OvenDishwasherElectric CooktopDisposalGas Water HeaterRefrigeratorWater SoftenerTrash CompactorWater PurifierDryerWasher
Cooling 
Central AirDuctless
Electric 
Photovoltaics Third-Party Owned
Fireplace 
Yes
Fireplace Features 
GasLiving RoomOutside
Flooring 
LaminateTile
Furnished 
Furnished
Heating 
CentralDuctless
Interior 
Breakfast BarBuilt-in FeaturesHigh CeilingsOpen FloorplanRecessed LightingWired for SoundMaster DownstairsPantry
Laundry Features 
InsideLaundry Room
Main Level Bedrooms 
4
Spa 
Yes
Window Features 
Double Pane Windows
Bathroom 
Features - Granite Counters
Bedroom 
Bonus Room 
Den 
Dining Room 
Kitchen 
Features - Granite Counters, Kitchen Island
Laundry 
Master Bathroom 
Master Bedroom 
Other 
SoundStudio 
Save
Ask
Tour
Hide
Share
Exterior Features
Fencing 
Wood
Lot Features 
Sloped DownLandscaped
Patio And Porch 
Rear PorchCoveredFront Porch
Pool Features 
None
Road Frontage 
City Street
Roof 
FlatFoam
Spa 
Yes
Spa Features 
Above GroundPrivate
View 
City LightsDesertGolf CourseHillsPanoramicValley
Waterview 
City LightsDesertGolf CourseHillsPanoramicValley
Windows/Doors 
Double Pane Windows
Community Features
Community Features 
Golf
MLS Area 
DC541 - Country Club
School District 
Morongo Unified
Financing Terms Available 
CashConventionalFHAUSDA LoanVA Loan
Building Access 
front
Roads 
Paved
Schools
School District
Morongo Unified
Elementary School
Unknown
Middle School
Unknown
High School
Unknown


This information is for your personal, non-commercial use and may not be used for any purpose other than to identify prospective properties you may be interested in purchasing. The display of MLS data is usually deemed reliable but is NOT guaranteed accurate by the MLS. Buyers are responsible for verifying the accuracy of all information and should investigate the data themselves or retain appropriate professionals. Information from sources other than the Listing Agent may have been included in the MLS data. Unless otherwise specified in writing, the Broker/Agent has not and will not verify any information obtained from other sources. The Broker/Agent providing the information contained herein may or may not have been the Listing and/or Selling Agent.

Neighborhood & Commute
Source: Walkscore
Disclosure: Community information and market data powered by Constellation Data Labs. Information is deemed reliable but not guaranteed.
Save
Ask
Tour
Hide
Share